- Overview
- Description
- Property Details
- Location
- HOA Management
- Facts & Features
- Getting Around
- Nearby Homes



$635,000
Monthly Est:$3,161
 3 Beds
 3 Baths
2 full baths + 1 half bath
 2,180sqft
12523 Pasco St, Fishers, IN 46038
$635,000
$3,161/moEst:
Get Pre-Approved
Single Family Residence
Built in 2024
$157.67/mo HOA
9,583 sqft lot
$291/sq.ft
Description
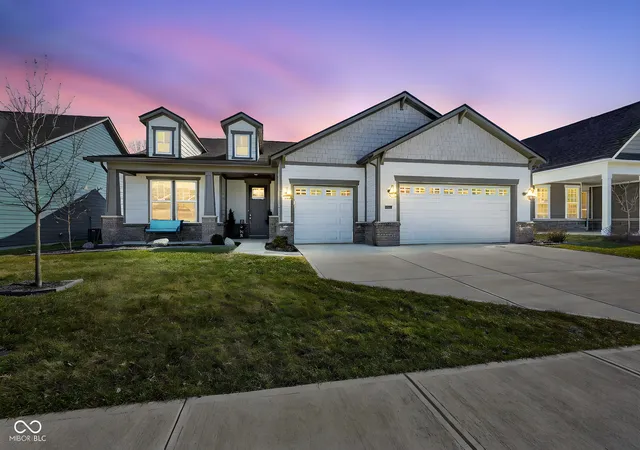
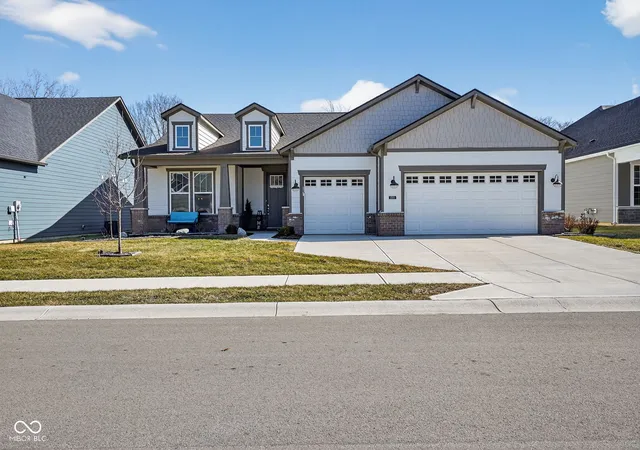
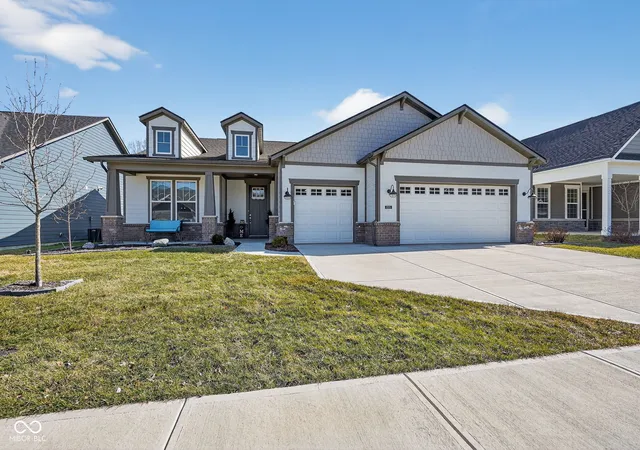
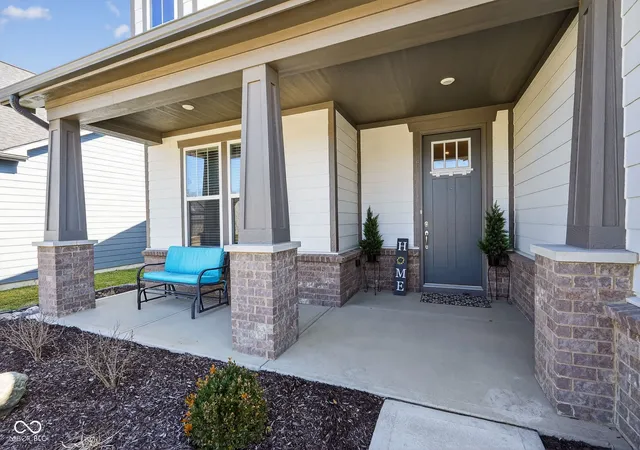
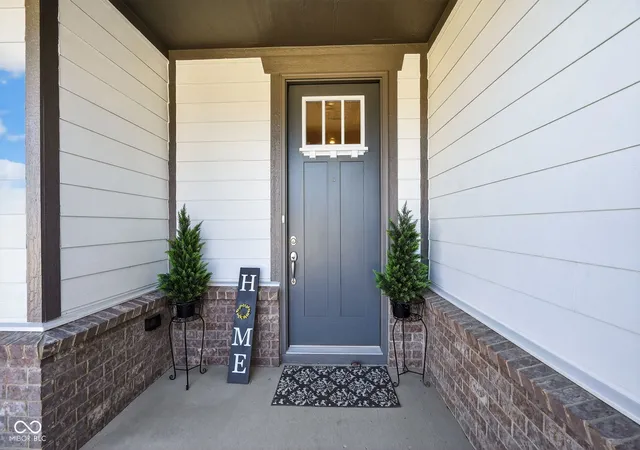
Discover 12523 Pasco ST, Fishers, IN-better than new thanks to premium 2025 updates throughout! Featuring new light fixtures, bathroom plumbing fixtures, hardware, mirrors, and pantry upgrades for modern luxury. The garage is fully insulated, now heated and cooled, with a new 240V outlet installed for electric car charging-perfect for contemporary living. Step into refined comfort built in 2024 with an open-concept floor plan across a single story, spanning 2,180 sq ft with 3 beds, 2 full baths, and 1 half bath. From the moment you enter, the refined details-including elegant 12' tray ceilings and classic crown molding-set a tone of understated luxury that is both impressive and inviting. The heart of the home is a stunning culinary space designed for both daily life and effortless entertaining. A massive 12' central island is surrounded by premium shaker cabinetry and glistening stone countertops, all centered under a professional-grade wall chimney range hood. Equipped with a double oven, stovetop, and high-end refrigerator, this kitchen is as functional as it is beautiful, further enhanced by a practical kitchen bar and a spacious walk-in pantry w/extra countertop space. The primary suite serves as a private retreat, highlighted by an exceptional ensuite bathroom that rivals a luxury spa. The centerpiece is a sleek, walk-in curbless shower featuring three dedicated shower heads, providing a premier experience alongside a stylish double vanity. With three bedrooms, two full bathrooms, and one half bathroom, the home's single-story floor plan flows seamlessly, offering a dedicated laundry room and ample storage to ensure daily life remains effortless. Outdoor living is well considered, with a charming front porch and a private rear patio that offer versatile spaces for relaxation. Positioned near downtown Fishers, this residence offers a rare chance to own a nearly new home that combines architectural interest with premium modern comforts
- Houzeo last checked: 8 hours ago
- Listing updated: October 3, 2026 at 1:27 pm
- Listing Provided by: Wes Johnston | Trueblood Real Estate (317) 288-5148
- Source: Metropolitan Indianapolis Board of REALTORS (MIBOR) MLS-IN | MLS#: 22086101

Property Details
Status
Active
Type
Single Family Residence
No. of Stories
-
County
City
Neighborhood
--
Year Built
2024
HOA Fees
$157.67/mo
Finished Area
2,180 sqft
Lot Size
9,583 sqft lot
Basement Area
- sqft
MLS Name
Metropolitan Indianapolis Board of REALTORS (MIBOR) MLS
MLS Number
22086101
MLS Status
Active
Days on Market
223
Cumulative Days on Market
220

Continue Your Journey in App
Find your dream home, receive real-time updates, and many more!
Download App
Continue Your Journey in App
Find your dream home, receive real-time updates, and many more!
Location
HOA Management
N/A
HOA Fees
$473/ Quarterly
Amenities
 Amenities and services may be covered by one or multiple associations and service providers.
 Maintenance
 Cable TV
 Common Cable
Disclaimer: Amenities are based on third-party information and may vary; buyers must independently verify all amenities, as information is deemed reliable but not guaranteed.
Facts & Features
Rooms
Bedrooms & bathrooms
Bedrooms: 3
Bathrooms: 3
Living Room
Level: Main
Area: 270.00 Square Feet
Dimensions: 18x15
Dining Room
Level: Main
Area: 216.00 Square Feet
Dimensions: 18x12
Kitchen
Level: Main
Area: 170.00 Square Feet
Dimensions: 17x10
Laundry
Level: Main
Area: 56.00 Square Feet
Dimensions: 8x7
Master Bedroom
Level: Main
Area: 224.00 Square Feet
Dimensions: 16x14
Bedroom 2
Level: Main
Area: 154.00 Square Feet
Dimensions: 14x11
Bedroom 3
Level: Main
Area: 154.00 Square Feet
Dimensions: 14x11
Utility Room
Level: Main
Area: 48.00 Square Feet
Dimensions: 8x6
Office
Level: Main
Area: 195.00 Square Feet
Dimensions: 15x13
Interior
Window Features
Screens, Low Emissivity Windows
Cooling
Central Air
Interior Features
Attic Access, High Ceilings, Tray Ceiling(s), Kitchen Island, Entrance Foyer, Paddle Fan, Hi Speed Internet Availbl, Pantry, Walk In Closet(s)
Heating
Forced Air, Natural Gas
Appliances
Gas Cooktop, Dishwasher, Energy Star Qualified Appliances, Disposal, Gas Water Heater, Exhaust Fan, Microwave, Oven
Construction
Year Built
Year Built: 2024
Home type
Single Family Residence
Foundation Details
Slab
Construction Materials
Brick, Cement Siding
Architectural Style
Traditional
Utilities & Energy
Association Amenities
Cable Tv, Maintenance
Utilities
Cable Connected, Electricity Connected, Natural Gas Connected, Sewer Connected, Water Connected
Electric
200+ Amp Service, 220 Volts In Garage, Underground
Water Source
Public
Parking Features
Attached
Other Features
Lot Features
Sidewalks, Storm Sewer, Street Lights
Patio And Porch Features
Covered
Subdivision Name
Remington
Price History
| Date | Event | Price |
|---|---|---|
10/01/2026 Source: | Price Decreased | $635,000 -0.70% $291/sqft |
09/21/2026 Source: | Price Change | $639,497 $293/sqft |
09/03/2026 Source: | Price Decreased | $639,500 -0.08% $293/sqft |
04/30/2026 Source: | Price Decreased | $640,000 -0.78% $294/sqft |
04/23/2026 Source: | Price Decreased | $645,000 -0.62% $296/sqft |

Show more
Nearby Homes
Find Homes by Property Features in Fishers, IN
Nearby New Homes For Sale

Based on information from MIBOR REALTOR® Association through Oct 07, 2026, 06:00AM. The Broker Listing Cooperative® listing service's Listing information is deemed reliable but is not guaranteed accurate by the Broker Listing Cooperative® listing service. All data is obtained from various sources and may not have been verified by broker or Broker Listing Cooperative listing service. Supplied Open House Information is subject to change without notice. All information should be independently reviewed and verified for accuracy. Properties may or may not be listed by the office/agent presenting the information.. All Rights Reserved. © 2026 MIBOR REALTOR® Association.
 Advertising Broker: Jonah Hartsburg | Hoosier Hub Realty