- Overview
- Description
- Property Details
- Location
- HOA Management
- Facts & Features
- Getting Around
- Nearby Homes



$365,000
Monthly Est:$1,817
 3 Beds
 2 Baths
2 full baths
 2,633sqft
12528 S Date St, Jenks, OK 74037
$365,000
$1,817/moEst:
Get Pre-Approved
Single Family Residence
Built in 2006
$27.67/mo HOA
0.16 acre lot
$139/sq.ft
Description
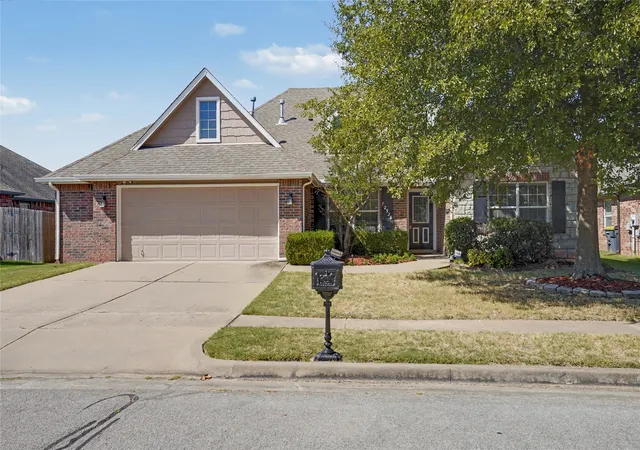
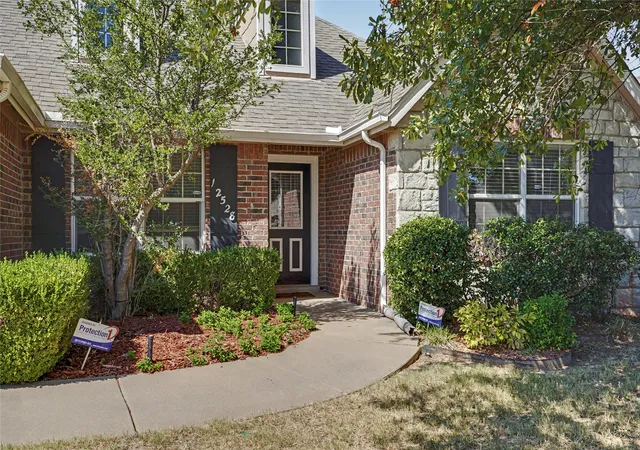
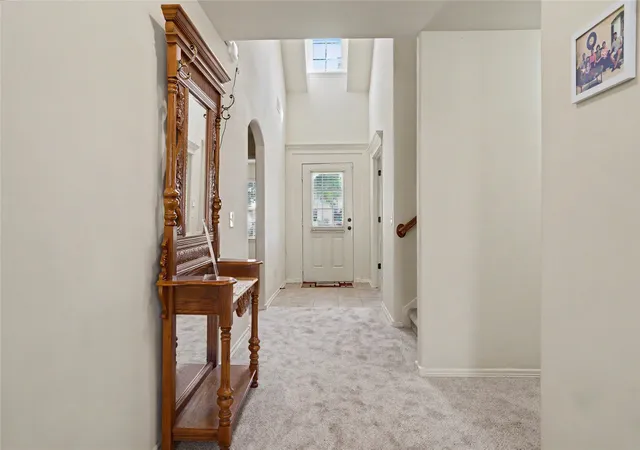
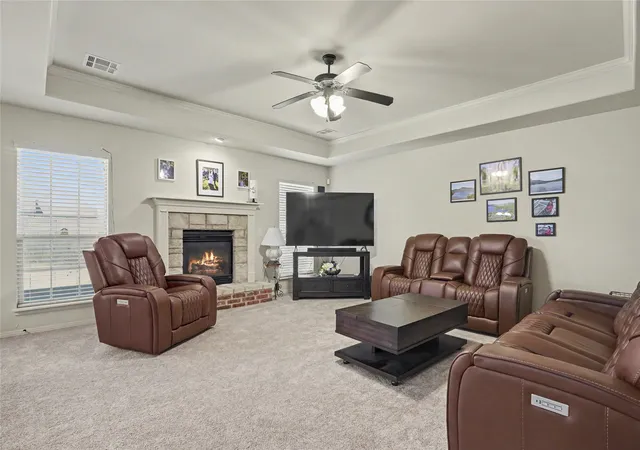
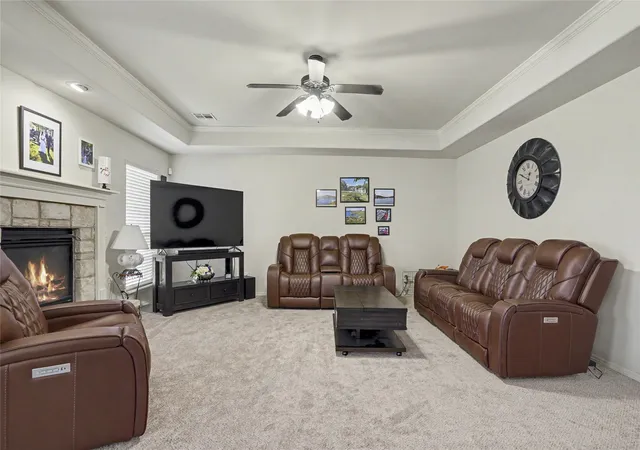
Wait until you see this! ALL NEW CARPETING THROUGHOUT this 3 bdrm/2 ba/2.5 car garage home in Jenks. BIXBY SCHOOL DISTRICT and BIXBY WEST ELEMENTARY. Split bedroom plan with king sized primary bedrooM. Huge GAMEROOM up. Dedicated OFFICE with storage. STORM SHELTER (inground) in garage. Large Dining area great for entertaining or family dinners. Kitchen with pantry and breakfast bar. Fully fenced backyard. Sprinkler system, video security system and preventative termite bait system in place. Convenient to Outlet Mall, restaurants and entertainment.
- Houzeo last checked: 2 hours ago
- Listing updated: September 22, 2026 at 8:10 pm
- Listing Provided by: Andrea Salomon (918) 231-0957 DRE #141761 | Coldwell Banker Select (918) 496-3333
- Source: MLS Technology-OK | MLS#: 2634830

Property Details
Status
Active
Type
Single Family Residence
No. of Stories
2
County
City
Neighborhood
--
Year Built
2006
HOA Fees
$27.67/mo
Finished Area
2,633 sqft
Lot Size
0.16 acre lot
Basement Area
- sqft
MLS Name
MLS Technology
MLS Number
2634830
MLS Status
Active
Days on Market
44
Cumulative Days on Market
186

Continue Your Journey in App
Find your dream home, receive real-time updates, and many more!
Continue Your Journey in App
Find your dream home, receive real-time updates, and many more!
Location
HOA Management
N/A
HOA Fees
$83/ Quarterly
Amenities
 Amenities and services may be covered by one or multiple associations and service providers.
 Bike Trails
 Park Playground
Disclaimer: Amenities are based on third-party information and may vary; buyers must independently verify all amenities, as information is deemed reliable but not guaranteed.
Facts & Features
Rooms
Bedrooms & bathrooms
Bedrooms: 3
Bathrooms: 2
Bedroom
Level: First
Bedroom
Level: First
PrimaryBedroom
Level: First
UtilityRoom
Level: First
Office
Level: First
GameRoom
Level: Second
LivingRoom
Level: First
DiningRoom
Level: First
Kitchen
Level: First
Interior
Flooring
Carpet, Tile
Exterior Features
Sprinkler Irrigation, Rain Gutters
Window Features
Vinyl, Insulated Windows
Interior Features
Attic, Granite Counters, High Ceilings, High Speed Internet, Cable Tv, Vaulted Ceilings, Wired For Data, Ceiling Fans, Electric Oven Connection, Gas Range Connection, Programmable Thermostat
Heating
Central, Gas, Multiple Heating Units
Cooling
Central Air, Two Units
Appliances
Dryer, Dishwasher, Disposal, Gas Water Heater, Microwave, Oven, Range, Refrigerator, Stove, Washer
Sewer
Public Sewer
Construction
Year Built
Year Built: 2006
Home type
Single Family Residence
Construction Materials
Brick, Stone, Wood Frame
Foundation Details
Slab
Roof
Asphalt, Fiberglass
Utilities & Energy
Pool Features
None
Association Amenities
Park, Trails
Laundry Features
Washer Hookup, Electric Dryer Hookup, Gas Dryer Hookup
Fireplace Features
Gas Log
Parking Features
Attached, Garage, Shelves, Workshop In Garage
Water Source
Public
Utilities
Cable Available, Electricity Available, Natural Gas Available, Phone Available, Water Available
Security Features
Storm Shelter, Security System Owned, Smoke Detectors
Other Features
Lot Features
Mature Trees
Patio And Porch Features
Covered, Patio, Porch
Subdivision Name
Weston At Wakefield
Community Features
Gutters, Sidewalks
Price History
| Date | Event | Price |
|---|---|---|
09/21/2026 Source: | Price Decreased | $365,000 -6.17% $139/sqft |
03/19/2026 Source: | Off Market | $389,000 $148/sqft |
03/19/2026 Source: | Listed for Sale | $389,000 -5.12% $148/sqft |
03/19/2026 Source: | Price Increased | $410,000 +103.98% $156/sqft |
02/19/2014 Source: | Sold | $201,000 -1.95% $76/sqft |

Show more
Nearby Homes
Find Homes by Property Features in Jenks, OK
Nearby New Homes For Sale
Nearby Pre-Owned Homes For Sale

Based on information from MLS Technology, Inc. through Nov 05, 2026, 12:45PM. Information is provided exclusively for consumers’ personal, non-commercial use, that it may not be used for any purpose other than to identify prospective properties consumers may be interested in purchasing. Listing Information displayed on the IDX is deemed reliable but is not guaranteed accurate by the MLS. ©2026 MLS Technology, Inc. All Rights Reserved.
 Advertising Broker: Tomas Barrientos | Home Smart Stellar Realty
