The Greene Realty
Powered by 
- 0
- 5
- Overview
- Description
- Property Details
- Location
- Facts & Features
- Getting Around
- Nearby Homes
 Price Drop: $49.9K (09/21)

Street View
$1,150,000
Monthly Est:$5,724
 3 Beds
 3 Baths
2 full baths + 1 half bath
 3,200sqft
1253 Smith St, North Dighton, MA 02764
$1,150,000
$5,724/moEst:
Get Pre-Approved
Single Family Residence
Built in 2013
$-- HOA
3.04 acres lot
$359/sq.ft
Description
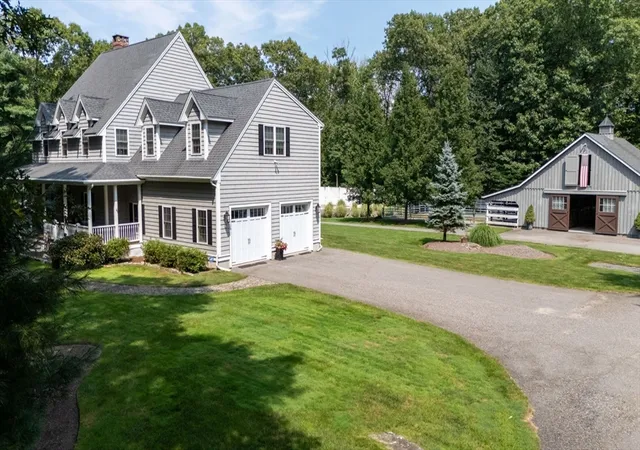
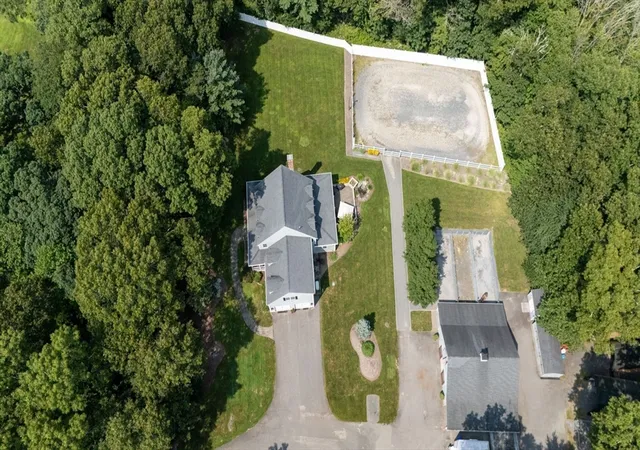
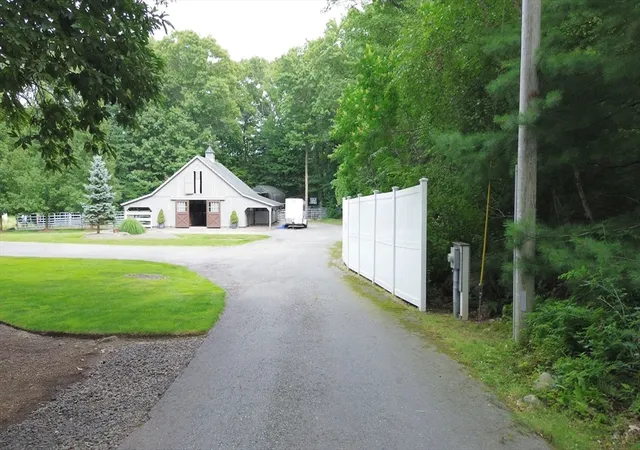
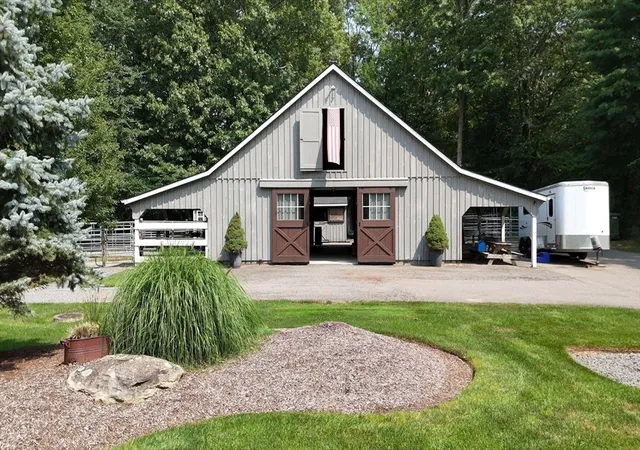
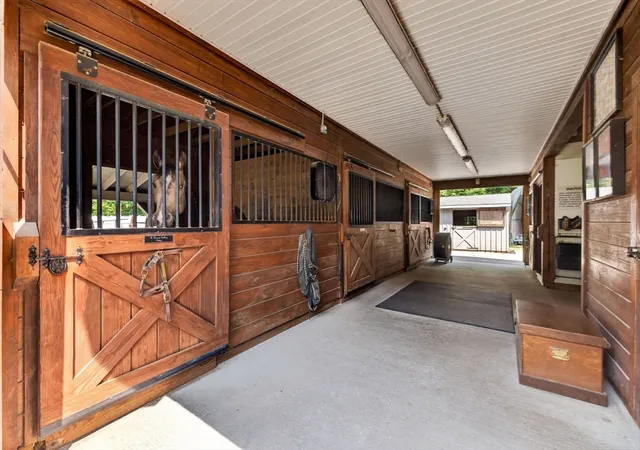
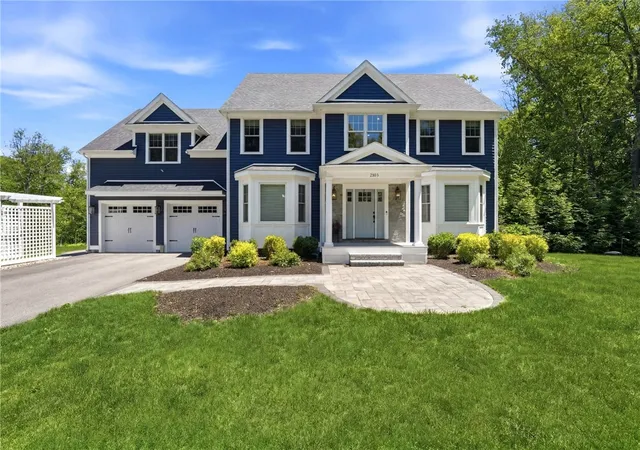
Don’t miss this truly distinctive equestrian property privately set on 3+ acres of land where craftsmanship, comfort and functionality come together beautifully. This custom built home offers a maintenance-free exterior, beautifully manicured grounds and thoughtfully designed indoor-outdoor living. Enjoy your morning coffee in your screened-in porch watching your horses. The porch leads to a stone patio with fire feature and custom waterfall for added ambiance. At the heart of the home is a stunning eat-in chef's kitchen featuring custom cabinetry, quartz countertops, an oversized apron-front farmhouse sink, pantry and an Italian ILVE range (gas and electric), large peninsula with stools, wide tongue and grove plank ceilings and recessed lighting. The spectacular living room is anchored by an impressive 18-foot stone, wood-burning fireplace with a one-of-a-kind mantel preserved from a historic building. Soaring wood ceilings and an interior balcony complete this comfortable gathering space. A formal dining room; currently used as a study, provides additional flexibility. The oak staircase leads to the landing with a rounded balcony overlooking the living room. Upstairs, the expansive primary suite features substantial crown molding, a walk-in closet and a four-piece bath with dual sinks and a walk-in shower. Also upstairs there are 2 additional good sized bedrooms with double closets and another full bath. Equestrian amenities include an incredible barn with four 12' x 12' stalls, a wash stall with frost-free hydrant, tack room with stairs to the loft that has capacity for approx.300 bales of hay and a 65 x 95 riding ring. Outbuildings include two 10' x 12' stalls, a shed and covered storage ideal for a camper, trailer or tractor. Additional highlights include an attached oversized, fully insulated two-door garage; irrigation supplied by well; underground draninage system, french drains, central air with two A/C units; three heating zones; and a whole-house generator powered by a 250-gallon propane tank..
- Houzeo last checked: 12 hours ago
- Listing updated: September 25, 2026 at 7:05 am
- Listing Provided by: Michelle Almeida (508) 272-3194 | Realty Executives Metro South (508) 880-0900
- Source: MLS Property Information Network-MA | MLS#: 73565360

Property Details
Status
Active
Type
Single Family Residence
No. of Stories
-
County
City
Neighborhood
--
Year Built
2013
HOA Fees
-
Finished Area
3,200 sqft
Lot Size
3.04 acres lot
Basement Area
- sqft
MLS Name
MLS Property Information Network
MLS Number
73565360
MLS Status
Active
Days on Market
46

Continue Your Journey in App
Find your dream home, receive real-time updates, and many more!
Download App
Continue Your Journey in App
Find your dream home, receive real-time updates, and many more!
Location
Facts & Features
Rooms
Bedrooms & bathrooms
Bedrooms: 3
Bathrooms: 3
Interior
Heating
Baseboard, Oil
Sewer
Private Sewer
Flooring
Tile, Carpet
Window Features
Insulated Windows, Screens
Appliances
Water Heater, Range, Dishwasher, Disposal, Microwave, Freezer, Washer, Dryer, Energy Star Qualified Refrigerator, Energy Star Qualified Dishwasher, Range Hood, Plumbed For Ice Maker
Cooling
Central Air
Exterior Features
Porch, Porch Screened, Deck Composite, Patio, Rain Gutters, Storage, Barn/stable, Paddock, Professional Landscaping, Sprinkler System, Screens, Horses Permitted
Construction
Year Built
Year Built: 2013
Home type
Single Family Residence
Foundation Details
Concrete Perimeter
Construction Materials
Frame
Roof
Asphalt/composition Shingles
Architectural Style
Colonial, Farmhouse, Other (see Remarks)
Utilities & Energy
Utilities
For Gas Range, For Electric Oven, For Electric Dryer, Washer Hookup, Icemaker Connection, Generator Connection
Security Features
Security System
Electric
Generator, Circuit Breakers, 200+ Amp Service, Generator Connection
Basement
Full, Interior Entry, Garage Access, Concrete
Parking Features
Attached, Garage Door Opener, Storage, Insulated, Barn, Oversized, Off Street, Paved
Laundry Features
In Basement, Electric Dryer Hookup, Washer Hookup
Fireplace Features
Living Room
Water Source
Private
Other Features
Subdivision Name
North Dighton
Community Features
Stable(s), Public School
Disclosures
Offer Packets Must Be Emailed In A Single Pdf And Include Pre Approval (including Contract Info For Lo) Or Pof Letter Dated Within 30 Days, Seller Home Inspection Disclosure, Seller Disclosure, Agency Disclosure, Give 48 Hours To Responds. Easement Info Attached
Lot Features
Wooded, Easements, Level
Patio And Porch Features
Porch, Screened, Deck Composite, Patio
Price History
| Date | Event | Price |
|---|---|---|
09/21/2026 Source: | Price Decreased | $1,150,000 -4.16% $359/sqft |
08/19/2026 Source: | Listed for Sale | $1,199,900 $375/sqft |

Nearby Homes


Find Homes by Property Features in North Dighton, MA

Based on information provided to and compiled by MLS Property Information Network, Inc. covering through Oct 02, 2026, 09:00AM. The property listing data and information, or the Images, set forth herein were provided to MLS Property Information Network, Inc. from third-party sources, including sellers, lessors and public records, and were compiled by MLS Property Information Network, Inc. The property listing data and information, and the Images, are for the personal, non-commercial use of consumers having a good faith interest in purchasing or leasing listed properties of the type displayed to them and may not be used for any purpose other than to identify prospective properties which such consumers may have a good faith interest in purchasing or leasing. MLS Property Information Network, Inc. and its subscribers disclaim any and all representations and warranties as to the accuracy of the property listing data and information, or as to the accuracy of any of the Images, set forth herein. All information provided is deemed reliable, but is not guaranteed to be accurate and should be independently verified. © 2026 MLS Property Information Network, Inc. All Rights Reserved.
 Advertising Broker: Derek Greene | The Greene Realty Group