- Overview
- Description
- Property Details
- Location
- Facts & Features
- Getting Around
- Nearby Homes
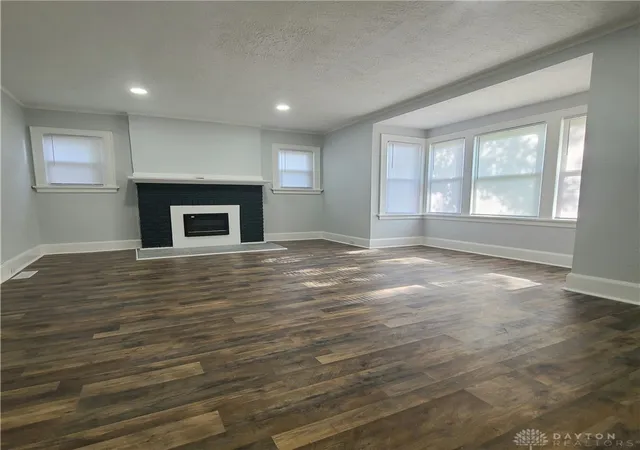

Street View
$138,500
Monthly Est:$689
 4 Beds
 1 Bath
1 full bath
 1,461sqft
1253 Vernon Dr, Dayton, OH 45402
$138,500
$689/moEst:
Get Pre-Approved
Single Family Residence
Built in 1921
$-- HOA
5,279 sqft lot
$95/sq.ft
Description
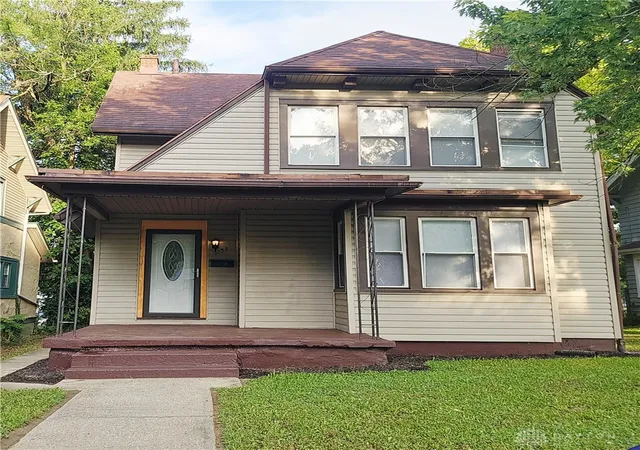
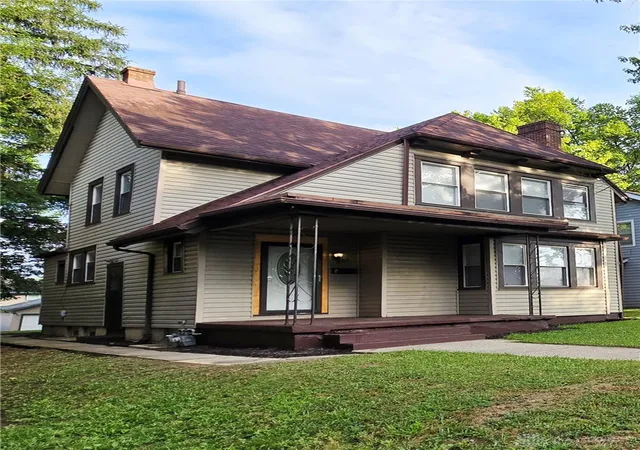
Welcome home to this beautifully updated 4-bedroom, 1-bath, two-story home offering fresh finishes, flexible living space, and a convenient location near major highways, shopping, dining, and the nearby recreation center and park.
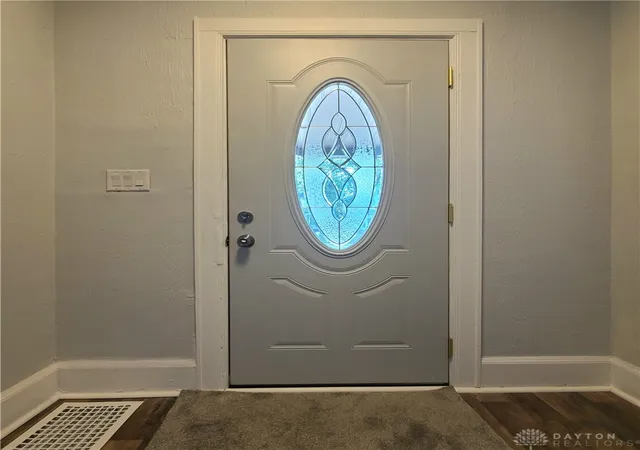
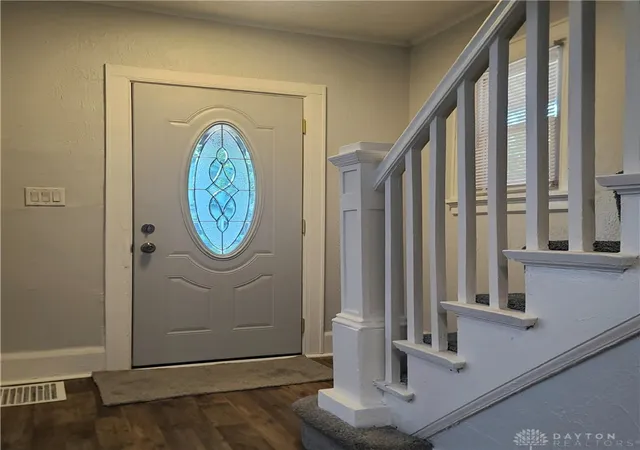
Step inside to a bright, inviting entry that opens into a spacious living room filled with natural light. The remodeled interior features fresh paint, new carpeting, and updated flooring throughout, creating a clean, modern feel. A striking statement fireplace with an electric insert and remote control serves as a stylish focal point, adding warmth and character to the main living area. The kitchen offers a cozy breakfast nook, abundant cabinetry, and easy access to a versatile main-level bedroom that can also serve as a home office, playroom, or guest space.
Upstairs, you’ll find three additional bedrooms and a beautifully updated full bath showcasing modern finishes, custom ceramic tile, matte black fixtures, a contemporary vanity, and a tub/shower combination. One of the bedrooms connects to an adjoining room, creating a unique flex space that’s perfect for a nursery, home office, reading room, dressing area, or hobby room. The basement provides abundant storage and future potential, with the laundry area. Additional highlights include ceiling fans, an inviting front porch that’s perfect for relaxing with your morning coffee or unwinding in the evening, and a backyard with plenty of space to enjoy, garden, or personalize to fit your lifestyle.
With thoughtful updates already completed and room to make it your own, this move-in-ready home is an excellent opportunity for first-time buyers, growing households, or anyone looking for extra space at an exceptional value.
- Houzeo last checked: 12 hours ago
- Listing updated: October 7, 2026 at 3:20 pm
- Listing Provided by: Sean Lightfoot (937) 475-2918 | Howard Hanna Real Estate Serv (937) 890-8688
- Source: Dayton Realtors MLS-OH | MLS#: 963217

Property Details
Status
Active
Type
Single Family Residence
No. of Stories
2
County
City
Neighborhood
Year Built
1921
HOA Fees
-
Finished Area
1,461 sqft
Lot Size
5,279 sqft lot
Basement Area
- sqft
MLS Name
Dayton Realtors MLS
MLS Number
963217
MLS Status
Active
Days on Market
91

Continue Your Journey in App
Find your dream home, receive real-time updates, and many more!
Download App
Continue Your Journey in App
Find your dream home, receive real-time updates, and many more!
Location
Facts & Features
Rooms
Bedrooms & bathrooms
Bedrooms: 4
Bathroom: 1
Bedroom
Level: Second
Area: 72.00 Square Feet
Dimensions: 12 x 6
Bedroom
Level: Second
Area: 168.00 Square Feet
Dimensions: 14 x 12
PrimaryBedroom
Level: Second
Area: 208.00 Square Feet
Dimensions: 16 x 13
Bedroom
Level: Main
Area: 195.00 Square Feet
Dimensions: 15 x 13
BreakfastRoomNook
Level: Main
Area: 36.00 Square Feet
Dimensions: 6 x 6
Kitchen
Level: Main
Area: 100.00 Square Feet
Dimensions: 10 x 10
LivingRoom
Level: Main
Area: 288.00 Square Feet
Dimensions: 18 x 16
EntryFoyer
Level: Main
Area: 80.00 Square Feet
Dimensions: 10 x 8
Interior
Appliances
Dishwasher, Refrigerator
Interior Features
Remodeled
Heating
Forced Air
Sewer
Storm Sewer
Cooling
Central Air
Construction
Year Built
Year Built: 1921
Home type
Single Family Residence
Construction Materials
Frame, Vinyl Siding
Utilities & Energy
Fireplace Features
Electric
Water Source
Public
Parking Features
No Garage
Utilities
Natural Gas Available, Water Available
Basement
Full, Unfinished
Other Features
Subdivision Name
Albert Place Add 01
Price History
| Date | Event | Price |
|---|---|---|
08/19/2026 Source: | Price Decreased | $139,900 -3.45% $96/sqft |
08/04/2026 Source: | Price Decreased | $144,900 -2.69% $99/sqft |
07/08/2026 Source: | Price Increased | $148,900 +7.51% $102/sqft |
07/08/2026 Source: | Price Decreased | $138,500 -27.07% $95/sqft |
06/12/2026 Source: | Price Decreased | $189,900 -9.57% $130/sqft |

Show more
Nearby Homes




Find Homes by Property Features in Dayton, OH
Nearby New Homes For Sale

Based on information from Dayton Realtors® MLS through Oct 07, 2026, 06:00AM. Information is provided exclusively for consumers’ personal, non-commercial use, that it may not be used for any purpose other than to identify prospective properties consumers may be interested in purchasing. The data is deemed reliable but is not guaranteed accurate by the MLS. The MLS may, at its discretion, require use of other disclaimers as necessary to protect participants and/or the MLS from liability. This website may not include listings or property addresses of sellers who have directed their listing brokers to withhold their listing or their property address from display on the Internet. © 2026 Dayton Area Board of Realtors®, Inc. All rights reserved.
 Advertising Broker: Nicholas Huscroft | Chosen Realty