- Overview
- Description
- Property Details
- Location
- HOA Management
- Facts & Features
- Getting Around
- Nearby Homes


Street View
 4 Beds
 3 Baths
3 full baths
 2,923sqft
12535 Tall Pine Dr, Sainte Genevieve, MO 63670
Single Family Residence
Built in 1983
$104.17/mo HOA
1.01 acres lot
$125/sq.ft
Description
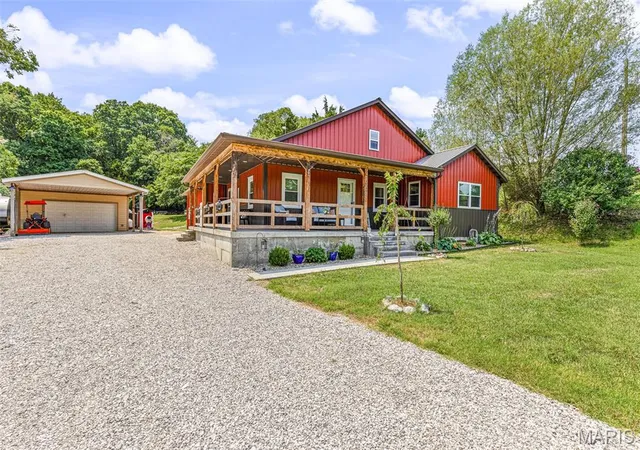
ATTN!: TOTAL $30,000 KITCHEN & BATH REMODEL!!! Come take a look!
Welcome to your private sanctuary in the heart of a vibrant Lake subdivision. This stunning property offers a perfect blend of tranquility & community living, with a spacious 4-br, 3-ba home on a 1-acre lot enveloped by serene woods. Notice the newly replaced garage doors (2022). The charming renovated entryway leads to an expansive living room featuring vaulted ceilings with rustic wooden beams. The kitchen is a chef's delight, complete with a pine ceiling over the eat-in area. Outside, discover the ultimate entertainment space—a spacious brick patio with a cozy fire pit for gatherings or unwinding amidst the natural beauty. This property isn't just a home; it's a lifestyle as part of the Forest Lake subdivision you have access to a plethora of amenities including lake access for water activities, pickleball courts, a pool for hot summer days, and a club house ideal for social gatherings. Schedule your private tour today & envision yourself living amidst this remarkable Lake Community!
- Houzeo last checked: 12 hours ago
- Listing updated: August 25, 2025 at 11:25 pm
- Listing Provided by: Shari McConnell (573) 275-0499 | RE/MAX PLUS Realty (573) 803-3600
- Source: MARIS MLS-MO | MLS#: MIS25049604

Property Details
Status
Withdrawn
Type
Single Family Residence
No. of Stories
-
County
City
Neighborhood
--
Year Built
1983
HOA Fees
$104.17/mo
Finished Area
2,923 sqft
Lot Size
1.01 acres lot
Basement Area
- sqft
MLS Name
MARIS MLS
MLS Number
MIS25049604
MLS Status
Withdrawn
Cumulative Days on Market
38

Continue Your Journey in App
Find your dream home, receive real-time updates, and many more!
Download App
Continue Your Journey in App
Find your dream home, receive real-time updates, and many more!
Location
HOA Management
Lake Forest Estates
HOA Fees
$1,250/ Annually
Amenities
 Amenities and services may be covered by one or multiple associations and service providers.
 Tennis
 Common Area
 Club House
 Park Playground
 Pool
Pool
 Sports Court
Recreational Facilities
Common Area Maintenance
Picnic Area
Disclaimer: Amenities are based on third-party information and may vary; buyers must independently verify all amenities, as information is deemed reliable but not guaranteed.
Facts & Features
Rooms
Bedrooms & bathrooms
Bedrooms: 4
Bathrooms: 3
Living Room
Level: Main
Kitchen
Level: Main
Dining Room
Level: Main
Bedroom
Level: Main
Bedroom 2
Level: Main
Bathroom
Level: Main
Primary Bathroom
Level: Main
Bedroom 3
Level: Basement
Bedroom 4
Level: Basement
Bathroom 3
Level: Basement
Interior
Appliances
Stainless Steel Appliance(s), Dishwasher, Free Standing Electric Range, Refrigerator, Electric Water Heater, Water Softener
Sewer
Public Sewer
Cooling
Central Air, Electric
Heating
Electric, Heat Pump
Construction
Year Built
Year Built: 1983
Home type
Single Family Residence
Roof
Architectural Shingle
Construction Materials
Frame, Vinyl Siding
Architectural Style
Split Foyer
Utilities & Energy
Water Source
Public
Electric
220 Volts
Association Amenities
Clubhouse, Common Ground, Game Court Exterior, Pickleball Court(s), Picnic Area, Playground, Pool, Tennis Court(s)
Utilities
Electricity Connected, Sewer Connected, Water Connected
Basement
Finished
Other Features
Disclosures
Seller Property Disclosure
Subdivision Name
Lake Forest
Community Features
Clubhouse, Fishing, Lake, Pickleball, Pool
Lot Features
Private, Wooded
Price History
| Date | Event | Price |
|---|---|---|
08/25/2025 Source: | Listing Removed | $365,000 $125/sqft |
07/19/2025 Source: | Listed for Sale | $365,000 $125/sqft |

Nearby Homes
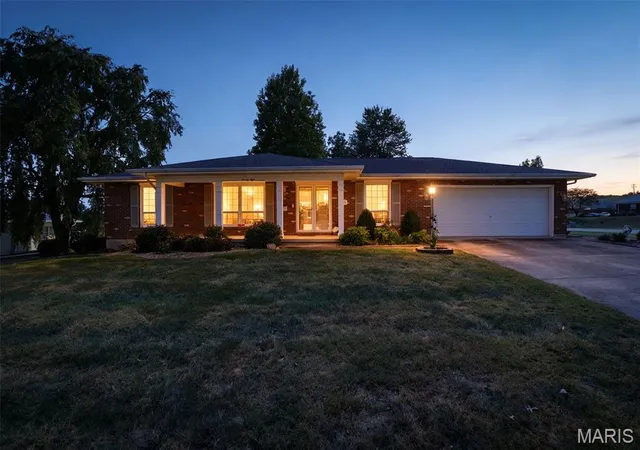
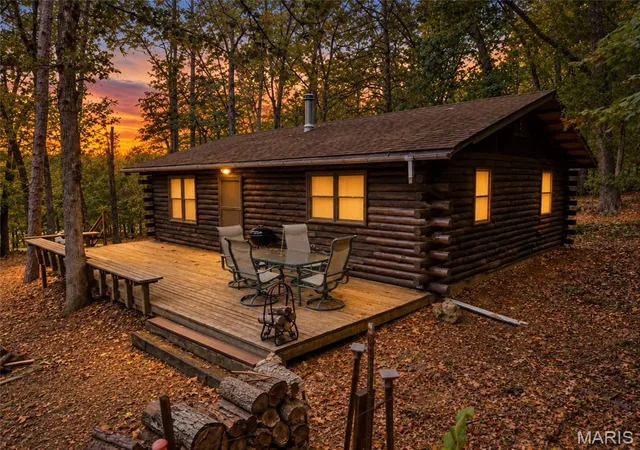
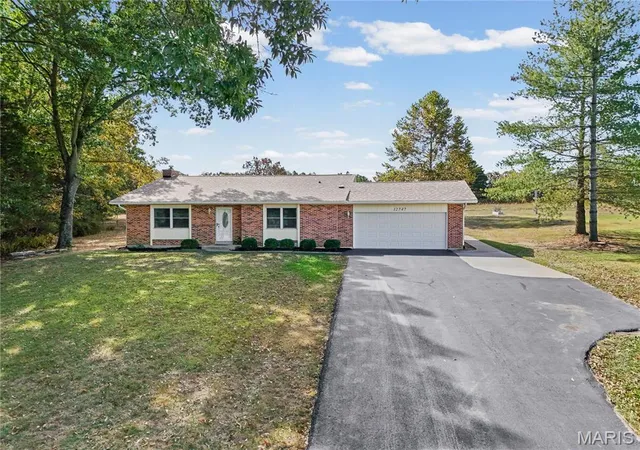
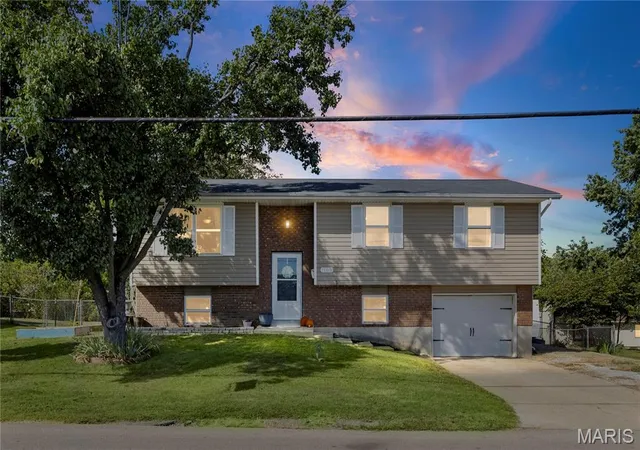

Find Homes by Property Features in Sainte Genevieve, MO
Nearby New Homes For Sale


Based on information from Mid America Regional Information Systems, Inc. through Oct 09, 2026, 02:31PM. All data is obtained from various sources and may not have been verified by broker or MLS GRID. Supplied Open House Information is
subject to change without notice. All information should be independently reviewed and verified for accuracy. Properties may or may not be listed by the office/agent presenting the information. Some IDX listings have been excluded from this website.
Properties displayed may be listed or sold by various participants in the MLS. Property data presented reflect information otherwise available from public records. The REALTOR® providing this information may not have represented the buyer or seller
in some or all of the transactions.
IDX information is provided exclusively for consumers’ personal noncommercial use, that it may not be used for any purpose other than to identify prospective properties consumers may be interested in purchasing, that the data is deemed reliable but is not guaranteed by MLS GRID, and that the use of the MLS GRID Data may be subject to an end user license agreement prescribed by the Member Participant’s applicable MLS if any and as amended from time to time. © 2026 Mid America Regional Information Systems, Inc. All Rights Reserved.
 Advertising Broker: Nicholas Huscroft | Chosen Realty