- Overview
- Description
- Property Details
- Location
- HOA Management
- Facts & Features
- Getting Around
- Nearby Homes

Street View
$181,777
Monthly Est:$905
 2 Beds
 2 Baths
2 full baths
 871sqft
12538 SW Kingsway Cir #908, Lake Suzy, FL 34269
$181,777
$905/moEst:
Get Pre-Approved
Condominium
Built in 1987
$250/mo HOA
839 sqft lot
$209/sq.ft
Description
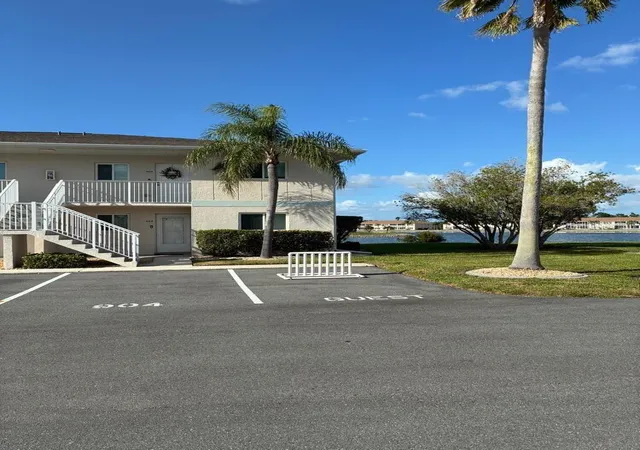
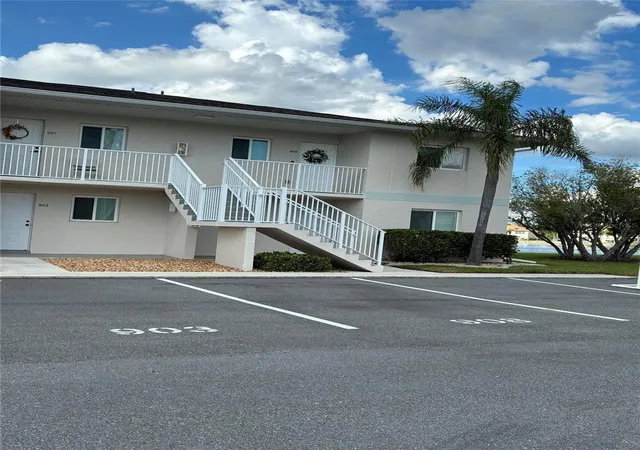
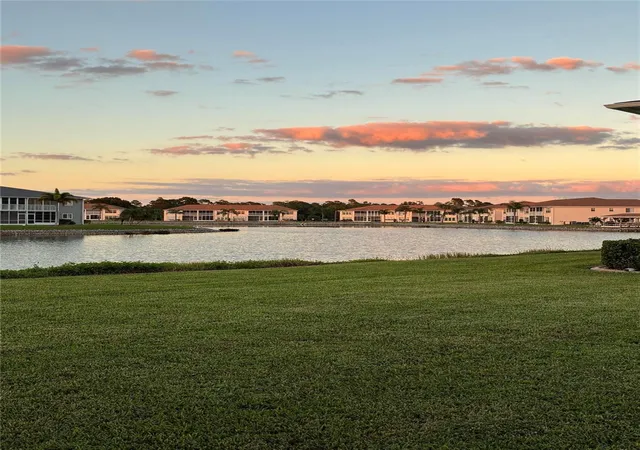
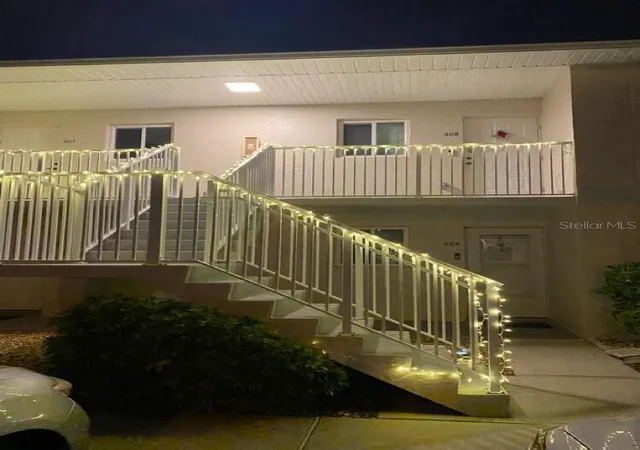
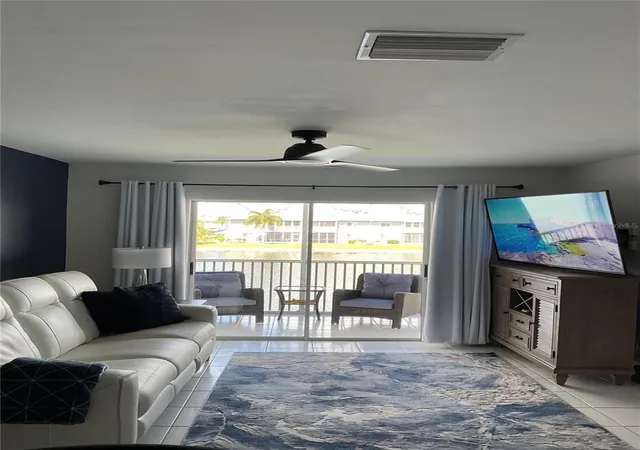
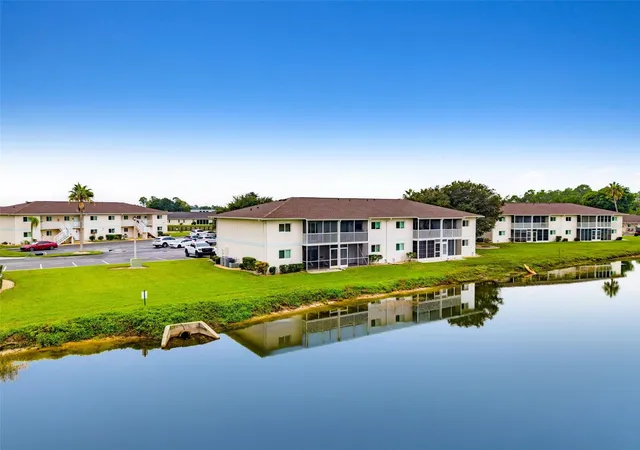
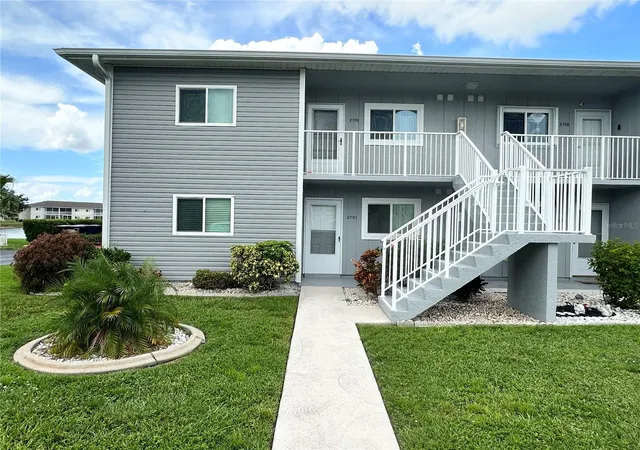
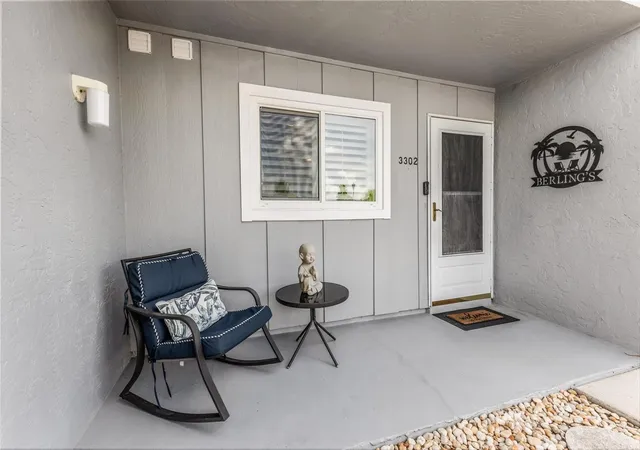
STUNNING LAKE VIEWS from this second floor end unit, two bedroom, two bath condo on coveted cul-de-sac, with no shared bedroom walls. TOTALLY RENOVATED in 2023. AC AND TANKLESS WATER HEATER LESS THAN 3 YEARS OLD. Tile floors throughout. RENOVATED CUSTOM KITCHEN with quartzite counters with extra depth and additional cabinets. Made for someone who loves to cook and/or entertain. Cabinets by the window to accommodate small appliances and storage. Pull out trash receptacle and deep sink. Stainless steel appliances include a French door refrigerator with bottom drawer freezer and ice maker, and a range/oven with convection and air fryer settings. Custom window treatments. Furniture is less than three years old and is included. Wall art, lamps, rugs, TV and everyday dishes included. TURNKEY FURNISHED. Inventory available upon request. Master bedroom features a walk-in closet, king-size bed with six deep storage drawers, tall dresser, vanity table, mirror, and end table. Custom en-suite bathroom. Guest bedroom includes twin trundle bed that converts to king-size bed or two twins, with full bathroom in adjacent hallway. Stackable full-size washer and dryer. Dining room features 54 inch round glass table with chrome legs, four 22 inch wide velvet chairs with chrome legs, and stylish fandelier. Living room has a leather dual reclining sofa, end tables, buffet, and mounted 65 inch TV. 12 x 6’ tiled lanai was rescreened two years ago, and includes stylish chairs with cushions and matching side table. Exterior features ring doorbell for security, with parking space directly below. Guest parking nearby. HOA improvements over the last three years include: New roofs; soffits; exterior lighting; landscaping; paint; repaved parking lot; refinished Bocce Court, renovated heated pool and renovated bathrooms. Nearby sidewalks for walking and biking. All this for a low HOA fee, which includes water! Near highway and shopping! One small cat or dog is allowed. Every detail has been well thought out. ALL YOU NEED TO BRING ARE YOUR CLOTHES AND TOOTHBRUSH!
- Houzeo last checked: 12 hours ago
- Listing updated: October 25, 2026 at 11:15 pm
- Listing Provided by: Steven Koleno (804) 656-5007 | BEYCOME OF FLORIDA LLC (804) 656-5007
- Source: Stellar MLS-FL as distributed by MLS GRID | MLS#: O6450895

Property Details
Status
Active
Type
Condominium
No. of Stories
2
County
City
Neighborhood
--
Year Built
1987
HOA Fees
$250/mo
Finished Area
871 sqft
Lot Size
839 sqft lot
Basement Area
- sqft
MLS Name
Stellar MLS
MLS Number
O6450895
MLS Status
Active
Days on Market
15
Cumulative Days on Market
6

Continue Your Journey in App
Find your dream home, receive real-time updates, and many more!
Continue Your Journey in App
Find your dream home, receive real-time updates, and many more!
Location
HOA Management
Star Hospitality Management
HOA Fees
$750/ Quarterly
Amenities
 Amenities and services may be covered by one or multiple associations and service providers.
 Pest Control
 Maintenance
 Pool
 Water
 Recreational Facilities
Common Area Taxes
Disclaimer: Amenities are based on third-party information and may vary; buyers must independently verify all amenities, as information is deemed reliable but not guaranteed.
Facts & Features
Rooms
Bedrooms & bathrooms
Bedrooms: 2
Bathrooms: 2
Interior
Appliances
Convection Oven, Dishwasher, Dryer, Exhaust Fan, Freezer, Ice Maker, Microwave, Refrigerator, Tankless Water Heater, Washer
Exterior Features
Rain Gutters, Sidewalk
Interior Features
Ceiling Fans(s), Living Room/dining Room Combo, Open Floorplan, Primary Bedroom Main Floor, Split Bedroom, Stone Counters, Thermostat, Walk In Closet(s), Window Treatments
Flooring
Ceramic Tile, Tile
Heating
Central, Electric
Sewer
Public Sewer
Cooling
Central Air
Construction
Year Built
Year Built: 1987
Home type
Condominium
Roof
Shingle
Construction Materials
Block, Stucco
Property Condition
Completed
Foundation Details
Slab
Utilities & Energy
Laundry Features
Inside, Laundry Closet
Water Source
Public
Utilities
Electricity Connected, Sewer Connected, Water Connected
Other Features
Subdivision Name
Heron Pointe Ph 02
Community Features
Buyer Approval Required, Clubhouse, Community Mailbox, Deed Restrictions, Pool, Sidewalks
Price History
| Date | Event | Price |
|---|---|---|
10/19/2026 Source: | Listed for Sale | $181,700 -0.04% $209/sqft |
10/19/2026 Source: | Price Increased | $181,777 +58.07% $209/sqft |
01/15/2021 Source: | Price Increased | $115,000 +1.77% $132/sqft |
01/15/2021 Source: | Sold | $113,000 $130/sqft |

Nearby Homes


Find Homes by Property Features in Lake Suzy, FL

Based on information from Stellar MLS® through Nov 02, 2026, 02:15PM as submitted to and distributed by MLS GRID. All data is obtained from various sources and may not have been verified by the broker or MLS GRID. Supplied Open House Information is subject to change without notice. All information should be independently reviewed and verified for accuracy. Properties may or may not be listed by the office/agent presenting the information. IDX information is provided exclusively for consumers’ personal non-commercial use. It may not be used for any purpose other than to identify prospective properties consumers may be interested in purchasing. The data is deemed reliable but is not guaranteed by MLS GRID. The use of the MLS GRID Data may be subject to an end-user license agreement prescribed by the Member Participant’s applicable MLS, if any, and as amended from time to time. © 2026 Stellar MLS. All Rights Reserved.
 Advertising Broker: Fred McGill | Simple Showing, Inc
