- 0
- 1
- Overview
- Description
- Property Details
- Location
- Facts & Features
- Getting Around
- Nearby Homes
 6 days ago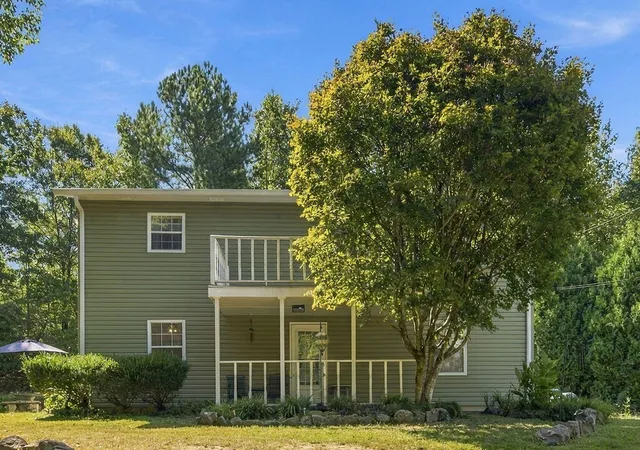
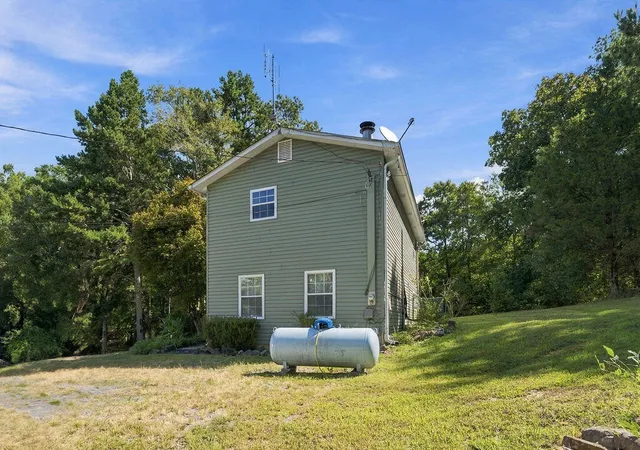

Street View
$246,900
Monthly Est:$1,229
 2 Beds
 2 Baths
1 full bath + 1 half bath
 1,600sqft
1254 Mahan Rd, Summerville, GA 30747
$246,900
$1,229/moEst:
Get Pre-Approved
Single Family Residence
Built in 1991
$-- HOA
1.28 acres lot
$154/sq.ft
Description
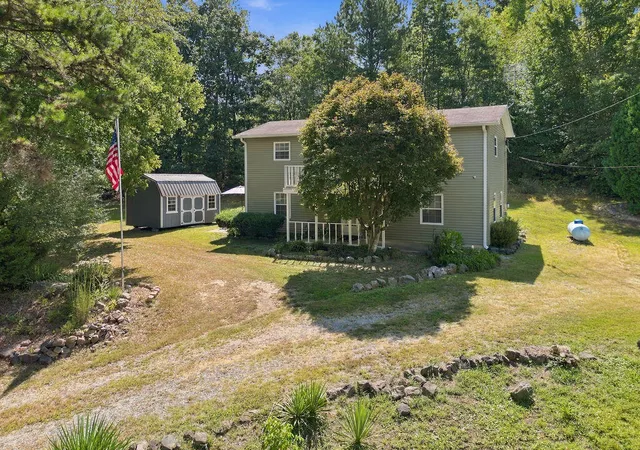
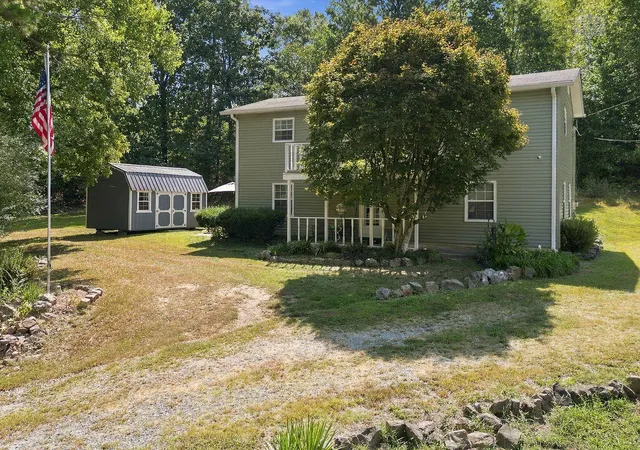
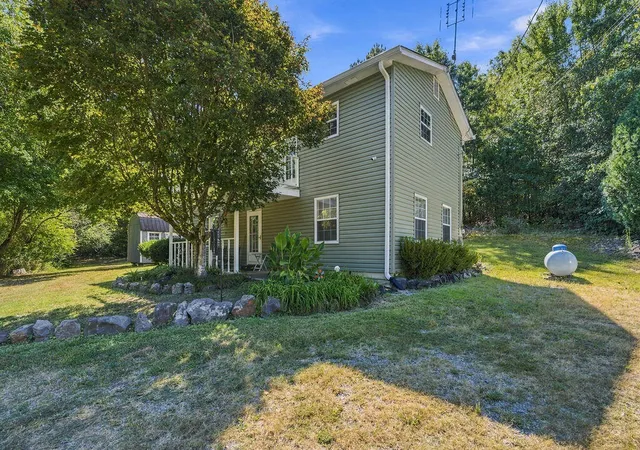
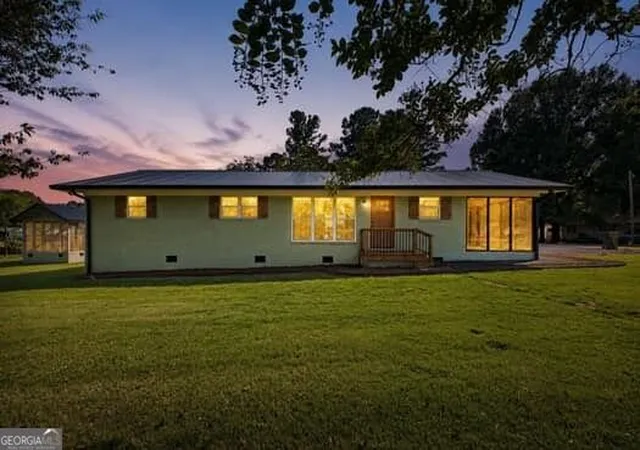
Welcome home to your own private retreat! Tucked away at the end of a long driveway and surrounded by mature trees, this charming two-bedroom, one-and-a-half-bath home offers the peace, privacy, and relaxed pace of rural living.
Inside, you'll find hardwood and tile flooring throughout the main level, with comfortable carpeting upstairs. Both generously sized bedrooms and the full bathroom are located on the second floor, along with a spacious balcony--an inviting place to enjoy your morning coffee while taking in the quiet surroundings. You can also unwind on the welcoming front porch and enjoy peaceful views of the property.
Additional features include three outbu...
- Houzeo last checked: 0 minutes ago
- Listing updated: September 14, 2026 at 6:38 am
- Listing Provided by: Terry Womack (423) 529-0037 DRE #GA426602 | Crye-Leike, REALTORS (706) 861-2400
- Source: Greater Chattanooga AOR MLS-AL | MLS#: 1542219

Property Details
Status
Active
Type
Single Family Residence
No. of Stories
2
County
City
Neighborhood
--
Year Built
1991
HOA Fees
-
Finished Area
1,600 sqft
Lot Size
1.28 acres lot
Basement Area
- sqft
MLS Name
Greater Chattanooga AOR MLS
MLS Number
1542219
MLS Status
Active
Days on Market
5

Continue Your Journey in App
Find your dream home, receive real-time updates, and many more!
Download App
Continue Your Journey in App
Find your dream home, receive real-time updates, and many more!
Facts & Features
Rooms
Bedrooms & bathrooms
Bedrooms: 2
Bathrooms: 2
Interior
Appliances
Water Heater, Washer/dryer, Washer, Refrigerator, Free Standing Refrigerator, Free Standing Range, Free Standing Electric Range, Electric Range, Down Draft
Sewer
Septic Tank
Cooling
Central Air, Electric
Heating
Central, Electric, Forced Air, Heat Pump, Propane
Interior Features
Breakfast Bar, Tub/shower Combo, Walk In Closet(s)
Flooring
Carpet, Luxury Vinyl, Parquet, Wood
Exterior Features
Balcony, Private Yard, Rain Gutters, Storage
Window Features
Double Pane Windows, Vinyl Frames
Construction
Year Built
Year Built: 1991
Home type
Single Family Residence
Foundation Details
Block
Construction Materials
Vinyl Siding
Roof
Shingle
Property Condition
Updated/remodeled
Architectural Style
Contemporary
Utilities & Energy
Basement
Crawl Space
Fireplace Features
Family Room, Gas Log, Living Room, Propane
Pool Features
Diving Board, Fenced, In Ground, Outdoor Pool
Water Source
Public
Security Features
Security System, Security System Owned
Utilities
Electricity Available, Electricity Connected, Water Available, Water Connected, Propane
Laundry Features
Electric Dryer Hookup, In Bathroom, Laundry Room, Lower Level, Sink, Washer Hookup
Parking Features
Concrete, Driveway, Garage, Gravel, Off Street, Paved, Unpaved, Utility Garage
Other Features
Lot Features
Back Yard, Few Trees, Front Yard, Gentle Sloping, Irregular Lot, Many Trees, Private, Rural, Secluded, Sloped, Wooded
Subdivision Name
None
Patio And Porch Features
Deck, Front Porch, Porch, Terrace
Price History
| Date | Event | Price |
|---|---|---|
09/11/2026 Source: | Listed for Sale | $246,900 $154/sqft |
09/04/2026 Source: | Coming Soon | $246,900 $154/sqft |

Nearby Homes



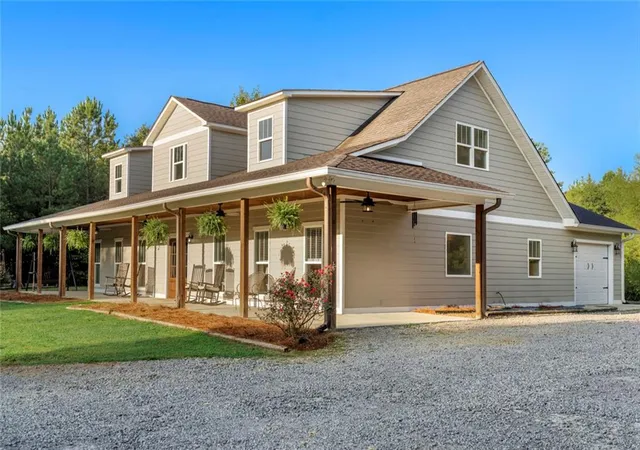
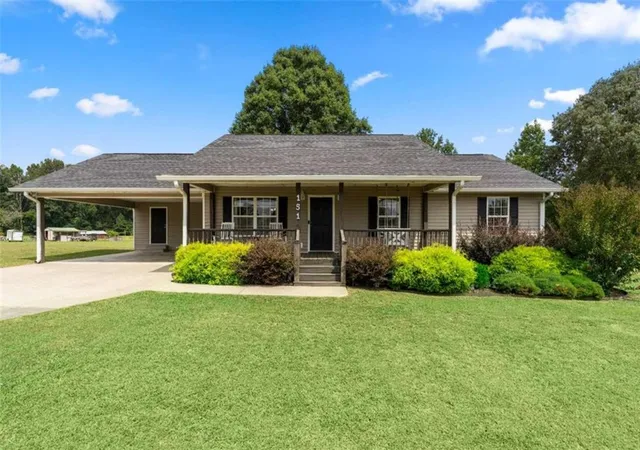


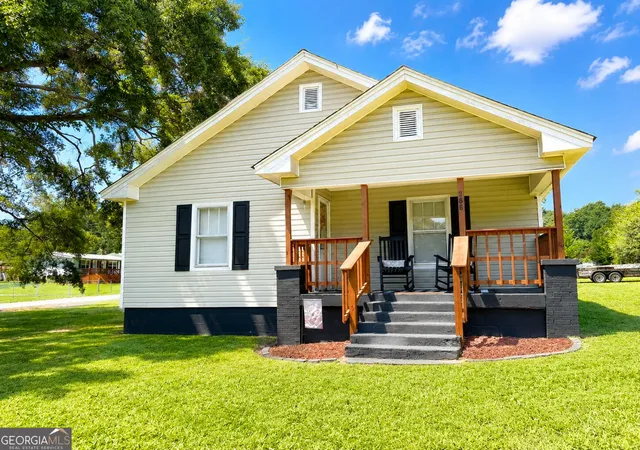
Find Homes by Property Features in Summerville, GA
Nearby New Homes For Sale


Based on information from the Greater Chattanooga REALTORS® (or, alternatively, from the MLS of Chattanooga, Inc.) through Sep 17, 2026, 12:30AM. IDX information is provided exclusively for consumers' personal, non-commercial use; it may not be used for any purpose other than to identify prospective properties consumers may be interested in purchasing, and the data is deemed reliable but is not guaranteed accurate by the MLS. © 2026 the Greater Chattanooga REALTORS®. All Rights Reserved. Angela Fowler | Angela Fowler Real Estate, LLC. | (423) 320-4620 | afowler@catt.com Mailing Address: 452 Kailors Cove Cir Ringgold, GA 30736
 Advertising Broker: Angela Fowler | Angela Fowler Real Estate, LLC.

Love this home?
Here's 4 things you can do

Your local real estate expert. Speak directly with agent about the home & pricing.

Book your private tour
as early as Tomorrow at 09:00 AM

Rates starting from 6.8%. Secure financing early to move quickly when you're ready.

Fastest way to get your offer in. Speak directly with agent to negotiate the offer.
Houzeo Corp. holds real estate brokerage licenses in Alabama (License No. 000157023 - 0) and Texas (License No. 9013396)
TREC: Info About Brokerage Services, Consumer Protection Notice.
§ 442‑H New York Standard Operating Procedure.
New York State Fair Housing Notice.


