- Overview
- Description
- Property Details
- Location
- HOA Management
- Facts & Features
- Getting Around
- Nearby Homes


$774,900
Monthly Est:$3,857
 4 Beds
 3 Baths
3 full baths
 2,232sqft
12541 Leatherleaf Dr, Tampa, FL 33626
$774,900
$3,857/moEst:
Get Pre-Approved
Single Family Residence
Built in 2000
$60/mo HOA
10,703 sqft lot
$347/sq.ft
Description
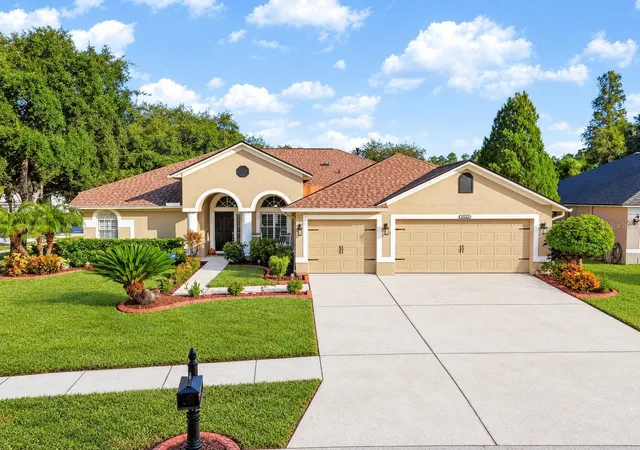
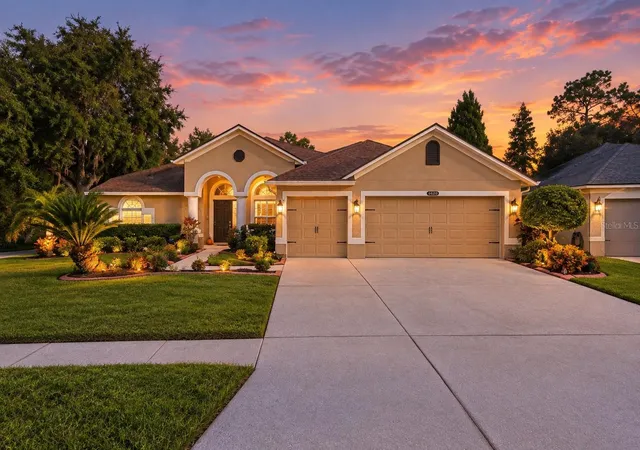
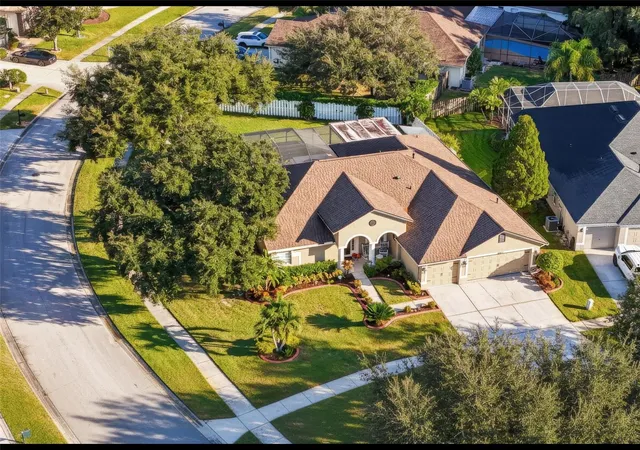
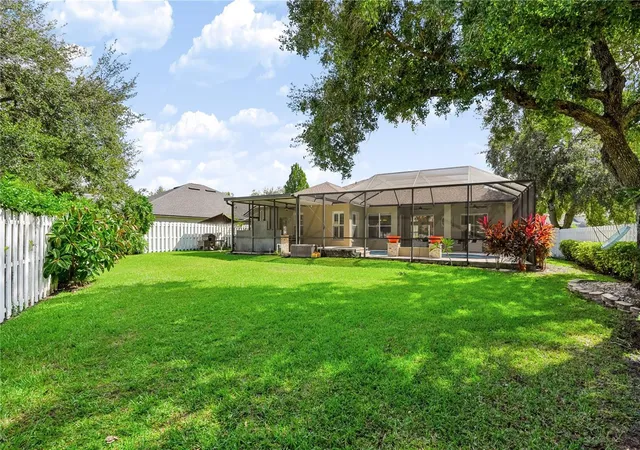
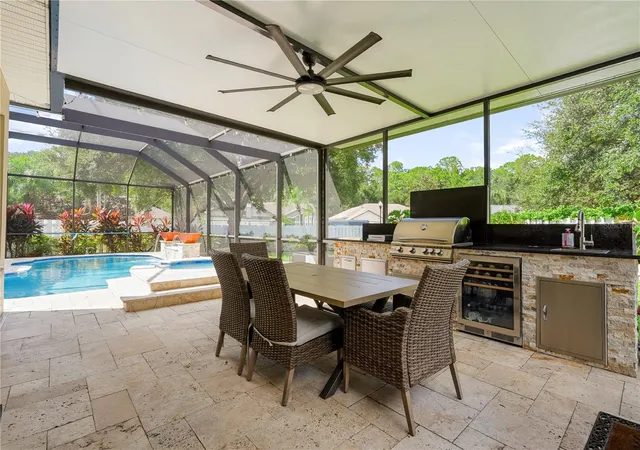
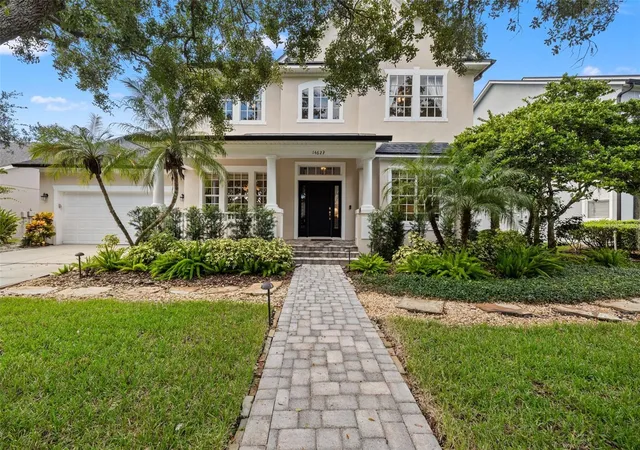
Welcome to this beautifully updated four-bedroom, three-bathroom pool home in the Westwood Lakes community in Tampa’s Westchase area. Offering 2,232 square feet of living space on a large corner lot, this home has been fully updated inside and out! This gorgeous property combines thoughtfully designed interiors with an impressive outdoor living area that makes every day feel like a vacation. Freshly painted main living areas in 2026, luxury vinyl plank flooring installed in 2024, and plantation shutters and crown molding throughout the main living areas and primary bedroom create a polished feel. The layout includes formal living and dining rooms, along with a spacious kitchen remodeled with granite countertops, tall hardwood cabinets featuring crown molding and soft-close features, and a touch-activated Delta faucet. The cabinets were painted a fresh Alabaster in 2024, and the kitchen includes a Bosch dishwasher installed in 2025, along with a KitchenAid oven and microwave. The split-bedroom floor plan offers added privacy, with the spacious primary suite featuring a renovated private bathroom with oversized 24-by-48-inch tile, a frameless glass shower, garden tub, quartz countertop, and light cabinetry. The additional bedrooms are nicely sized, with two sharing a full bathroom featuring a dual-sink stone-top vanity, while the third bathroom provides convenient access to the pool area. Step outside to enjoy the extensively renovated pool and outdoor entertaining space, completed in 2023. The pool features a resurfaced finish, travertine pavers, LED color-changing water bowls and waterfall, two new pool motors, and a large electric pool heater. The screened enclosure features a painted frame and UV-protected screening, while the extended covered cabana creates the perfect setting for relaxing and entertaining. The outdoor kitchen is equipped with granite countertops, a gas barbecue grill, an additional burner, refrigerator, sink, pop-up electrical outlet, and built-in trash bin. The large fenced backyard also features landscape lighting and ample room to enjoy the Florida lifestyle. Enjoy added convenience with smart home features, including a Ring video doorbell and hardwired cameras overlooking the driveway and lanai, a Nest smart thermostat, and Chamberlain myQ garage door openers with an integrated camera. These Wi-Fi-connected features offer convenient access and monitoring from your phone. Additional highlights include a three-car garage, dedicated laundry room with sink and extra cabinetry, water softener, gutters, ground-level curbing, and a First Surge whole-house surge protector. The GAF Timberline HDZ Gold Series roof was installed in 2021 and includes a transferable 25-year warranty. Conveniently located near parks, shopping centers, dining, and the many amenities of the Westchase area, this exceptional home offers a wonderful combination of updated interiors, modern conveniences, and resort-style outdoor living. Come for the stunning interior, but stay for the outdoor living! Schedule your showing today!
- Houzeo last checked: 7 minutes ago
- Listing updated: October 27, 2026 at 5:21 pm
- Listing Provided by: Robert Paolini (727) 365-8335 , Jeffrey Borham, PA | EXP REALTY LLC (866) 308-7109
- Source: Stellar MLS-FL as distributed by MLS GRID | MLS#: TB8560249

Property Details
Status
Active
Type
Single Family Residence
No. of Stories
-
County
City
Neighborhood
--
Year Built
2000
HOA Fees
$60/mo
Finished Area
2,232 sqft
Lot Size
10,703 sqft lot
Basement Area
- sqft
MLS Name
Stellar MLS
MLS Number
TB8560249
MLS Status
Active
Days on Market
8
Cumulative Days on Market
5

Continue Your Journey in App
Find your dream home, receive real-time updates, and many more!
Continue Your Journey in App
Find your dream home, receive real-time updates, and many more!
Location
HOA Management
Westwood Lakes HOA
HOA Fees
$180/ Quarterly
Disclaimer: Amenities are based on third-party information and may vary; buyers must independently verify all amenities, as information is deemed reliable but not guaranteed.
Facts & Features
Rooms
Bedrooms & bathrooms
Bedrooms: 4
Bathrooms: 3
Interior
Flooring
Luxury Vinyl, Tile
Sewer
Public Sewer
Cooling
Central Air
Interior Features
Ceiling Fans(s), Crown Molding, High Ceilings, Kitchen/family Room Combo, Living Room/dining Room Combo, Open Floorplan, Split Bedroom, Stone Counters, Walk In Closet(s)
Heating
Central
Appliances
Dishwasher, Microwave, Range, Refrigerator, Water Softener
Window Features
Shutters
Exterior Features
Lighting, Outdoor Grill, Outdoor Kitchen, Private Mailbox, Private Yard, Sidewalk, Sprinkler Metered
Construction
Year Built
Year Built: 2000
Home type
Single Family Residence
Construction Materials
Stucco
Roof
Shingle
Foundation Details
Slab
Utilities & Energy
Pool Features
In Ground, Gunite, Heated, Lighting, Screen Enclosure
Laundry Features
Inside, Laundry Room
Parking Features
Driveway
Water Source
Public
Utilities
Cable Connected, Electricity Connected, Water Connected
Other Features
Lot Features
Corner Lot
Subdivision Name
Westwood Lakes Ph 1a
Patio And Porch Features
Covered, Deck, Patio, Screened
Price History
| Date | Event | Price |
|---|---|---|
10/22/2026 Source: | Listed for Sale | $774,900 +115.31% $347/sqft |
12/27/2017 Source: | Sold | $359,900 +2.83% $161/sqft |
12/27/2017 Source: | Price Increased | $350,000 +2.94% $157/sqft |
04/06/2015 Source: | Listing Removed | $340,000 +11.48% $152/sqft |
06/30/2010 Source: | Sold | $305,000 $137/sqft |

Getting Around 12541 Leatherleaf Dr
Bike Score®

Somewhat Bikeable
26/100
Walk Score®

Car-Dependent
5/100
Data provided by Redfin
Nearby Homes


Find Homes by Property Features in Tampa, FL

Based on information from Stellar MLS® through Oct 31, 2026, 12:00AM as submitted to and distributed by MLS GRID. All data is obtained from various sources and may not have been verified by the broker or MLS GRID. Supplied Open House Information is subject to change without notice. All information should be independently reviewed and verified for accuracy. Properties may or may not be listed by the office/agent presenting the information. IDX information is provided exclusively for consumers’ personal non-commercial use. It may not be used for any purpose other than to identify prospective properties consumers may be interested in purchasing. The data is deemed reliable but is not guaranteed by MLS GRID. The use of the MLS GRID Data may be subject to an end-user license agreement prescribed by the Member Participant’s applicable MLS, if any, and as amended from time to time. © 2026 Stellar MLS. All Rights Reserved.
 Advertising Broker: Fred McGill | Simple Showing, Inc
