Realty Solution
Powered by 
- 16
- Overview
- Description
- Property Details
- Location
- HOA Management
- Facts & Features
- Getting Around
- Nearby Homes



Listed by: Diana Hagopian (818) 581-1839 DRE #01451473 | Pinnacle Estate Properties (818) 993-7370
$1,924,000
Monthly Est:$9,576
 6 Beds
 5 Baths
5 full baths
 4,937sqft
12546 Middlecoff Pl, Granada Hills, CA 91344
$1,924,000
$9,576/moEst:
Get Pre-Approved
Single Family Residence
Built in 1959
$53.33/mo HOA
18,347 sqft lot
$390/sq.ft
Description
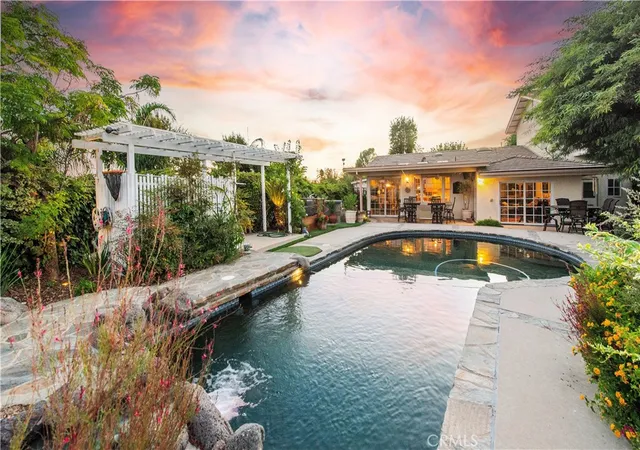
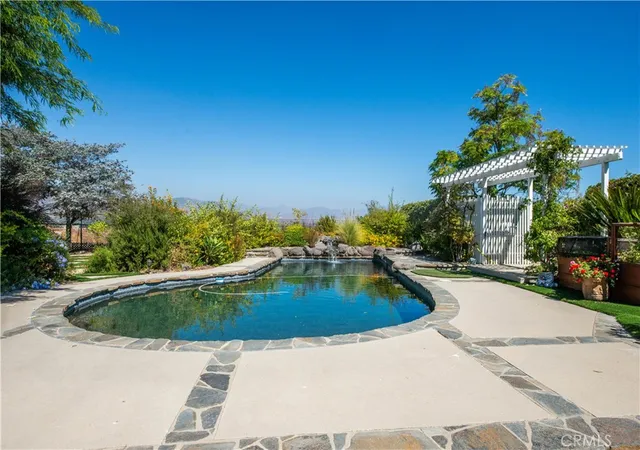
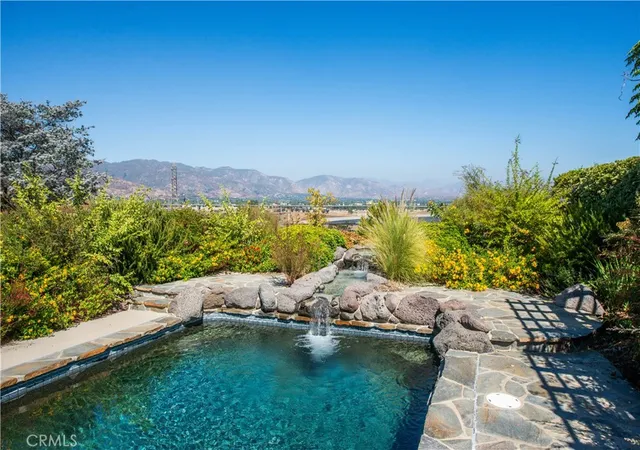
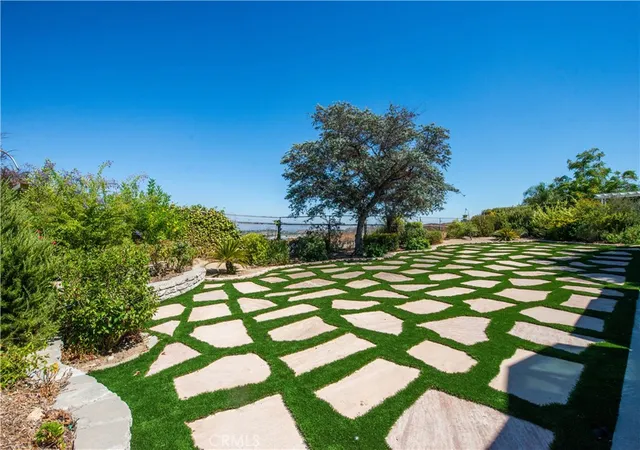
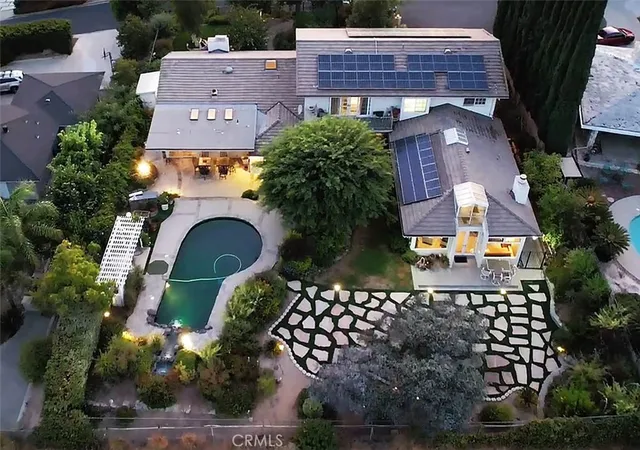
Seller offering Buyer incentives!!!Rare Multi-Generational Estate in Knollwood Country Club Estates with Elevator, Pool & Panoramic Views. Perched at the peak of an ultra-private cul-de-sac on an expansive 18,347 sq. ft entertainer’s lot. This exceptional estate pairs elite architectural luxury with unmatched financial flexibility for today’s multi-generational lifestyle. With approximately 5,000 sq. ft. of total living space, the property combines generous main-level living(approx. 3700 sq/ft) and an impressive separate upper-level suite(approx. 1300sq/ft) all connected by both stairs and a private residential elevator.The main residence features light-filled living and dining spaces and a spacious chef’s kitchen with custom cabinetry,dual sinks, skylights,Thermador professional range w/grill. The expansive primary suite spans over 900 sq. ft. & offers sweeping views, skylights, French doors, and access to two patios. The remodeled spa-inspired bath w/double steam shower, soaking spa tub, dual sinks. Three additional bedrooms are located on the main level, including an en-suite with remodeled private bath. A defining feature of the home is the approximately 1,300 sq. ft. upper-level living area- which boasts a massive, fully integrated 2-bedroom suite w/walk in shower and spa tub, living room, kitchenette, balcony w/views, all accessed seamlessly via elevator or stairs. While currently integrated into the main floorplan, a private exterior entrance can be added to unlock full standalone rental value or making it ideal for extended family,adult children, guests,caregivers, or anyone seeking a more independent living arrangement.Outside, the massive lot features a stunning custom private pool framed by sweeping, unobstructed panoramic views of the Van Norman Reservoir and San Gabriel Mountains for the ultimate in dramatic sunsets and privacy. Enjoy a PebbleTec pool w/waterfall and color-changing lighting, multiple entertaining areas, artificial turf, mature landscaping, water features, built-in BBQ, & covered patio. Additional upgrades include, newer roof, updated electrical,220V outlet/EV-Ready & solar w/a transferable Power Purchase Agreement featuring a fixed monthly payment of approximately $342 with no scheduled escalation. The solar arrangement provides the added benefit of more predictable long-term electricity costs. A rare opportunity offering privacy, panoramic views, resort-style outdoor living & exceptional multi-generational flexibility
- Houzeo last checked: 5 hours ago
- Listing updated: November 2, 2026 at 2:55 pm
- Source: California Regional MLS-CA | MLS#: SR26205372

Property Details
Status
Active
Type
Single Family Residence
No. of Stories
2
County
City
Neighborhood
Year Built
1959
HOA Fees
$53.33/mo
Finished Area
4,937 sqft
Lot Size
18,347 sqft lot
Basement Area
- sqft
MLS Name
California Regional MLS
MLS Number
SR26205372
MLS Status
Active
Days on Market
46
Cumulative Days on Market
44

Continue Your Journey in App
Find your dream home, receive real-time updates, and many more!
Continue Your Journey in App
Find your dream home, receive real-time updates, and many more!
Location
HOA Management
Knollwood Country Club Estates
HOA Fees
$640/ Annually
Amenities
 Amenities and services may be covered by one or multiple associations and service providers.
 Security Guard
 CallForRules
Disclaimer: Amenities are based on third-party information and may vary; buyers must independently verify all amenities, as information is deemed reliable but not guaranteed.
Facts & Features
Rooms
Bedrooms & bathrooms
Bedrooms: 6
Bathrooms: 5
Interior
Exterior Features
Awnings, Barbecue, Lighting, Rain Gutters
Appliances
Six Burner Stove, Double Oven, Dishwasher, Indoor Grill, Microwave, Refrigerator, Water Heater
Cooling
Central Air, Zoned
Heating
Central
Window Features
Bay Windows, French Mullioned, Screens, Skylights
Sewer
Public Sewer
Flooring
Carpet, Stone, Tile, Vinyl
Interior Features
Breakfast Bar, Built In Features, Balcony, Crown Molding, Separate Formal Dining Room, Eat In Kitchen, Elevator, In Law Floorplan, Recessed Lighting, Smart Home, Wired For Sound, Bedroom On Main Level, Main Level Primary, Primary Suite, Walk In Closets
Construction
Year Built
Year Built: 1959
Home type
Single Family Residence
Construction Materials
Stucco, Wood Siding
Foundation Details
Slab
Utilities & Energy
Utilities
Electricity Connected, Natural Gas Connected, Sewer Connected, Water Connected
Association Amenities
Call For Rules, Security
Parking Features
Direct Access, Driveway, Garage, See Remarks
Fireplace Features
Living Room
Security Features
Carbon Monoxide Detectors, Smoke Detectors
Water Source
Public
Laundry Features
Laundry Room
Pool Features
In Ground, Private
Other Features
Community Features
Golf, Suburban
Patio And Porch Features
Covered, Front Porch, Patio
Disclosures
Covenants Restrictions Disclosure, Hoa Disclosure, Home Warranty
Lot Features
Cul De Sac, Drip Irrigation Bubblers
Price History
| Date | Event | Price |
|---|---|---|
09/19/2026 Source: | Listed for Sale | $1,999,000 +3.90% $405/sqft |
09/19/2026 Source: | Price Decreased | $1,924,000 -3.75% $390/sqft |
09/19/2026 Source: | Price Decreased | $1,999,000 -23.12% $405/sqft |
08/30/2024 Source: | Off Market | $2,599,999 $527/sqft |

Granada Hills Ranks #125 in Los Angeles, CA

Homes

Rental Prices

Median Home Price
Nearby Homes
Find Homes by Property Features in Los Angeles, CA


Based on information from California Regional Multiple Listing Service, Inc. as of Nov 05, 2026, 12:45PM and /or other sources. All data, including all measurements and calculations of area, is obtained from various sources and has not been, and will not be, verified by broker or MLS. All information should be independently reviewed and verified for accuracy. Properties may or may not be listed by the office/agent presenting the information. Information being provided is for consumers’ personal, non-commercial use and may not be used for any purpose other than to identify prospective properties consumers may be interested in purchasing. This website may not include listings or property addresses of sellers who have directed their listing brokers to withhold their listing or their property address from display on the Internet. © 2026 California Regional Multiple Listing Service. All Rights Reserved.
 Advertising Broker: William Johnson DRE #01463271 | William Johnson Brokerage
