- Overview
- Description
- Property Details
- Location
- HOA Management
- Facts & Features
- Getting Around
- Nearby Homes
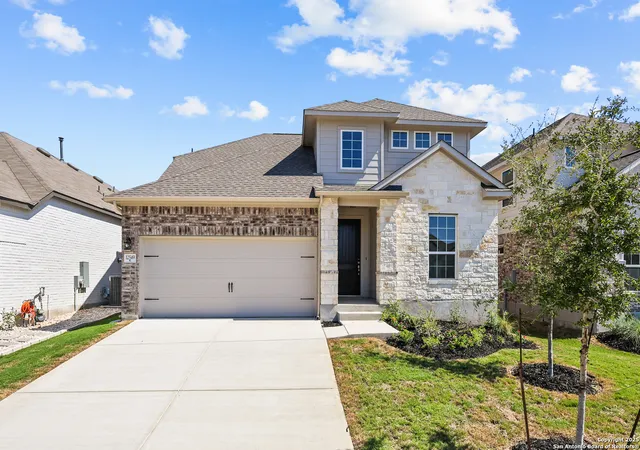
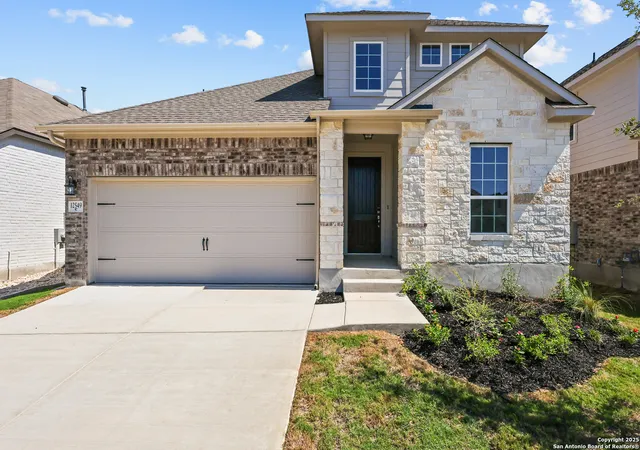
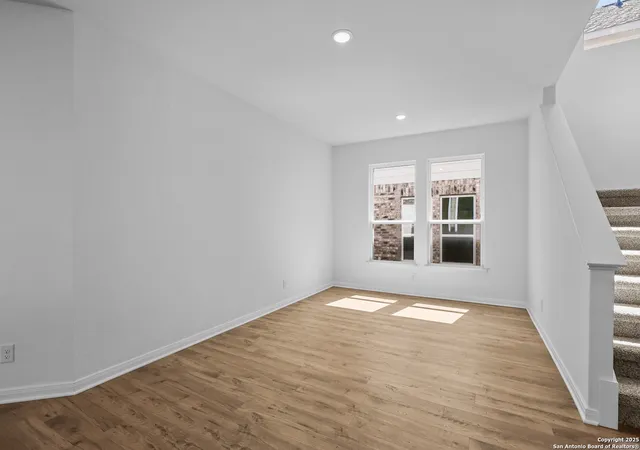

Street View
$414,990
Monthly Est:$2,066
 4 Beds
 3 Baths
3 full baths
 2,748sqft
12549 Peckinpah Trl, San Antonio, TX 78254
$414,990
$2,066/moEst:
Get Pre-Approved
Single Family Residence
Built in 2025
$-- HOA
5,357.88 sqft lot
$151/sq.ft
Description
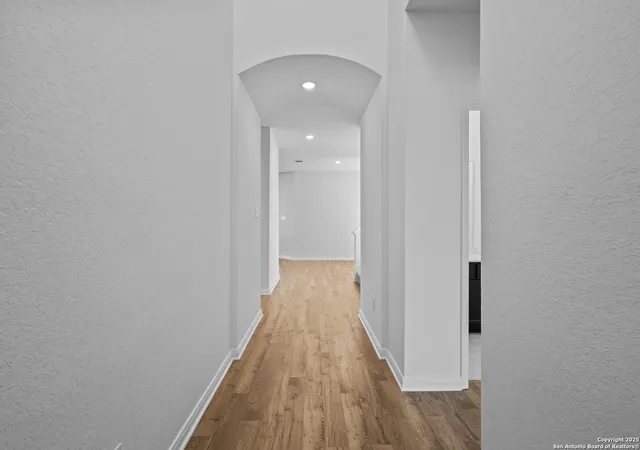
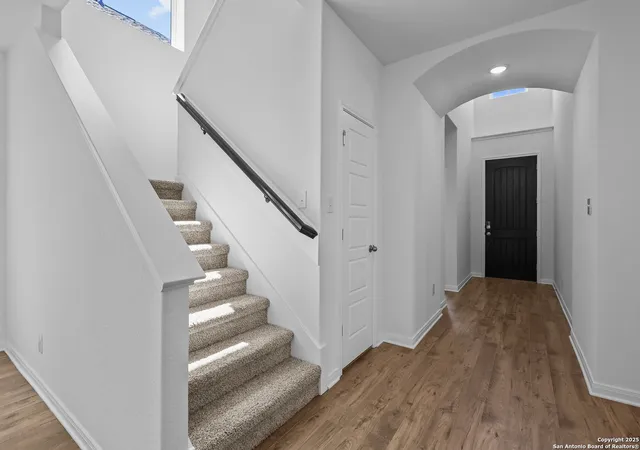
The Milano floorplan is a two-story design that beautifully accommodates the needs of a growing family. It offers four spacious bedrooms and three well-appointed bathrooms, ensuring comfort and privacy for everyone. On the first floor, the open layout creates a welcoming atmosphere, ideal for gatherings or casual evenings with family. The kitchen features modern appliances and flows effortlessly into the living and dining areas, enhancing the home's functionality. A bedroom on this level, complete with its own bathroom, offers a flexible space for guests or as a home office. The first floor includes a luxurious primary suite with an en-suite bathroom and a his and her walk-in closets, providing a serene retreat. The second floor offers two additional bedrooms share a bathroom, completing the upstairs layout. The Milano combines thoughtful design and versatility, making it the perfect choice for those seeking style and comfort in a new home. Don't miss out on the chance to make this exceptional home yours-schedule your appointment today!
- Houzeo last checked: 12 hours ago
- Listing updated: December 4, 2025 at 9:30 pm
- Listing Provided by: Dayton Schrader | eXp Realty (888) 519-7431
- Source: LERA MLS-TX | MLS#: 1864781

Property Details
Status
Pending
Type
Single Family Residence
No. of Stories
-
County
City
Neighborhood
--
Year Built
2025
HOA Fees
-
Finished Area
2,748 sqft
Lot Size
5,357.88 sqft lot
Basement Area
- sqft
MLS Name
LERA MLS
MLS Number
1864781
MLS Status
PND
Days on Market
544

Continue Your Journey in App
Find your dream home, receive real-time updates, and many more!
Continue Your Journey in App
Find your dream home, receive real-time updates, and many more!
Location
HOA Management
LIFETIME HOA MANAGEMENT
HOA Fees
$495/
Amenities
 Amenities and services may be covered by one or multiple associations and service providers.
 Park Playground
 Pool
Disclaimer: Amenities are based on third-party information and may vary; buyers must independently verify all amenities, as information is deemed reliable but not guaranteed.
Facts & Features
Rooms
Bedrooms & bathrooms
Bedrooms: 4
Bathrooms: 3
Interior
Window Features
None
Utilities & Energy
Association Amenities
Pool, Park
Fireplace Features
Na
Other Features
Subdivision Name
Davis Ranch
Price History
| Date | Event | Price |
|---|---|---|
12/04/2025 Source: | Pending | $414,990 $151/sqft |
11/21/2025 Source: | Price Decreased | $414,990 -12.63% $151/sqft |
09/30/2025 Source: | Price Decreased | $474,990 -3.06% $173/sqft |
07/21/2025 Source: | Price Decreased | $489,990 -5.11% $178/sqft |
05/08/2025 Source: | Listed for Sale | $516,400 $188/sqft |

Nearby Homes
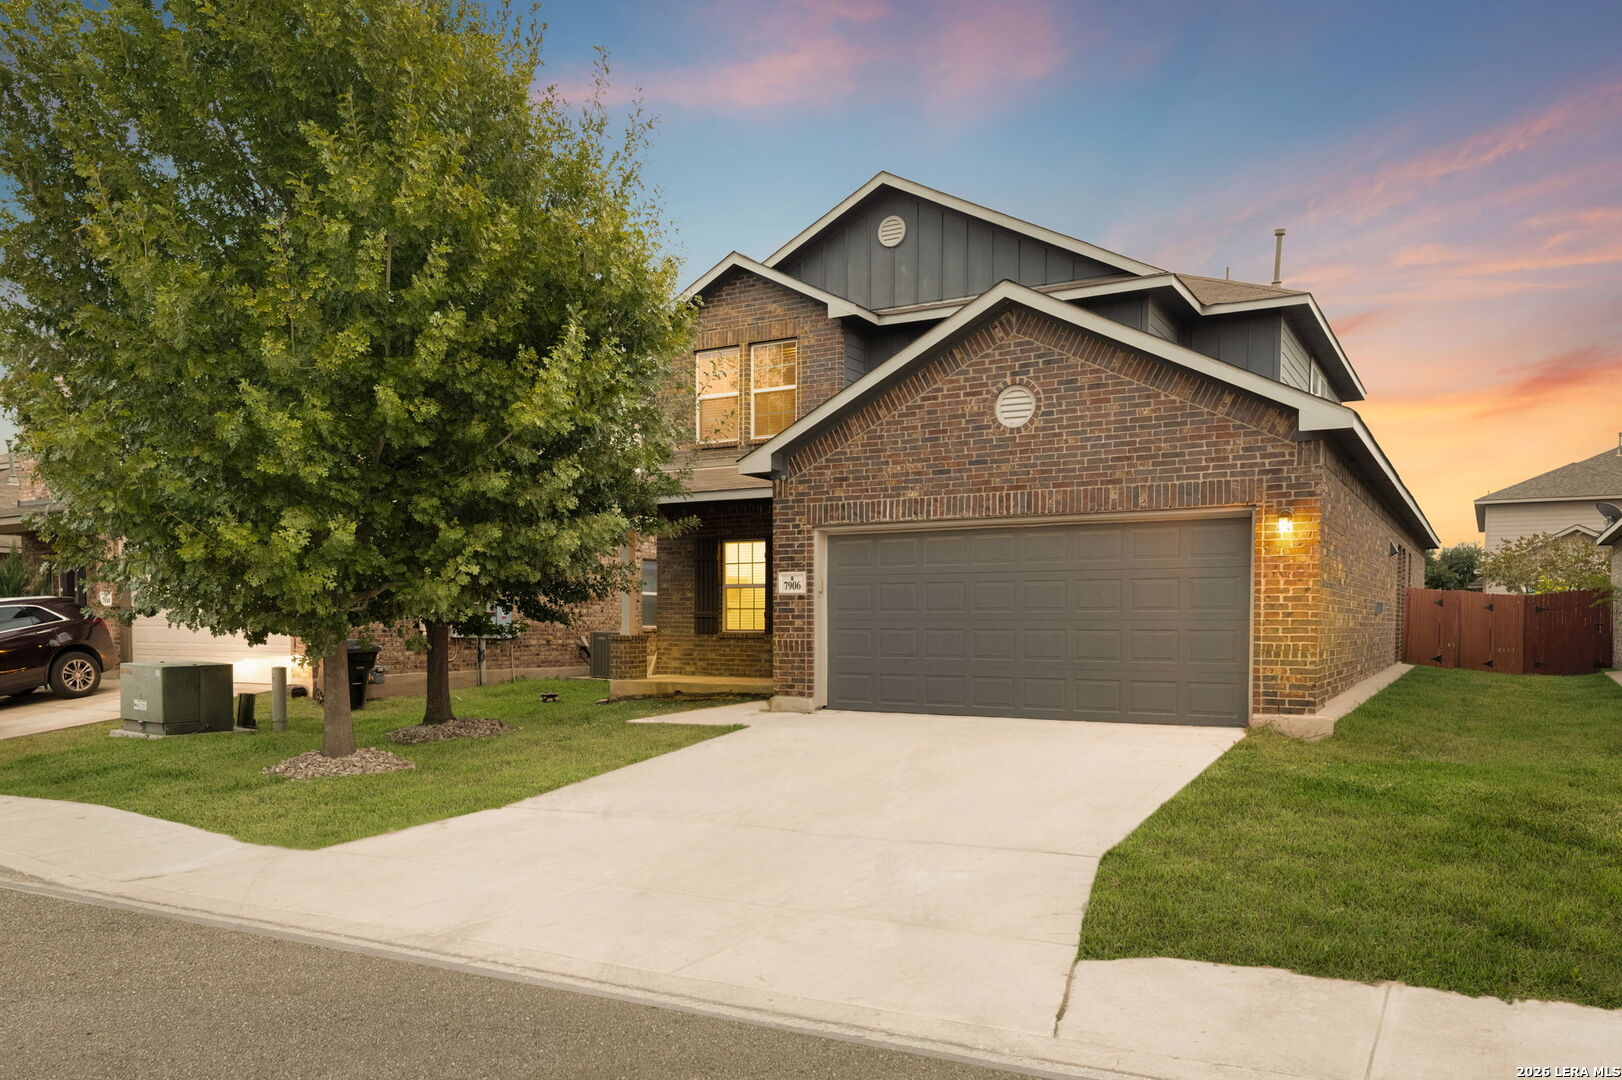









Find Homes by Property Features in San Antonio, TX

Based on information from the San Antonio Board of REALTORS® MLS through Nov 02, 2026, 02:15PM. Information is provided exclusively for consumers’ personal, non-commercial use, and it may not be used for any purpose other than to identify prospective properties consumers may be interested in purchasing. The data is deemed reliable but is not guaranteed. © 2026 San Antonio Board of REALTORS - All Rights Reserved.
 Advertising Broker: David Montalvo | CapTex Realty
