The Greene Realty
Powered by 
- 0
- 15
- Overview
- Description
- Property Details
- Location
- HOA Management
- Facts & Features
- Getting Around
- Nearby Homes
 Hot

Street View
$750,000
Monthly Est:$3,733
 1 Bed
 2 Baths
1 full bath + 1 half bath
 1,276sqft
1255 Adams St #WM205, Dorchester Center, MA 02124
$750,000
$3,733/moEst:
Get Pre-Approved
Condominium
Built in 1900
$973/mo HOA
-- sqft lot
$588/sq.ft
Description
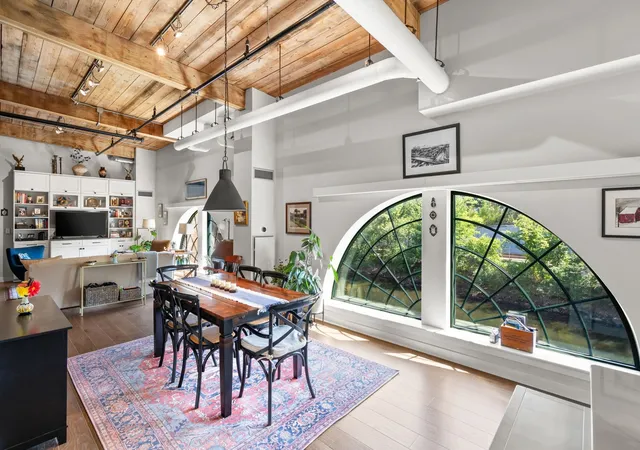
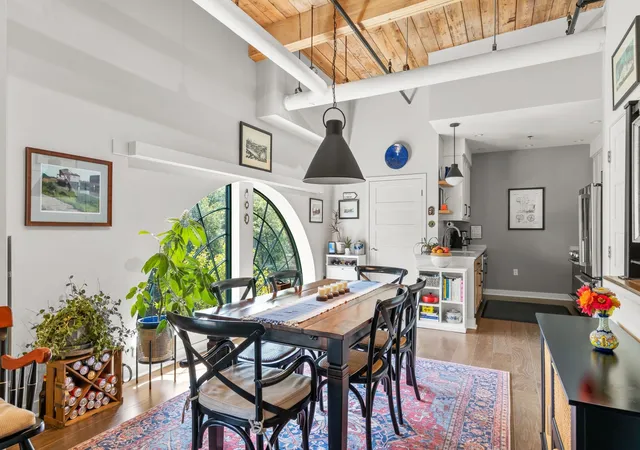
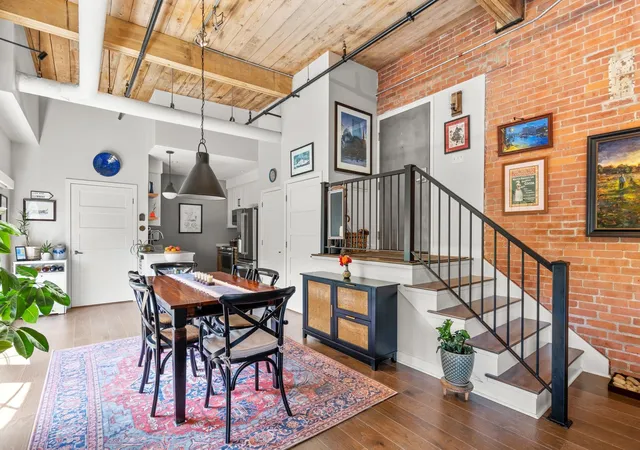
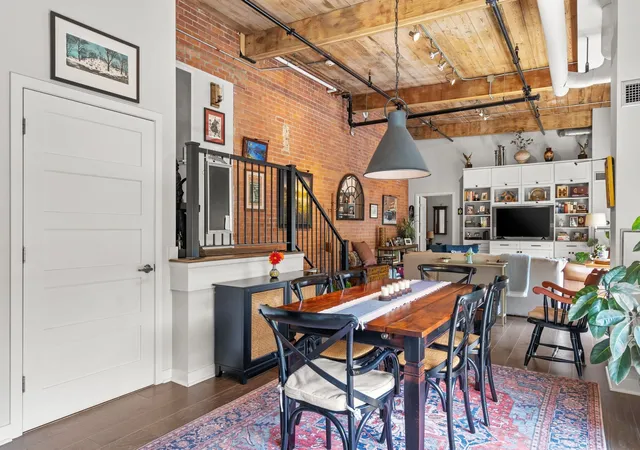
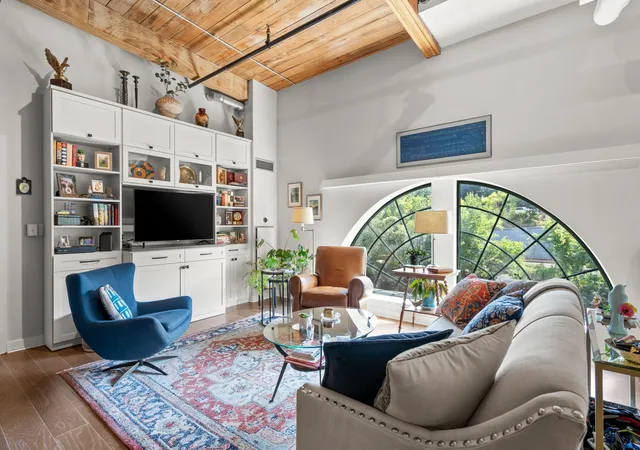
Rarely available loft unit in the sought-after Water Mill building at Baker Square Condominiums in Lower Mills. This spectacular top-floor unit features beautiful details throughout, with 80 feet of river frontage, multiple eleven-foot wide arched windows, and soaring twelve foot ceilings that frame sweeping views of the Neponset River from the kitchen, dining room, living room and bedroom. This sun-drenched home blends historical character with modern luxury: exposed brick and beams, central A/C and in-unit laundry. The cook's kitchen features high-end stainless steel appliances, quartz counters and a beautiful tile backsplash.The seller has made thoughtful upgrades throughout, including a custom California Closets entertainment center and two bedroom closet systems, custom shades in the living and dining areas, and a fully refaced kitchen with new pullouts, recessed lighting, a pendant fixture and tile backsplash. Both bathrooms have been freshly painted with new lighting, mirrors, faucets and hardware, and a new heat pump was added to the dining room in 2025 for enhanced comfort and efficiency. Additional touches include upgraded track and pendant lighting, floating shelving throughout, and a custom kitchen/coat closet system.Association amenities include an elevator, fitness center, indoor pool, hot tub, pet play area, bike storage and a riverside patio with gas grills. Professionally managed. Includes one deeded parking space and extra storage. Ideally located in the heart of Lower Mills, just steps from beloved local spots in both Milton and Dorchester like Steel & Rye, Yellow Door, Two Pence, The Bowery and the Lower Mills Tavern. Enjoy easy access to the Neponset River Walkway-Bikeway, public transportation and major highways — putting the best of this vibrant, walkable neighborhood right at your doorstep.
- Houzeo last checked: 12 hours ago
- Listing updated: October 7, 2026 at 7:30 am
- Listing Provided by: MacKinnon & Co (617) 312-0009 | Compass (617) 206-3333
- Source: MLS Property Information Network-MA | MLS#: 73570802

Property Details
Status
Pending
Type
Condominium
No. of Stories
1
County
City
Neighborhood
--
Year Built
1900
HOA Fees
$973/mo
Finished Area
1,276 sqft
Lot Size
-- sqft lot
Basement Area
- sqft
MLS Name
MLS Property Information Network
MLS Number
73570802
MLS Status
Under Agreement
Days on Market
53

Continue Your Journey in App
Find your dream home, receive real-time updates, and many more!
Download App
Continue Your Journey in App
Find your dream home, receive real-time updates, and many more!
Location
HOA Management
N/A
HOA Fees
$973/ Monthly
Amenities
 Amenities and services may be covered by one or multiple associations and service providers.
 Maintenance
 Road Maintenance
 Snow Removal
 Water
 Pool
 Insurance
 Trash Pickup
 Elevator
 Sewer
 Gym
 Reserve Funds
 Garden Area
Disclaimer: Amenities are based on third-party information and may vary; buyers must independently verify all amenities, as information is deemed reliable but not guaranteed.
Facts & Features
Rooms
Bedrooms & bathrooms
Bedroom: 1
Bathrooms: 2
Interior
Heating
Forced Air, Heat Pump
Exterior Features
Patio
Sewer
Public Sewer
Cooling
Central Air, Heat Pump
Appliances
Range, Dishwasher, Disposal, Refrigerator, Washer, Dryer
Construction
Year Built
Year Built: 1900
Home type
Condominium
Roof
Rubber
Construction Materials
Brick
Utilities & Energy
Water Source
Public
Association Amenities
Hot Water, Pool, Elevator(s), Fitness Center, Garden Area
Basement
N
Electric
110 Volts
Laundry Features
In Unit
Pool Features
Association, In Ground, Indoor, Heated
Utilities
For Gas Range
Parking Features
Deeded
Other Features
Community Features
Public Transportation, Shopping, Pool, Tennis Court(s), Park, Walk/jog Trails, Golf, Medical Facility, Laundromat, Bike Path, Highway Access, Public School, T Station
Patio And Porch Features
Patio
Disclosures
Taxes Showing Includes Residential Exemption.
Price History
| Date | Event | Price |
|---|---|---|
10/06/2026 Source: | Pending | $750,000 $588/sqft |
09/22/2026 Source: | Contingent (Active Under Contract) | $750,000 $588/sqft |
09/01/2026 Source: | Listed for Sale | $750,000 $588/sqft |

Nearby Homes




Find Homes by Property Features in Dorchester Center, MA

Based on information provided to and compiled by MLS Property Information Network, Inc. covering through Oct 23, 2026, 08:45PM. The property listing data and information, or the Images, set forth herein were provided to MLS Property Information Network, Inc. from third-party sources, including sellers, lessors and public records, and were compiled by MLS Property Information Network, Inc. The property listing data and information, and the Images, are for the personal, non-commercial use of consumers having a good faith interest in purchasing or leasing listed properties of the type displayed to them and may not be used for any purpose other than to identify prospective properties which such consumers may have a good faith interest in purchasing or leasing. MLS Property Information Network, Inc. and its subscribers disclaim any and all representations and warranties as to the accuracy of the property listing data and information, or as to the accuracy of any of the Images, set forth herein. All information provided is deemed reliable, but is not guaranteed to be accurate and should be independently verified. © 2026 MLS Property Information Network, Inc. All Rights Reserved.
 Advertising Broker: Derek Greene | The Greene Realty Group
