- Overview
- Description
- Property Details
- Location
- Facts & Features
- Getting Around
- Nearby Homes


Street View
$275,000
Monthly Est:$1,369
 2 Beds
 2 Baths
2 full baths
 1,268sqft
1255 Lincoln Dr, Englewood, FL 34224
$275,000
$1,369/moEst:
Get Pre-Approved
Single Family Residence
Built in 1979
$-- HOA
9,450 sqft lot
$217/sq.ft
Description
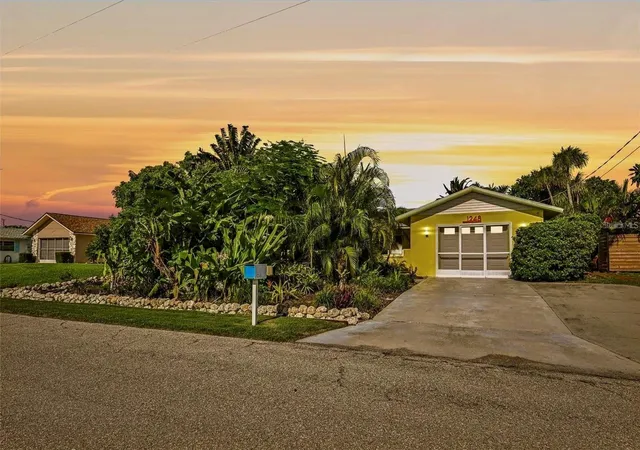
GREAT STARTER HOME OR INCOME OPPORTUNITY! FURNISHED 2 BEDROOM, 2 BATH, 1-CAR GARAGE LAKEFRONT HOME offers the perfect blend of comfort and convenience. Nice curb appeal with mature landscaping and a shaded front porch. Featuring 1,268 square feet of living space with natural light, an open layout, and tile flooring throughout the formal living, kitchen, and dining areas. As you step inside, you're welcomed into the living room, which flows seamlessly into the kitchen featuring ample cabinetry, solid surface countertops, and a tile backsplash. Adjacent to the kitchen, a cozy dinette area offers the perfect spot for casual meals. Beyond the kitchen and dining area, the Florida room invites you to relax while enjoying serene water views. The primary bedroom includes a large walk-in closet and a private ensuite bathroom with a walk-in tile shower. Split floor plan provides guests with plenty of privacy with an additional bedroom and full guest bath perfect for family or visitors. The outdoor area features a seating area overlooking the backyard and lake with a dock, perfect for fishing or relaxing. The spacious yard also offers plenty of room to add a future pool, making it an ideal space for outdoor enjoyment. New roof in 2022, new hot water heater in 2021, new garage door in 2019 and 10' x 10' outdoor shed was added in 2022. Situated on a quiet street, this home offers a peaceful setting while remaining conveniently close to shopping, dining, and entertainment. Englewood is a highly desirable community, and this home won't last long! You'll find world-class fishing, numerous golf courses close by, parks, Manasota Key Beach, boating and a wide variety of dining and shopping! Don't miss this opportunity! Schedule your private showing today!
- Houzeo last checked: 3 minutes ago
- Listing updated: August 3, 2026 at 7:11 pm
- Listing Provided by: Brian Helgemo (941) 205-8478 | COMPASS FLORIDA (941) 205-8478
- Source: Stellar MLS-FL | MLS#: C7525223

Property Details
Status
Active
Type
Single Family Residence
No. of Stories
1
County
City
Neighborhood
--
Year Built
1979
HOA Fees
-
Finished Area
1,268 sqft
Lot Size
9,450 sqft lot
Basement Area
- sqft
MLS Name
Stellar MLS
MLS Number
C7525223
MLS Status
Active
Days on Market
169
Cumulative Days on Market
86

Continue Your Journey in App
Find your dream home, receive real-time updates, and many more!
Download App
Continue Your Journey in App
Find your dream home, receive real-time updates, and many more!
Location
Facts & Features
Rooms
Bedrooms & bathrooms
Bedrooms: 2
Bathrooms: 2
Kitchen
Level: First
Area: 81.00 Square Feet
Dimensions: 9x9
Living Room
Level: First
Area: 240.00 Square Feet
Dimensions: 12x20
Primary Bedroom
Level: First
Area: 144.00 Square Feet
Dimensions: 12x12
Primary Bathroom
Level: First
Area: 40.00 Square Feet
Dimensions: 8x5
Dining Room
Level: First
Area: 80.00 Square Feet
Dimensions: 10x8
Florida Room
Level: First
Area: 238.00 Square Feet
Dimensions: 14x17
Bedroom 2
Level: First
Area: 156.00 Square Feet
Dimensions: 12x13
Bathroom 2
Level: First
Area: 45.00 Square Feet
Dimensions: 9x5
Interior
Sewer
Public Sewer
Appliances
Cooktop, Dishwasher, Dryer, Electric Water Heater, Microwave, Refrigerator, Washer
Heating
Central, Electric
Interior Features
Solid Surface Counters, Solid Wood Cabinets, Walk In Closet(s)
Cooling
Central Air
Flooring
Carpet, Tile
Exterior Features
Rain Gutters, Sliding Doors
Construction
Year Built
Year Built: 1979
Home type
Single Family Residence
Construction Materials
Block, Concrete, Stucco
Foundation Details
Slab
Roof
Shingle
Utilities & Energy
Utilities
Electricity Connected
Water Source
Public
Laundry Features
In Garage
Parking Features
Driveway, Garage Door Opener
Other Features
Vegetation
Trees/landscaped
Subdivision Name
May Terrace
Lot Features
Landscaped, Paved
Patio And Porch Features
Front Porch
Price History
| Date | Event | Price |
|---|---|---|
05/09/2026 Source: | Listed for Sale | $290,000 +5.45% $229/sqft |
05/09/2026 Source: | Price Decreased | $275,000 -12.70% $217/sqft |
10/31/2025 Source: | Listing Removed | $315,000 $248/sqft |
08/28/2025 Source: | Listed for Sale | $315,000 +21.20% $248/sqft |
06/13/2006 Source: | Listing Removed | $259,900 $205/sqft |

Nearby Homes
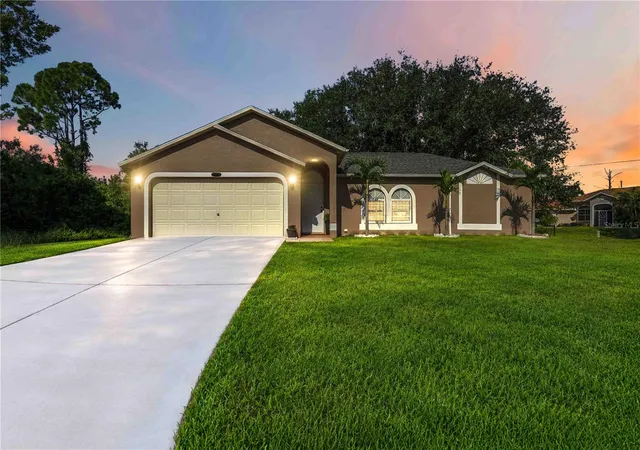
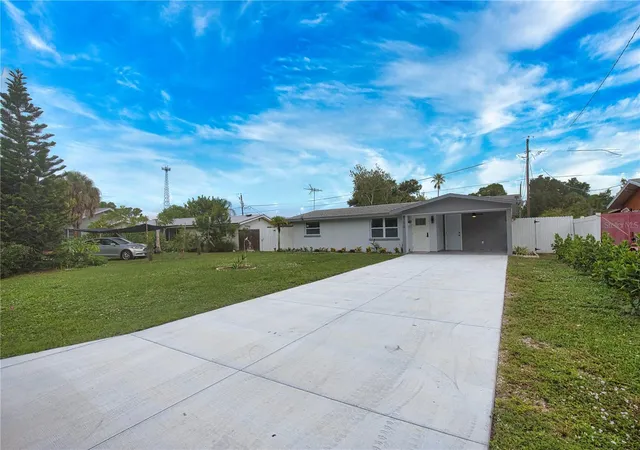
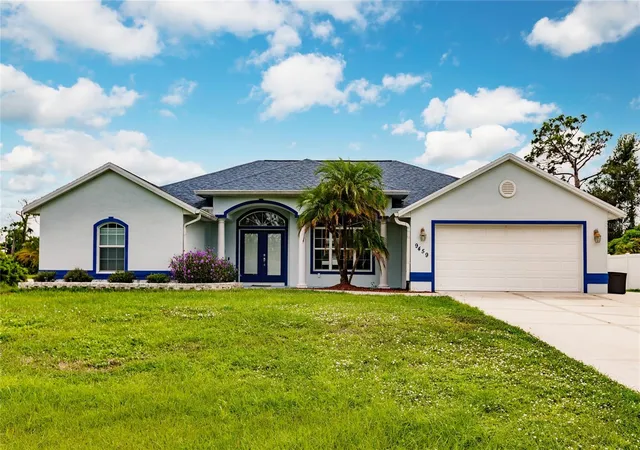
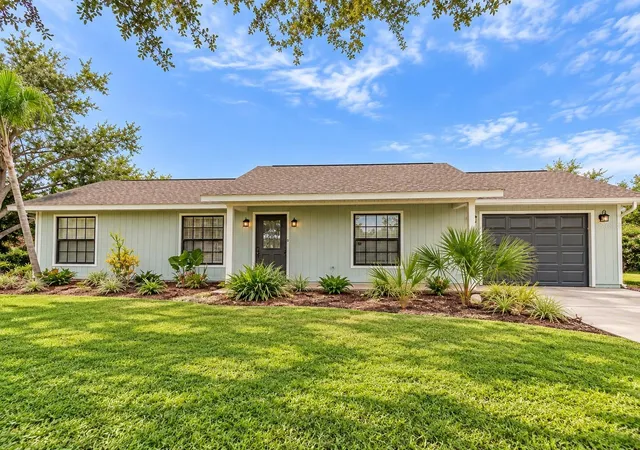
Find Homes by Property Features in Englewood, FL
Nearby New Homes For Sale

Based on information from Stellar MLS® through Oct 09, 2026, 08:15AM as submitted to and distributed by MLS GRID. All data is obtained from various sources and may not have been verified by the broker or MLS GRID. Supplied Open House Information is subject to change without notice. All information should be independently reviewed and verified for accuracy. Properties may or may not be listed by the office/agent presenting the information. IDX information is provided exclusively for consumers’ personal non-commercial use. It may not be used for any purpose other than to identify prospective properties consumers may be interested in purchasing. The data is deemed reliable but is not guaranteed by MLS GRID. The use of the MLS GRID Data may be subject to an end-user license agreement prescribed by the Member Participant’s applicable MLS, if any, and as amended from time to time. © 2026 Stellar MLS. All Rights Reserved.
 Advertising Broker: Fred McGill | Simple Showing, Inc