- Overview
- Description
- Property Details
- Location
- HOA Management
- Facts & Features
- Getting Around
- Nearby Homes

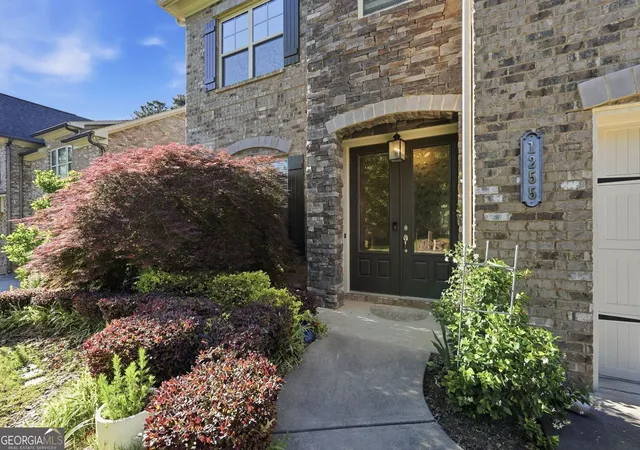


$900,000
Monthly Est:$4,480
 5 Beds
 5 Baths
4 full baths + 1 half bath
 4,645sqft
1255 Redbud Dr, Alpharetta, GA 30005
$900,000
$4,480/moEst:
Get Pre-Approved
Single Family Residence
Built in 2015
$-- HOA
10,193.04 sqft lot
$194/sq.ft
Description
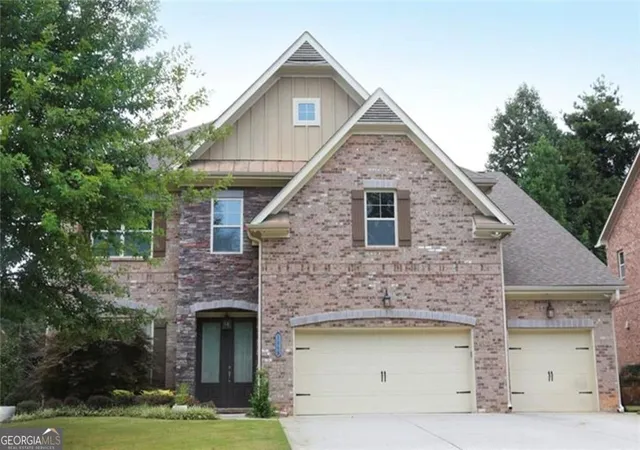
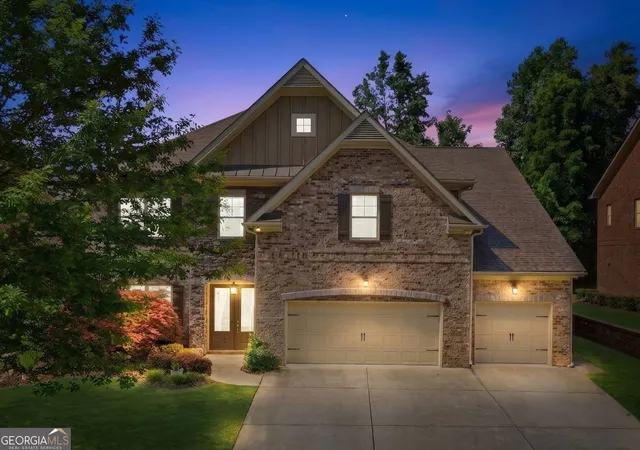
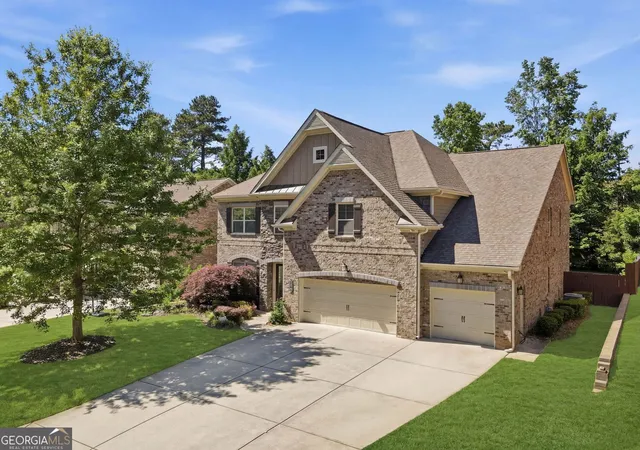
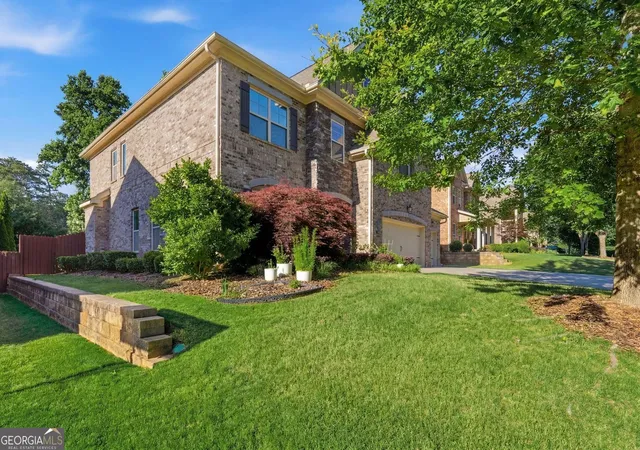
Premier Space & Value on Redbud Drive | 5BD/4.5BA | 3-Car Garage | Climate-Controlled Sunroom | All-Brick Construction | MOVE IN READY Discover an extraordinary combination of scale, craftsmanship, and value in one of Alpharetta's most sought-after corridors. Just moments from Avalon, Downtown Alpharetta, Lake Windward, and GA-400, this stately 4-side brick home offers the largest floor plan-and the lowest price per square foot-currently available on Redbud Drive. Designed to adapt to every stage of life, the interior welcomes you with fresh interior and exterior paint, generous proportions, and recently installed genuine hardwood flooring across the upper level. The main floor features a desirable guest bedroom with a full ensuite bath, while the chef's kitchen anchors the living spaces with an oversized island, granite counters, gas cooktop, wall oven, and abundant storage. Gather around the gas fireplace in the living room or step into the custom 4-season sunroom, engineered with insulated roof panels, insulated windows, and a dedicated HVAC system for effortless enjoyment in every season. Upstairs, the expansive owner's suite serves as a private sanctuary with a large sitting area, custom walk-in closet, and spacious bath. Versatile secondary spaces-including a media room, playroom, home office options, and custom built-in bunk beds-ensure everyone has a place of their own. Equipped for modern living, this residence includes a whole-home water filtration system, a new water heater, a new dishwasher, and a rare 3-car garage. Outside, a fully fenced backyard with a custom playset completes the package. Surrounded by top-rated schools, nearby swim & tennis access (for additional fee), premier dining, and parks, this move-in-ready home delivers unmatched square footage for the price. Book your private showing to experience it firsthand!
- Houzeo last checked: 12 hours ago
- Listing updated: October 26, 2026 at 2:50 pm
- Listing Provided by: | BHHS Georgia Properties (770) 475-0505
- Source: Georgia MLS-GA | MLS#: 10760897

Property Details
Status
Active
Type
Single Family Residence
No. of Stories
-
County
City
Neighborhood
--
Year Built
2015
HOA Fees
-
Finished Area
4,645 sqft
Lot Size
10,193.04 sqft lot
Basement Area
- sqft
MLS Name
Georgia MLS
MLS Number
10760897
MLS Status
Active
Days on Market
166
Cumulative Days on Market
158

Continue Your Journey in App
Find your dream home, receive real-time updates, and many more!
Continue Your Journey in App
Find your dream home, receive real-time updates, and many more!
Location
HOA Management
N/A
HOA Fees
$900/
Amenities
 Amenities and services may be covered by one or multiple associations and service providers.
 Other
Disclaimer: Amenities are based on third-party information and may vary; buyers must independently verify all amenities, as information is deemed reliable but not guaranteed.
Facts & Features
Rooms
Bedrooms & bathrooms
Bedrooms: 5
Bathrooms: 5
Interior
Flooring
Carpet, Hardwood
Exterior Features
Other
Cooling
Ceiling Fan(s), Central Air
Window Features
Double Pane Windows
Appliances
Dishwasher, Disposal, Double Oven, Dryer, Microwave, Refrigerator, Washer
Heating
Central, Forced Air
Sewer
Public Sewer
Interior Features
Bookcases, Double Vanity, High Ceilings, Other, Separate Shower, Soaking Tub, Tray Ceiling(s), Walk In Closet(s)
Construction
Year Built
Year Built: 2015
Home type
Single Family Residence
Construction Materials
Brick, Concrete, Stone
Property Condition
Resale, Updated/remodeled
Roof
Composition
Foundation Details
Slab
Architectural Style
Traditional
Utilities & Energy
Basement
None
Fireplace Features
Factory Built, Family Room
Water Source
Public
Utilities
Underground Utilities
Parking Features
Garage
Electric
220 Volts
Security Features
Security System, Smoke Detector(s)
Laundry Features
Laundry Closet, Other, Upper Level
Other Features
Subdivision Name
Woodland Cove
Community Features
Sidewalks
Lot Features
Level
Patio And Porch Features
Deck
Price History
| Date | Event | Price |
|---|---|---|
10/07/2026 Source: | Price Decreased | $900,000 -2.70% $194/sqft |
09/21/2026 Source: | Price Decreased | $925,000 -2.63% $199/sqft |
09/01/2026 Source: | Price Decreased | $950,000 -1.55% $205/sqft |
08/04/2026 Source: | Price Decreased | $965,000 -1.03% $208/sqft |
06/29/2026 Source: | Price Decreased | $975,000 -2.01% $210/sqft |

Show more
Nearby Homes


Find Homes by Property Features in Alpharetta, GA
Nearby New Homes For Sale


Information Deemed Reliable But Not Guaranteed. © 2026 Georgia Multiple Listing Service. All Rights Reserved.
 Advertising Broker: Fred McGill | Simple Showing, Inc
