- Overview
- Description
- Property Details
- Location
- HOA Management
- Facts & Features
- Getting Around
- Nearby Homes




$499,900
Monthly Est:$2,488
 2 Beds
 2 Baths
2 full baths
 867sqft
1255 Tarpon Ctr Dr #512, Venice, FL 34285
$499,900
$2,488/moEst:
Get Pre-Approved
Condominium
Built in 1969
$-- HOA
20,921 sqft lot
$577/sq.ft
Description
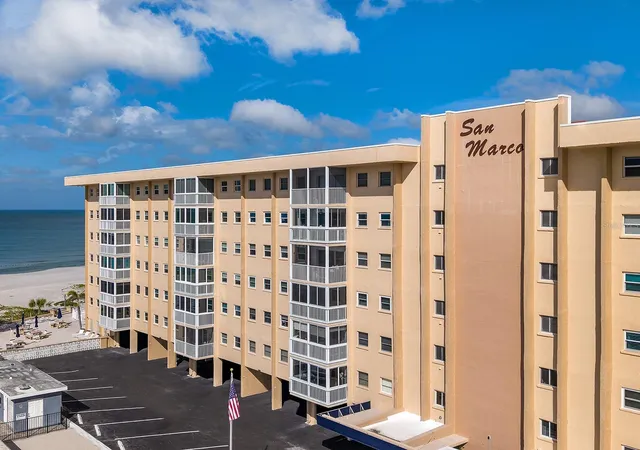
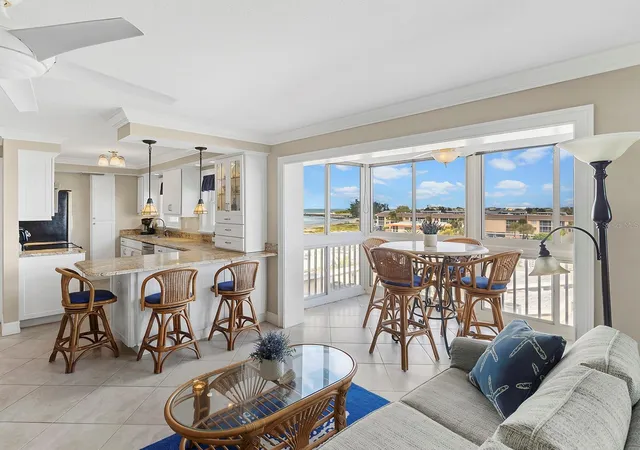
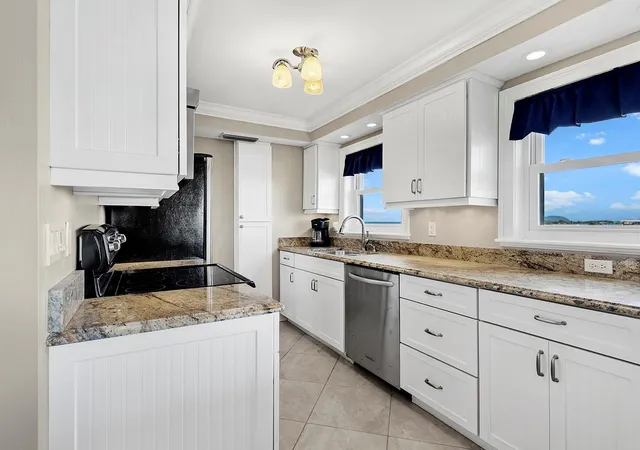
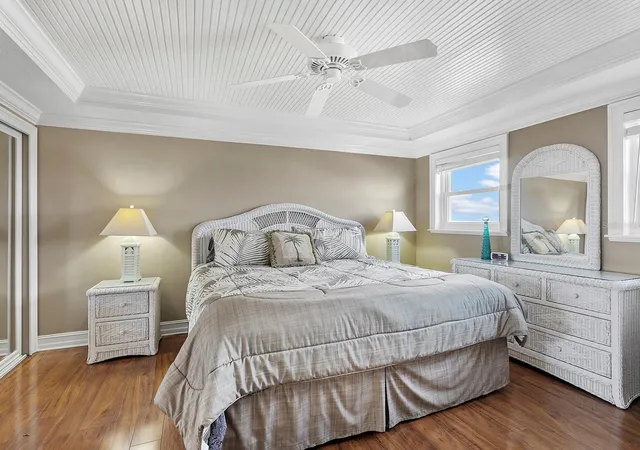
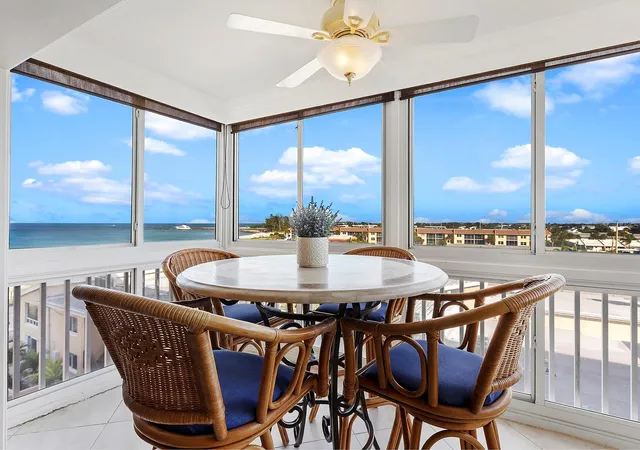
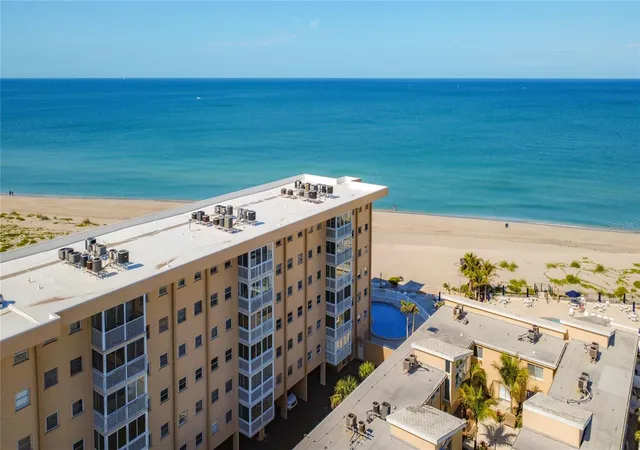
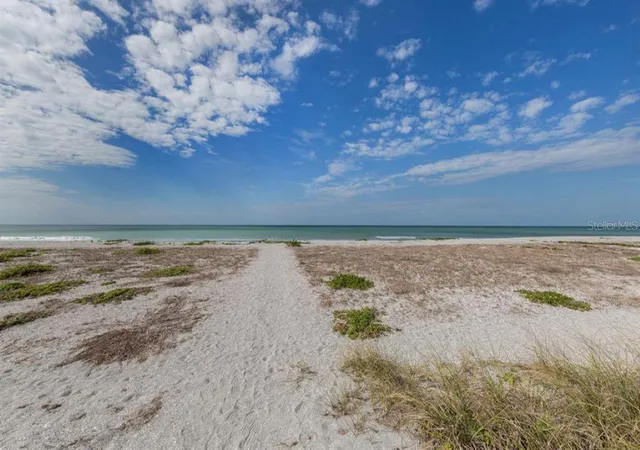
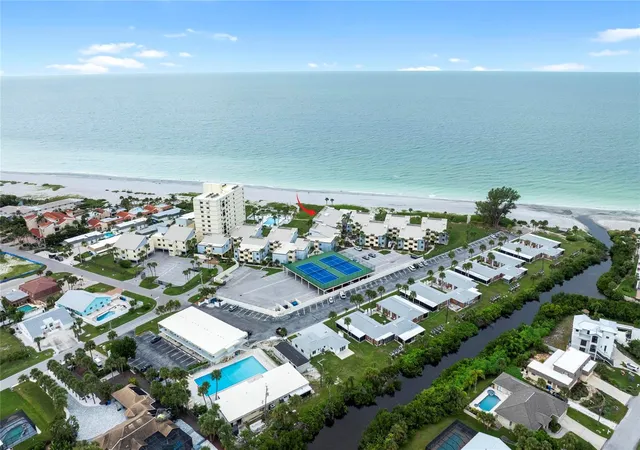
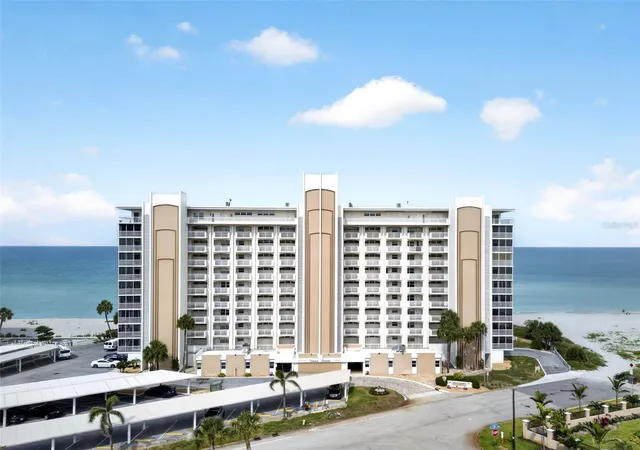
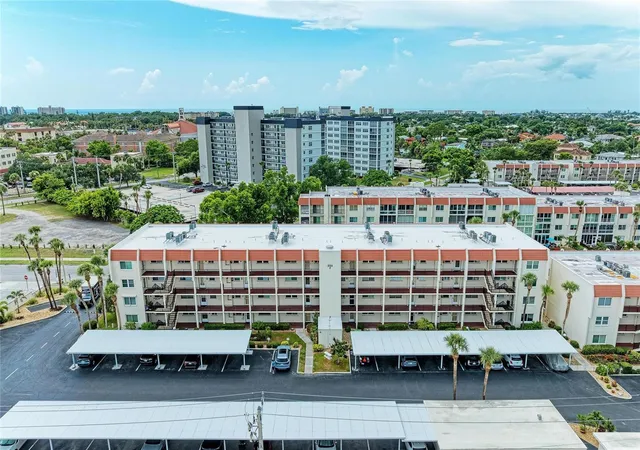
Enjoy beachfront living on Venice Island in this beautifully renovated, turnkey furnished, 2-bedroom, 2-bath condominium at San Marco. Located directly on the beach, this residence offers easy access to the Gulf's sandy shoreline and the opportunity to enjoy coastal living from the moment you arrive. The thoughtfully redesigned interior features an expanded, open kitchen that creates a more spacious and inviting living area, complete with granite countertops and stainless steel appliances. Both bathrooms have been fully renovated with walk-in showers, while beadboard ceiling accents, tray ceilings, crown molding, and tile flooring throughout the main living areas add character and charm. One of home’s most distinctive features is its balcony, which extends outward from the building and provides wonderful vantage points to enjoy views of the Gulf, Venice Jetties, and Roberts Bay, and is perfect for taking in the coastal breezes and surrounding scenery. Additional highlights include impact-rated windows in the bedrooms and kitchen, a new water heater in 2026, and an air conditioning system replaced in 2021. The building also received a new roof in 2024. An assigned carport provides covered parking, while a dedicated storage space and community laundry facilities are conveniently located on the same floor as the residence. San Marco residents enjoy direct beach access, a heated community swimming pool, and clubhouse, all just minutes from the restaurants, shops, and attractions of historic downtown Venice. Offered completely turnkey furnished, this move-in-ready condominium is ideal for a seasonal getaway, full-time beachfront residence, or investment opportunity. Simply bring your suitcase and start enjoying life at the beach!
- Houzeo last checked: 8 hours ago
- Listing updated: November 2, 2026 at 8:04 pm
- Listing Provided by: Beth Sargent (941) 716-1277 | PREMIER SOTHEBYS INTL REALTY (941) 412-3323
- Source: Stellar MLS-FL as distributed by MLS GRID | MLS#: N6146335

Property Details
Status
Active
Type
Condominium
No. of Stories
6
County
City
Neighborhood
Year Built
1969
HOA Fees
-
Finished Area
867 sqft
Lot Size
20,921 sqft lot
Basement Area
- sqft
MLS Name
Stellar MLS
MLS Number
N6146335
MLS Status
Active

Continue Your Journey in App
Find your dream home, receive real-time updates, and many more!
Continue Your Journey in App
Find your dream home, receive real-time updates, and many more!
Location
HOA Management
Real Manage - Kayla C.
HOA Fees
$-/
Amenities
 Amenities and services may be covered by one or multiple associations and service providers.
 Laundry
 Sewer
 Internet
 Club House
 Elevator
 Pest Control
 Pool
 Cable TV
 Water
 Maintenance
 Barbecue
Lobby Key Required
Management
Common Area Taxes
Disclaimer: Amenities are based on third-party information and may vary; buyers must independently verify all amenities, as information is deemed reliable but not guaranteed.
Facts & Features
Rooms
Bedrooms & bathrooms
Bedrooms: 2
Bathrooms: 2
Living Room
Level: First
Area: 192.00 Square Feet
Dimensions: 12x16
Kitchen
Level: First
Area: 238.00 Square Feet
Dimensions: 14x17
Balcony/Porch/Lanai
Level: First
Area: 71.50 Square Feet
Dimensions: 11x6.5
Primary Bedroom
Level: First
Area: 165.00 Square Feet
Dimensions: 12x13.75
Bedroom 2
Level: First
Area: 126.00 Square Feet
Dimensions: 12x10.5
Interior
Sewer
Public Sewer
Exterior Features
Storage
Appliances
Dishwasher, Disposal, Microwave, Range, Refrigerator
Interior Features
Ceiling Fans(s), Split Bedroom, Stone Counters, Thermostat, Tray Ceiling(s), Walk In Closet(s)
Window Features
Blinds
Cooling
Central Air
Flooring
Ceramic Tile, Laminate
Heating
Central
Construction
Year Built
Year Built: 1969
Home type
Condominium
Foundation Details
Stilt/on Piling
Roof
Built Up
Construction Materials
Concrete, Other, Stucco
Utilities & Energy
Water Source
Public
Utilities
Cable Connected, Electricity Connected, Public, Sewer Connected, Water Connected
Parking Features
Covered, Driveway, Ground Level, Guest
Laundry Features
Common Area, Same Floor As Condo Unit
Association Amenities
Barbecue, Cable Tv, Clubhouse, Elevators, Laundry, Lobby Key Required, Pool
Other Features
Patio And Porch Features
Covered
Subdivision Name
San Marco
Community Features
Clubhouse, Pool, Sidewalks
Lot Features
City Limits, Paved
Price History
| Date | Event | Price |
|---|---|---|
11/02/2026 Source: | Listed for Sale | $499,900 $577/sqft |

Nearby Homes


Find Homes by Property Features in Venice, FL
Nearby New Homes For Sale

Based on information from Stellar MLS® through Nov 02, 2026, 02:15PM as submitted to and distributed by MLS GRID. All data is obtained from various sources and may not have been verified by the broker or MLS GRID. Supplied Open House Information is subject to change without notice. All information should be independently reviewed and verified for accuracy. Properties may or may not be listed by the office/agent presenting the information. IDX information is provided exclusively for consumers’ personal non-commercial use. It may not be used for any purpose other than to identify prospective properties consumers may be interested in purchasing. The data is deemed reliable but is not guaranteed by MLS GRID. The use of the MLS GRID Data may be subject to an end-user license agreement prescribed by the Member Participant’s applicable MLS, if any, and as amended from time to time. © 2026 Stellar MLS. All Rights Reserved.
 Advertising Broker: Fred McGill | Simple Showing, Inc
