- Overview
- Description
- Property Details
- Location
- HOA Management
- Facts & Features
- Getting Around
- Nearby Homes
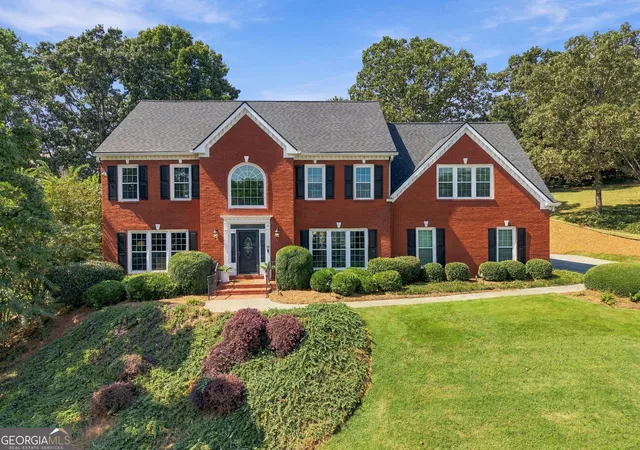
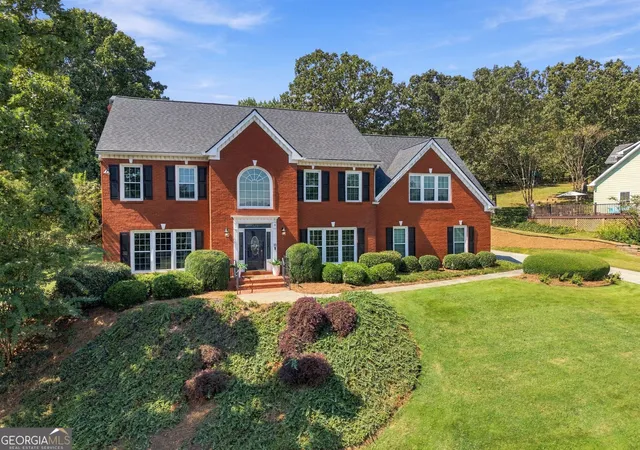
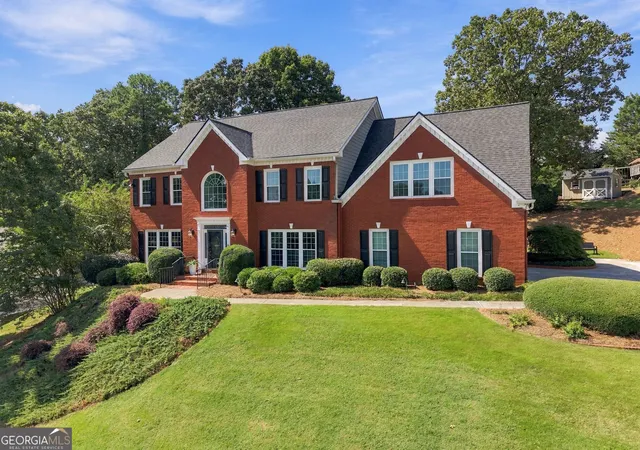
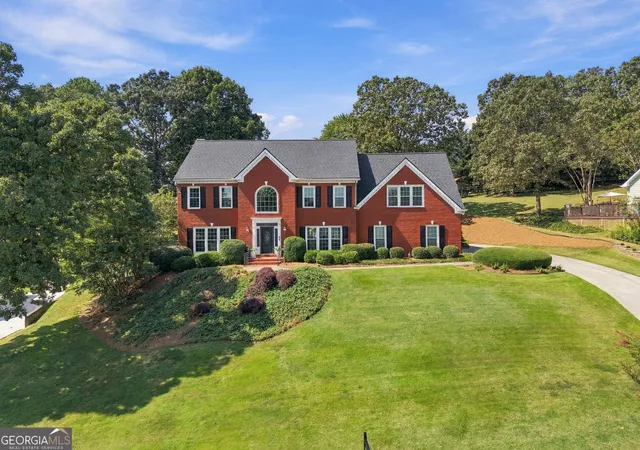
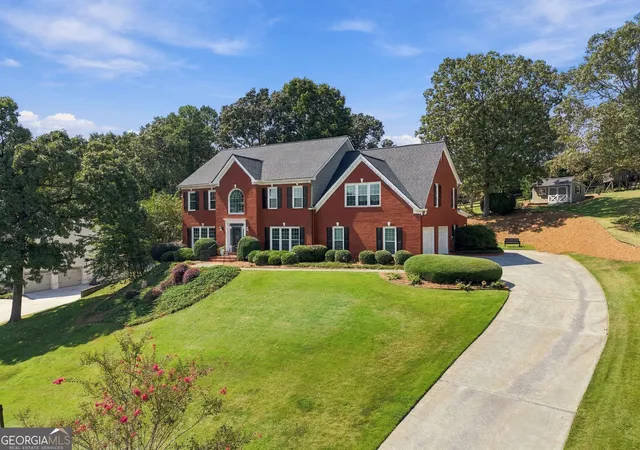

Street View
$625,000
Monthly Est:$3,111
 4 Beds
 4 Baths
3 full baths + 1 half bath
 3,995sqft
1255 Wincrest Ct Nw, Kennesaw, GA 30152
$625,000
$3,111/moEst:
Get Pre-Approved
Single Family Residence
Built in 1993
$-- HOA
21,780 sqft lot
$156/sq.ft
Description
Tucked on a quiet court, this three-sided brick home sits on a half-acre that feels like a private retreat, complete with a waterfall feature, fruit trees, and a gazebo positioned to take in the view of Kennesaw Mountain. It's the kind of backyard people spend years trying to create. Inside, four bedrooms and three and a half baths span 3,995 square feet of finished space, freshly reimagined throughout with new designer lighting and a soft, light-filled palette. The two-story foyer opens to a dark-drenched private study and formal dining room, while a painted brick fireplace anchors the living room and flows naturally into the kitchen and sunroom overlooking the backyard. The kitchen features newer stainless steel appliances, including a wall oven and microwave combination and dishwasher, along with a built-in desk, custom cabinetry, and butler's pantry for truly usable storage. Off the garage, a true landing zone includes a mudroom that opens into a second finished, tiled room with its own exterior door-the perfect drop point for boots, backpacks, and dogs before anyone reaches the kitchen. A full walk-in laundry room completes the main level. Upstairs, the generously scaled primary suite is color-drenched in the softest palette, creating a quiet lead-in to the spa-inspired bath with heated floors, a garden tub, and tiled luxury shower. Three additional bedrooms complete the upper level, including a spacious fourth bedroom that easily flexes as a bonus room, media room, playroom, or additional living space. Built in 1993 with a new roof in 2022, the home also features a freshly refinished staircase, fresh interior paint, new lighting, and a pressure-washed driveway, walkways, and patio. Professionally staged and move-in ready. Located in the Kennesaw Mountain High School district, just minutes from Kennesaw Mountain National Battlefield Park and downtown Kennesaw. Buyer financing incentive available! Eligible buyers may receive up to $6,000 in lender credit toward a rate buydown when using the participating lender. Subject to lender approval and program eligibility. Ask your agent for details.
- Houzeo last checked: 6 minutes ago
- Listing updated: October 9, 2026 at 12:32 pm
- Listing Provided by: | Keller Williams Realty (678) 631-1700
- Source: Georgia MLS-GA | MLS#: 10833131

Property Details
Status
Active
Type
Single Family Residence
No. of Stories
-
County
City
Neighborhood
--
Year Built
1993
HOA Fees
-
Finished Area
3,995 sqft
Lot Size
21,780 sqft lot
Basement Area
- sqft
MLS Name
Georgia MLS
MLS Number
10833131
MLS Status
Active
Days on Market
45
Cumulative Days on Market
44

Continue Your Journey in App
Find your dream home, receive real-time updates, and many more!
Download App
Continue Your Journey in App
Find your dream home, receive real-time updates, and many more!
Location
HOA Management
N/A
HOA Fees
$575/
Amenities
 Amenities and services may be covered by one or multiple associations and service providers.
 Insurance
 Maintenance
 Tennis
 Pool
Pool
 Pest Control
Disclaimer: Amenities are based on third-party information and may vary; buyers must independently verify all amenities, as information is deemed reliable but not guaranteed.
Facts & Features
Rooms
Bedrooms & bathrooms
Bedrooms: 4
Bathrooms: 4
Interior
Sewer
Public Sewer
Interior Features
Other, High Ceilings
Cooling
Central Air, Ceiling Fan(s)
Flooring
Carpet, Hardwood
Heating
Central, Forced Air
Exterior Features
Other
Appliances
Dishwasher, Microwave, Refrigerator, Disposal, Other
Construction
Year Built
Year Built: 1993
Home type
Single Family Residence
Property Condition
Resale
Roof
Composition
Architectural Style
Traditional
Foundation Details
Slab
Construction Materials
Brick
Utilities & Energy
Laundry Features
Other, Mud Room
Water Source
Public
Basement
None
Utilities
Cable Available, Electricity Available, Phone Available, Sewer Available, Underground Utilities, Water Available
Fireplace Features
Family Room
Parking Features
Garage, Garage Door Opener
Other Features
Subdivision Name
Walkers Ridge North
Lot Features
Other
Patio And Porch Features
Deck
Community Features
Pool, Street Lights, Tennis Court(s)
Price History
| Date | Event | Price |
|---|---|---|
08/26/2026 Source: | Listed for Sale | $625,000 +46.80% $156/sqft |
05/04/2021 Source: | Sold | $425,750 $107/sqft |

Nearby Homes




Find Homes by Property Features in Kennesaw, GA
Nearby New Homes For Sale


Information Deemed Reliable But Not Guaranteed. © 2026 Georgia Multiple Listing Service. All Rights Reserved.
 Advertising Broker: Fred McGill | Simple Showing, Inc