Savvy Avenue
Powered by 
- 1
- Overview
- Description
- Property Details
- Location
- HOA Management
- Facts & Features
- Getting Around
- Nearby Homes


Street View
$319,900
Monthly Est:$1,592
 2 Beds
 2 Baths
2 full baths
 1,874sqft
12554 Marion Ct, Rogers, MN 55374
$319,900
$1,592/moEst:
Get Pre-Approved
Single Family Residence
Built in 1998
$460/mo HOA
0.09 acre lot
$171/sq.ft
Description
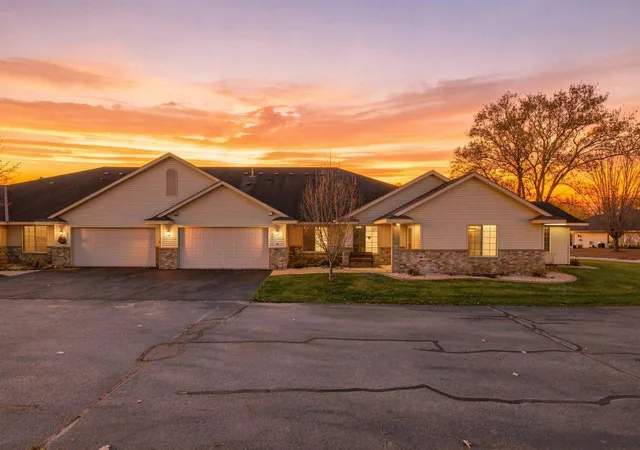
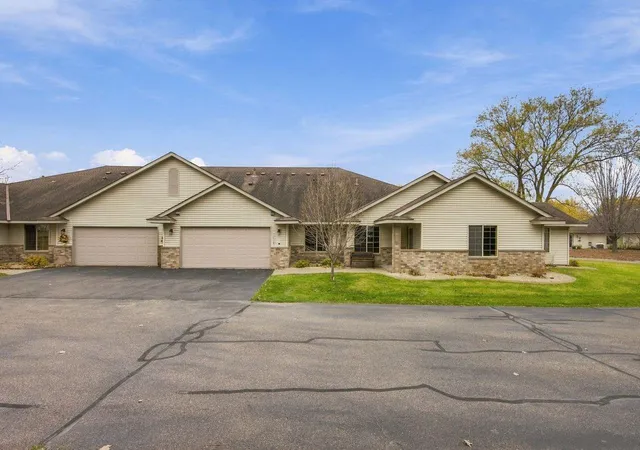
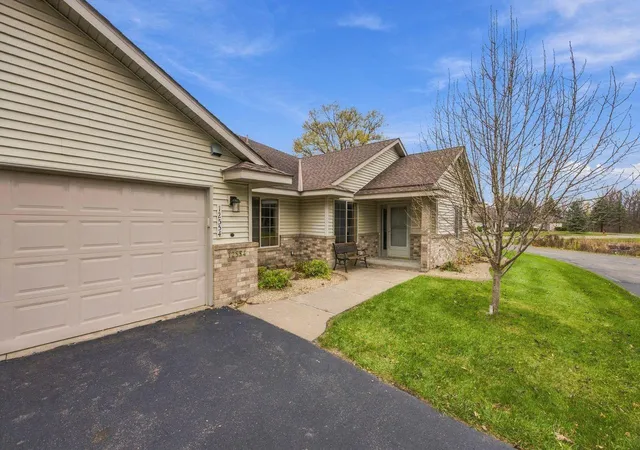
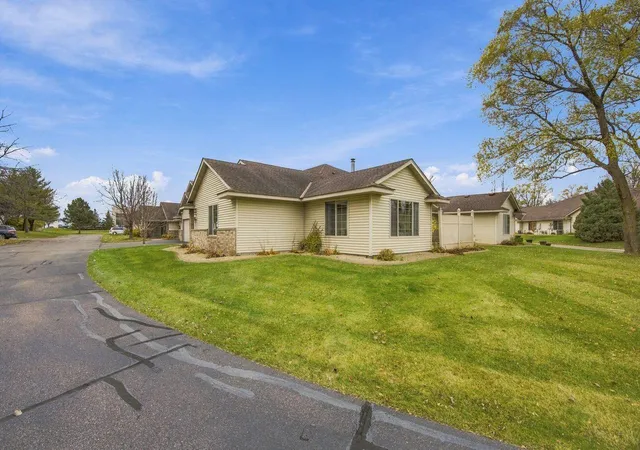
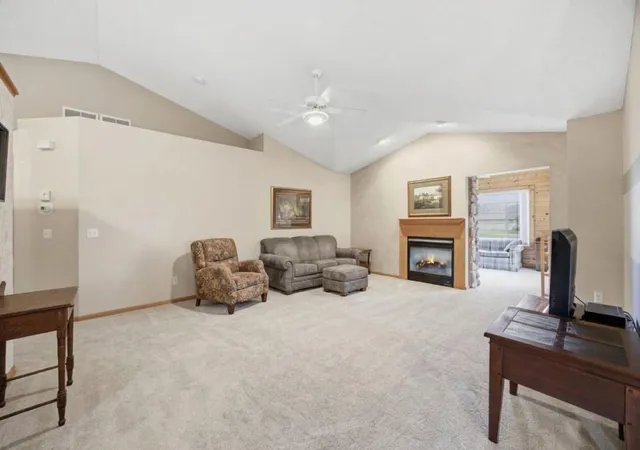
This home has been lovingly cared for boasting all of the amenities that you’ve come to expect! All living on one level! Primary Suite! Impressive Kitchen! New Carpet! See-through Gas Fireplace! Walk-in Bathtub! HUGE Garage with Workshop! Large Patio and more! As you enter this 1874 FSF property you will quickly notice the gourmet style kitchen complete with peninsula island and breakfast bar. Plus a convenient dining area inviting for any size of dinner party. Next you will enter the sun-drenched living room with oak hearth and mantle surrounding the see-through gas fireplace. Around the corner you will find the fabulous sunroom bragging a see-through gas fireplace adorned with a fieldstone surround. Walk right out to the 12’ x 10’ patio through the elegant sliding glass door and enjoy all four seasons! Stroll down the hallway to the primary suite including a private bath and enormous walk-in closet. The primary bath entails a separate shower and jetted tub plus dual sinks. Check out the linen closet too! Down the hallway are other cool features including a second large bedroom and a full guest bathroom with WALK-IN bathtub as well as a linen closet. A few steps away is the spacious laundry area with folding table, tub and another storage closet. So much storage space in this great home!! You will really be happy next when you check out the insulated garage. Breathtaking with a workshop area perfectly designed with upper and lower cabinets and a water spigot. Amazingly clean! A reminder to look up and notice the pull-down attic stair to an ample attic storage space. Please reference the detailed supplement indicating more information about this property. Make this your new home! Schedule your private showing today.
- Houzeo last checked: 2 hours ago
- Listing updated: November 13, 2026 at 3:16 pm
- Listing Provided by: | Coldwell Banker Realty
- Source: Northstar MLS-MN as distributed by MLS GRID | MLS#: 7171008

Property Details
Status
Active
Type
Single Family Residence
No. of Stories
-
County
City
Neighborhood
--
Year Built
1998
HOA Fees
$460/mo
Finished Area
1,874 sqft
Lot Size
0.09 acre lot
Basement Area
- sqft
MLS Name
Northstar MLS
MLS Number
7171008
Days on Market
1

Continue Your Journey in App
Find your dream home, receive real-time updates, and many more!
Continue Your Journey in App
Find your dream home, receive real-time updates, and many more!
Location
HOA Management
Lemar Estates Townhomes
HOA Fees
$460/ Monthly
Amenities
 Amenities and services may be covered by one or multiple associations and service providers.
 Maintenance
 Lawn Care
 Snow Removal
 Fire Safety
Sanitation
Hazard Insurance
Disclaimer: Amenities are based on third-party information and may vary; buyers must independently verify all amenities, as information is deemed reliable but not guaranteed.
Facts & Features
Rooms
Bedrooms & bathrooms
Bedrooms: 2
Bathrooms: 2
Bathroom
Level: Main
Area: 99.00 Square Feet
Dimensions: 11x9
Den
Level: Main
Area: 130.00 Square Feet
Dimensions: 13x10
Bedroom
Level: Main
Area: 195.00 Square Feet
Dimensions: 15x13
Informal Dining Room
Level: Main
Area: 130.00 Square Feet
Dimensions: 13x10
Kitchen
Level: Main
Area: 130.00 Square Feet
Dimensions: 13x10
Laundry
Level: Main
Area: 60.00 Square Feet
Dimensions: 10x6
Living Room
Level: Main
Area: 288.00 Square Feet
Dimensions: 18x16
Bedroom 2
Level: Main
Area: 143.00 Square Feet
Dimensions: 13x11
Sun Room
Level: Main
Area: 154.00 Square Feet
Dimensions: 14x11
Walk-In Closet
Level: Main
Area: 54.00 Square Feet
Dimensions: 9x6
Interior
Heating
Forced Air
Cooling
Central Air
Exterior Features
Stone, Vinyl
Appliances
Air To Air Exchanger, Dishwasher, Disposal, Dryer, Gas Water Heater, Microwave, Range, Refrigerator, Washer, Water Softener Owned
Sewer
City Sewer/connected
Construction
Year Built
Year Built: 1998
Home type
Single Family Residence
Roof
Asphalt, Pitched
Foundation Details
Slab
Construction Materials
Frame
Utilities & Energy
Association Amenities
In Ground Sprinkler System
Electric
Circuit Breakers
Parking Features
Attached Garage, Asphalt, Finished Garage, Garage Door Opener, Guest Parking, Insulated Garage
Fireplace Features
Two Sided, Gas, Living Room, Stone
Water Source
City Water/connected
Basement
None
Laundry Features
Laundry Room, Main Level, In Unit
Pool Features
None
Other Features
Lot Features
Tree Coverage Medium, Underground Utilities
Subdivision Name
Lemar Estates
Price History
| Date | Event | Price |
|---|---|---|
11/13/2026 Source: | Listed for Sale | $319,900 +9.40% $171/sqft |
07/14/2022 Source: | Listing Removed | $292,400 +76.14% $156/sqft |
03/15/2022 Source: | Price Decreased | $166,000 -22.07% $89/sqft |
03/13/2022 Source: | Price Decreased | $213,000 -2.29% $114/sqft |
04/09/2021 Source: | Sold | $218,000 $116/sqft |

Nearby Homes
Find Homes by Property Features in Rogers, MN
Nearby New Homes For Sale

Based on information submitted to the MLS GRID from the REGIONAL MULTIPLE LISTING SERVICE OF MINNESOTA, INC through Nov 13, 2026, 01:00PM. IDX information is provided exclusively for consumers’ personal, non-commercial use. It may not be used for any purpose other than to identify prospective properties consumers may be interested in purchasing. The data is deemed reliable but is not guaranteed by MLS GRID. The use of the MLS GRID Data may be subject to an end-user license agreement prescribed by the Member Participant’s applicable MLS, if any and as amended from time to time. All data is obtained from various sources and may not have been verified by the broker or MLS GRID. Supplied Open House Information is subject to change without notice. All information should be independently reviewed and verified for accuracy. Properties may or may not be listed by the office/agent presenting the information.
Information deemed reliable but not guaranteed. The property data presented reflects information otherwise available from public records. The real estate broker participating in MLS and providing this information may not have represented the buyer or seller in some or all of the transactions. Listings courtesy of Northstar MLS as distributed by MLS GRID. © 2026 Regional Multiple Listing Service of Minnesota, Inc. All Rights Reserved.
 Advertising Broker: Moe Mossa (Savvy Avenue) (612) 490-1268 | Savvy Avenue, LLC
