- Overview
- Description
- Property Details
- Location
- HOA Management
- Facts & Features
- Getting Around
- Nearby Homes



$849,000
Monthly Est:$4,226
 5 Beds
 4 Baths
3 full baths + 1 half bath
 2,914sqft
12557 SW Gray Fox Ln, Port Saint Lucie, FL 34987
$849,000
$4,226/moEst:
Get Pre-Approved
Single Family Residence
Built in 2020
$497/mo HOA
10,890 sqft lot
$291/sq.ft
Description
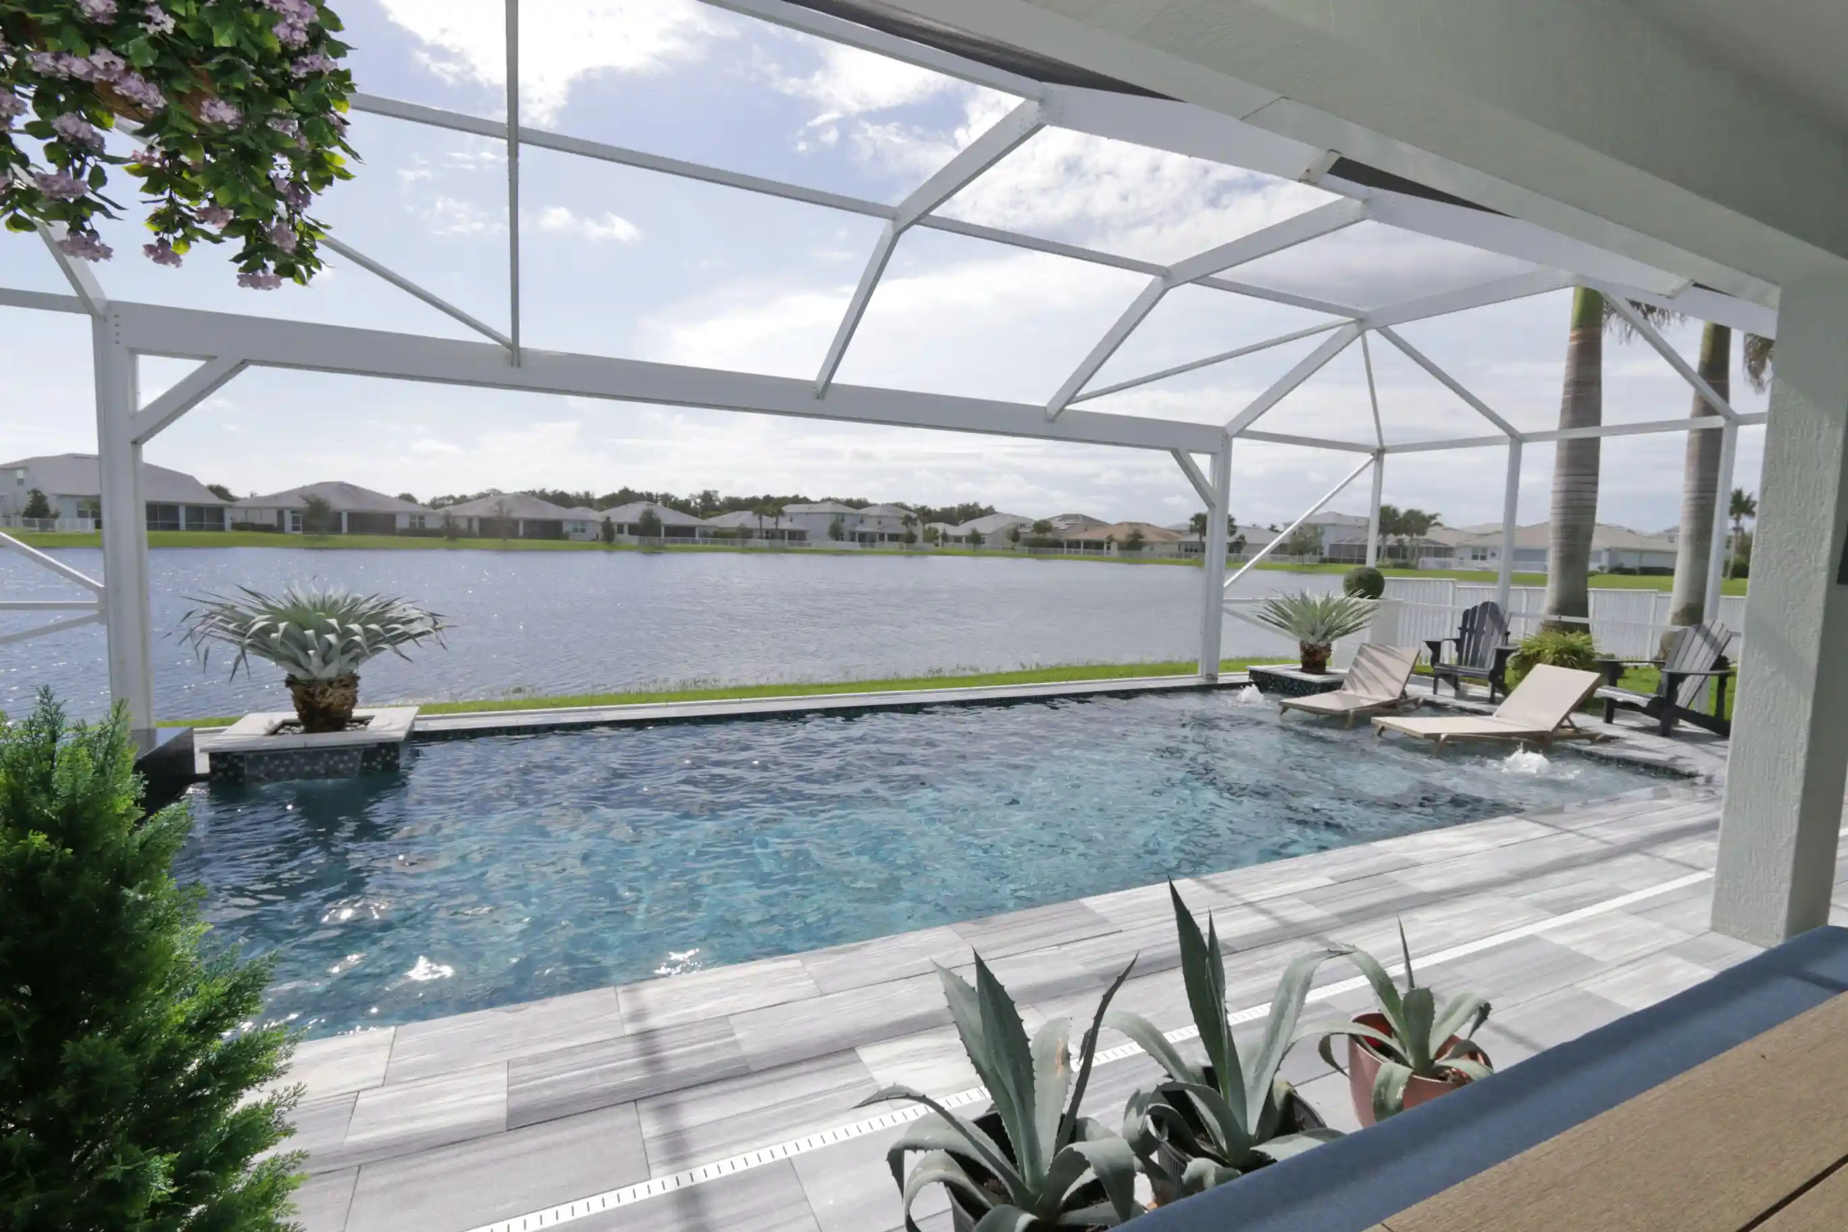
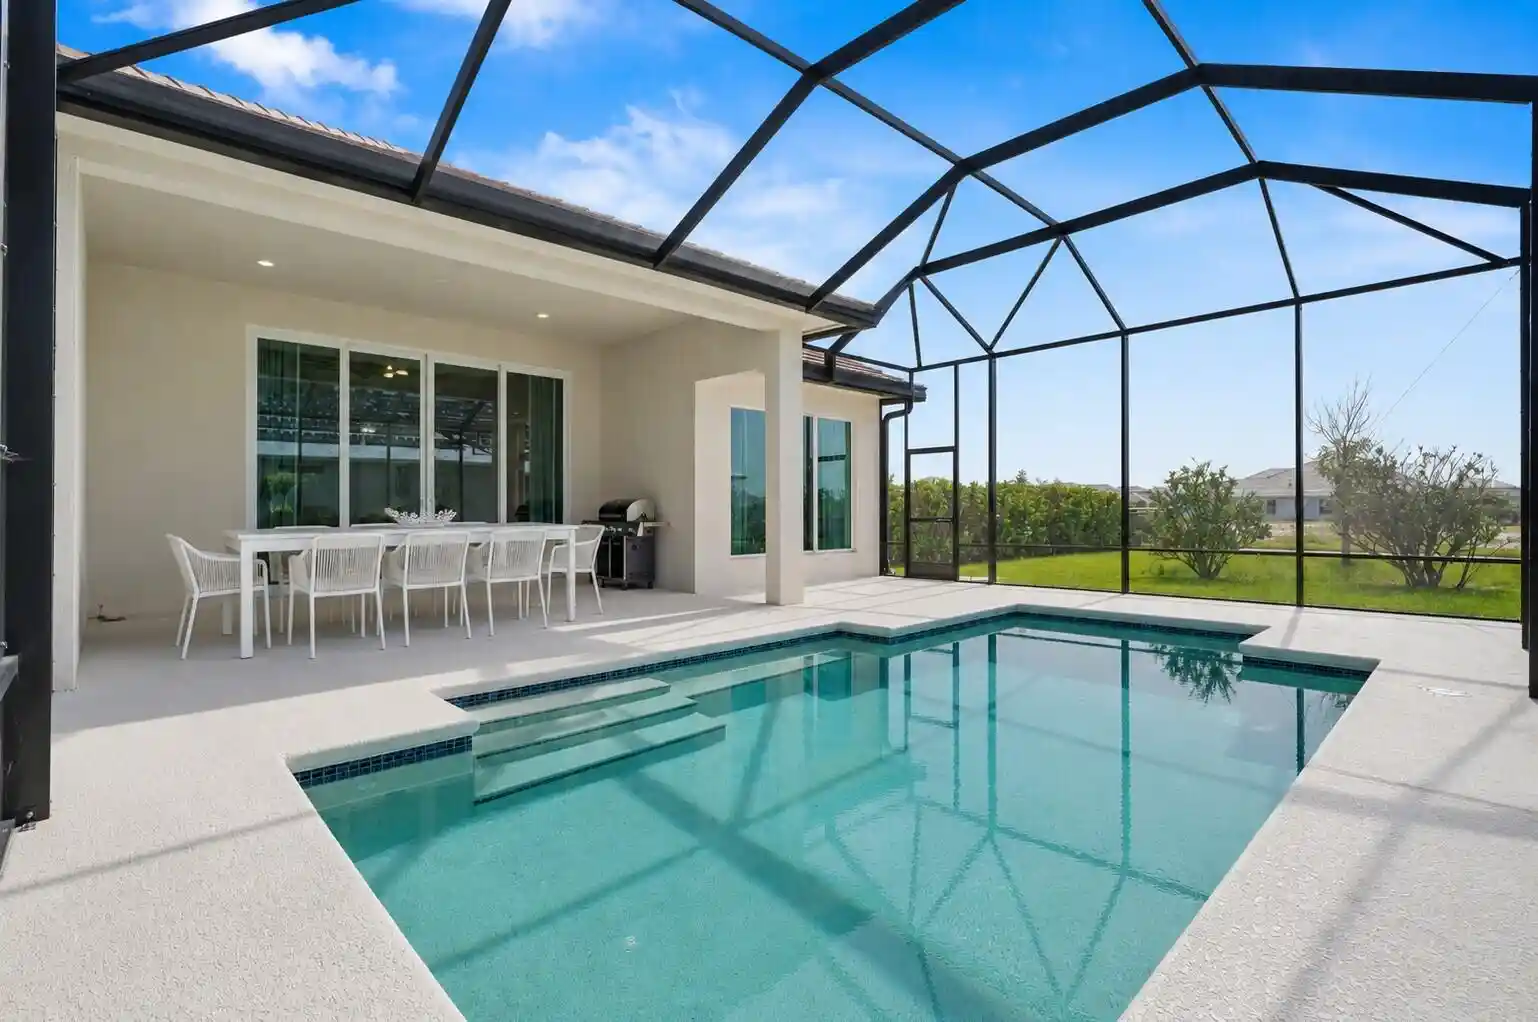
Magnificent Luxury Home in Heron Preserve with an added financial benefit of an assumable FHA mortgage at an attractive 2.75% interest rate.This gorgeous five-bedroom, 3.5-bath residence offers over 2,900 square feet of beautifully designed living space with a spacious, open-concept floor plan. Exceptional upgrades include impact windows and doors throughout, a custom indoor electric fireplace, crown molding, and tile flooring throughout. The upgraded kitchen features a large center island, breakfast area, and huge walk-in pantry, making it perfect for everyday living and entertaining. A desirable triple-split bedroom floor plan provides plenty of privacy for family and guests. The huge primary suite features a four-foot extension, providing the perfect space for a relaxing sitting area. The beautiful primary bath offers dual sinks, a spacious walk-in shower and an oversized walk-in closet with custom built-ins. Custom built-ins are in every bedroom and kitchen pantry. Perfectly situated on an extremely private, oversized cul-de-sac lakefront lot, the outdoor living space is truly spectacular. Enjoy your own private Florida retreat featuring a custom-built pool and spa, hot tub, gas fire pit, and a fully automated outdoor environment that can be conveniently controlled through an app. The entire backyard has been thoughtfully designed for entertaining and relaxation, with customized landscaping and professionally installed outdoor lighting that beautifully enhances the property day and night. The fenced yard and beautiful waterfront views provide an exceptional combination of privacy, tranquility, and resort-style living. The four-foot extended garage features epoxy flooring, pull-down attic stairs, and overhead ceiling storage racks for additional storage. This exceptional home is loaded with upgrades and is truly a must-see—you have to see it to fully appreciate everything it has to offer!
- Houzeo last checked: 1 minute ago
- Listing updated: October 29, 2026 at 2:40 pm
- Listing Provided by: Corinne Johnson DRE #452763 | Century 21 Tenace Realty (772) 500-2100
- Source: Beaches MLS-FL | MLS#: B26078167

Property Details
Status
Pending
Type
Single Family Residence
No. of Stories
1
County
City
Neighborhood
--
Year Built
2020
HOA Fees
$497/mo
Finished Area
2,914 sqft
Lot Size
10,890 sqft lot
Basement Area
- sqft
MLS Name
Beaches MLS
MLS Number
B26078167
MLS Status
Pending
Days on Market
45
Cumulative Days on Market
38

Continue Your Journey in App
Find your dream home, receive real-time updates, and many more!
Continue Your Journey in App
Find your dream home, receive real-time updates, and many more!
Location
HOA Management
N/A
HOA Fees
$497/ Monthly
Amenities
 Amenities and services may be covered by one or multiple associations and service providers.
 Security Gate
 Internet
 Pool
 Park Playground
 Maintenance
 Cable TV
 Walk path
RecreationFacilities
CommonAreas
Disclaimer: Amenities are based on third-party information and may vary; buyers must independently verify all amenities, as information is deemed reliable but not guaranteed.
Facts & Features
Rooms
Bedrooms & bathrooms
Bedrooms: 5
Bathrooms: 4
Interior
Sewer
Public Sewer
Appliances
Cooktop, Dryer, Dishwasher, Gas Cooktop, Disposal, Ice Maker, Microwave, Oven, Refrigerator, Water Softener Owned, Water Softener, Washer
Flooring
Ceramic Tile
Exterior Features
Built In Barbecue, Barbecue, Outdoor Kitchen, Outdoor Living Area
Heating
Central
Interior Features
Breakfast Bar, Built In Features, Breakfast Area, Closet Cabinetry, Dining Area, Separate Formal Dining Room, Dual Sinks, Entrance Foyer, Kitchen Island, Pantry, Sitting Area In Primary, Split Bedrooms, Separate Shower, Walk In Closets
Window Features
Blinds, Drapes, Plantation Shutters
Cooling
Central Air, Ceiling Fans
Construction
Year Built
Year Built: 2020
Home type
Single Family Residence
Construction Materials
Cbs Concrete Block Structure, Block, Stone, Stucco
Architectural Style
Traditional
Roof
Flat, Tile
Property Condition
Resale
Utilities & Energy
Laundry Features
Inside, Laundry Room, Laundry Tub, Sink
Association Amenities
Gated, Playground, Pool, Sidewalks
Parking Features
Attached, Driveway, Garage, Garage Door Opener
Security Features
Security System, Gated Community, Smoke Detectors
Water Source
Public
Pool Features
In Ground, Private, Screen Enclosure, Pool Spa Combo, Salt Water, Association, Heated
Utilities
Cable Connected, Electricity Connected, Natural Gas Connected, Phone Connected, Sewer Connected, Water Connected
Other Features
Lot Features
Cul De Sac, Oversized Lot, Quarter To Half Acre Lot, Sprinklers Automatic
Community Features
Home Owners Association, Gated
Subdivision Name
Heron Preserve
Patio And Porch Features
Glass Enclosed, Patio, Screened
Price History
| Date | Event | Price |
|---|---|---|
10/29/2026 Source: | Pending | $849,000 $291/sqft |
09/19/2026 Source: | Listed for Sale | $849,000 $291/sqft |

Nearby Homes
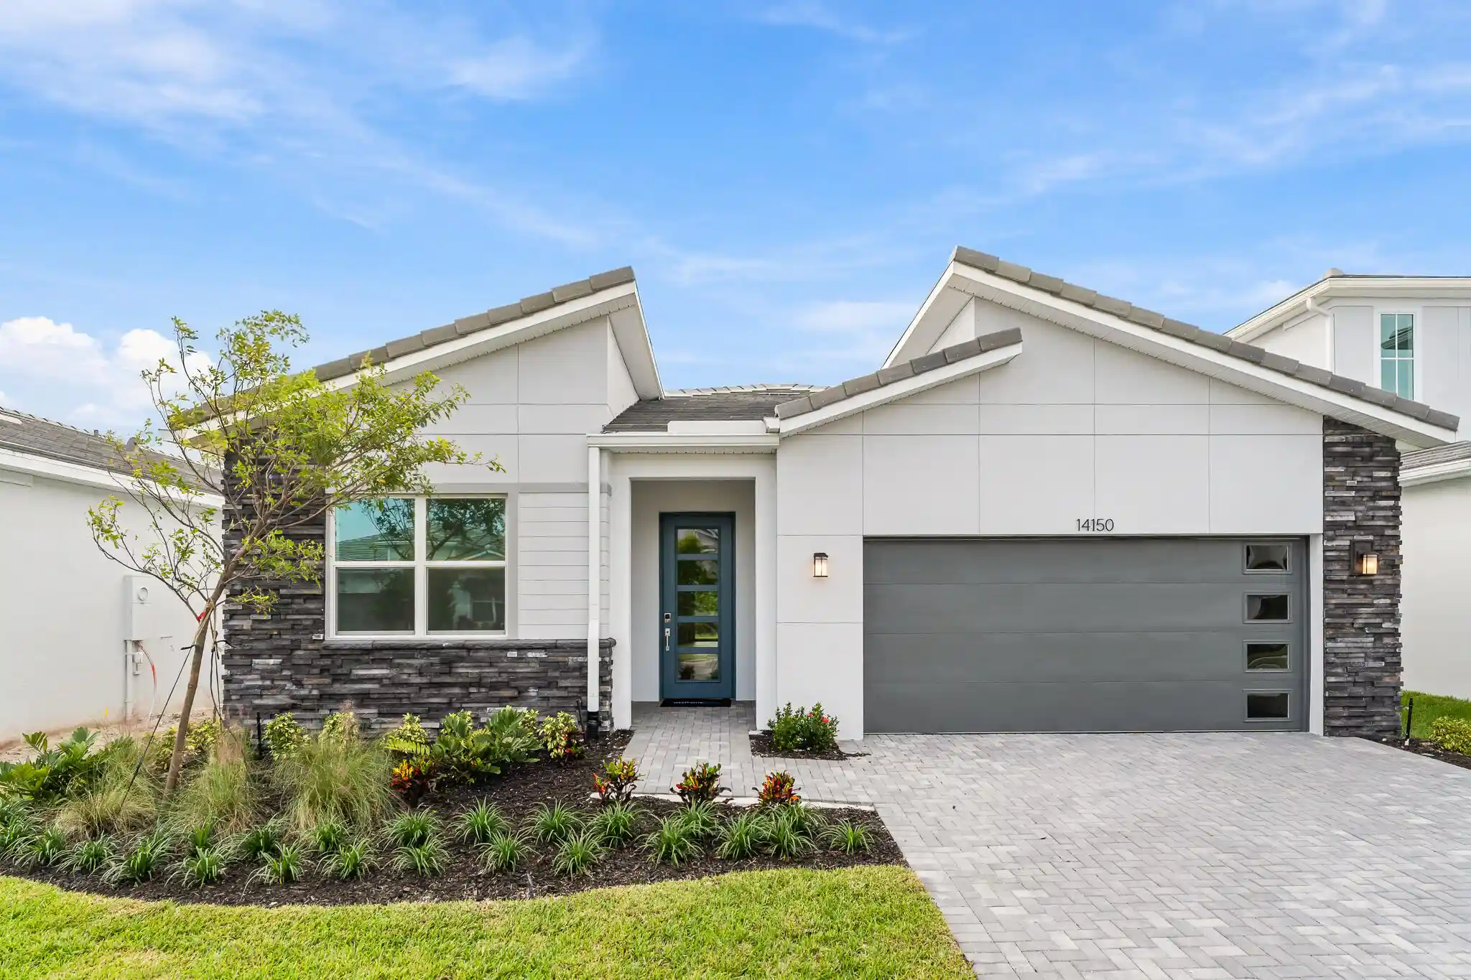
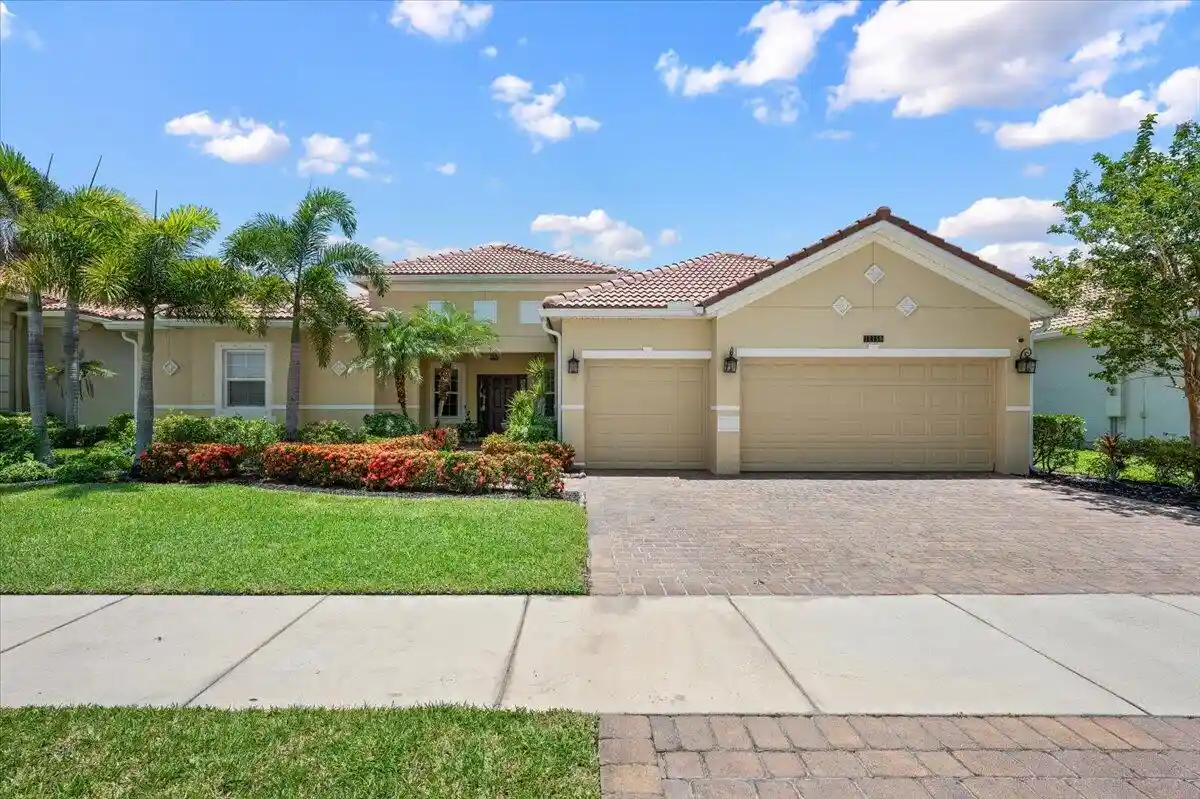
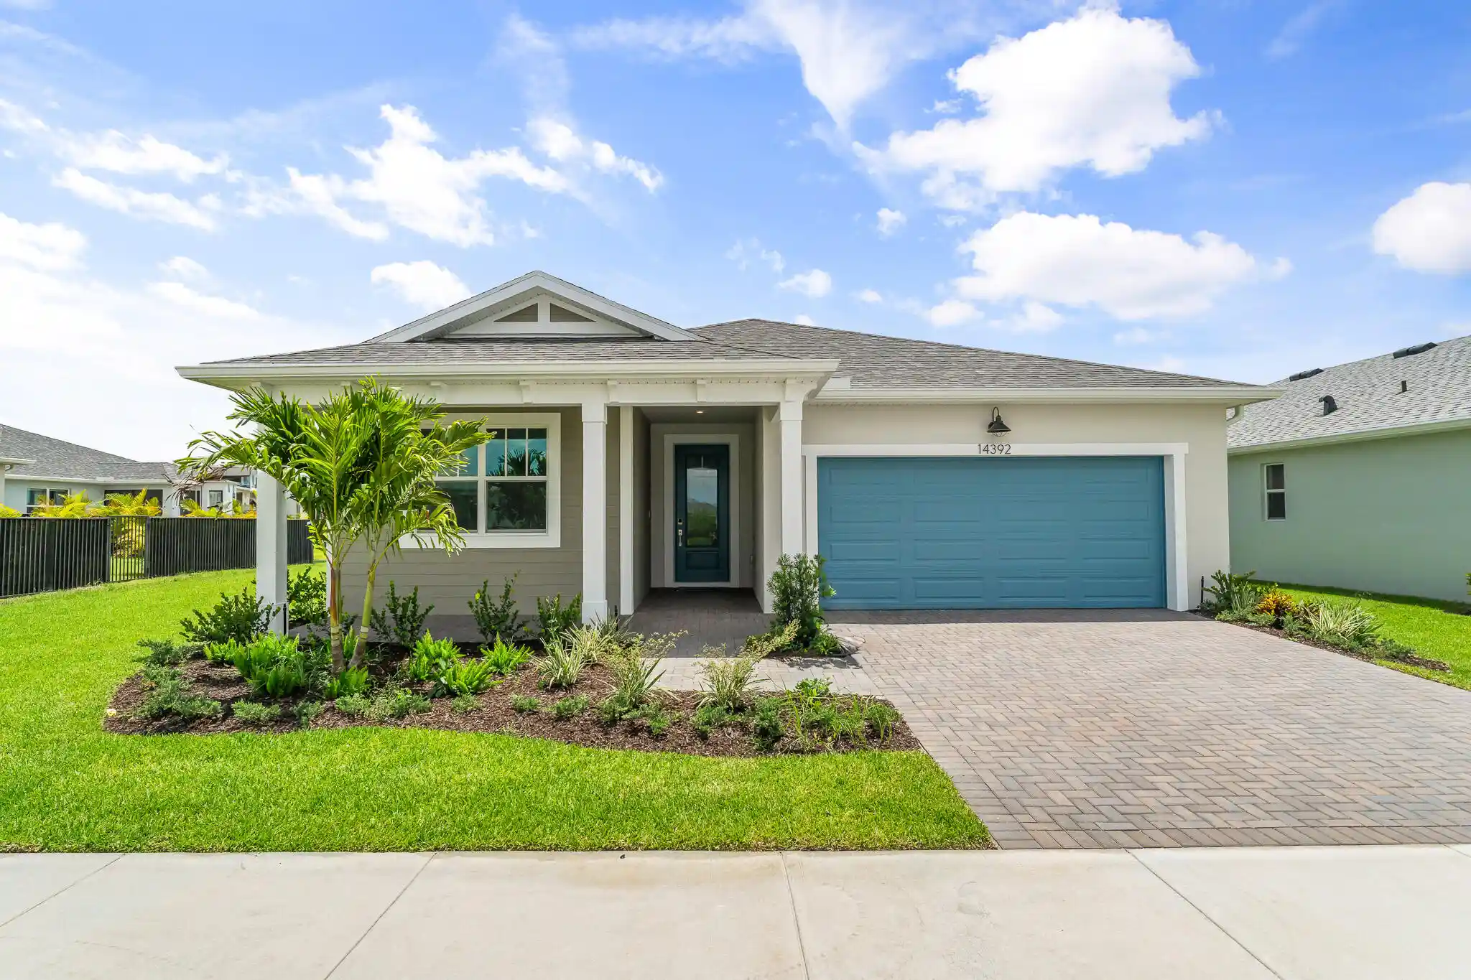
Find Homes by Property Features in Port Saint Lucie, FL
Nearby New Homes For Sale


IDX information is provided exclusively for consumers’ personal, non-commercial use, that it may not be used for any purpose other than to identify prospective properties consumers may be interested in purchasing, and that the data is deemed reliable but is not guaranteed accurate by BeachesMLS. All listings featuring the BMLS logo are provided by BeachesMLS, Inc. This data is not verified for authenticity or accuracy and may not reflect all real estate activity in the market. Based on information © 2026 BeachesMLS, Inc. All Rights Reserved.
 Advertising Broker: Moe Mossa (Savvy Avenue) | Savvy Avenue, LLC
