- Overview
- Description
- Property Details
- Location
- Facts & Features
- Getting Around
- Nearby Homes

Street View
$1,250,000
Monthly Est:$6,222
 3 Beds
 3 Baths
1 full bath + 2 half baths
 2,080sqft
12558 W Twin Lake Road Road, Hayward, WI 54843
$1,250,000
$6,222/moEst:
Get Pre-Approved
Single Family Residence
Built in 1900
$-- HOA
35.67 acres lot
$601/sq.ft
Description
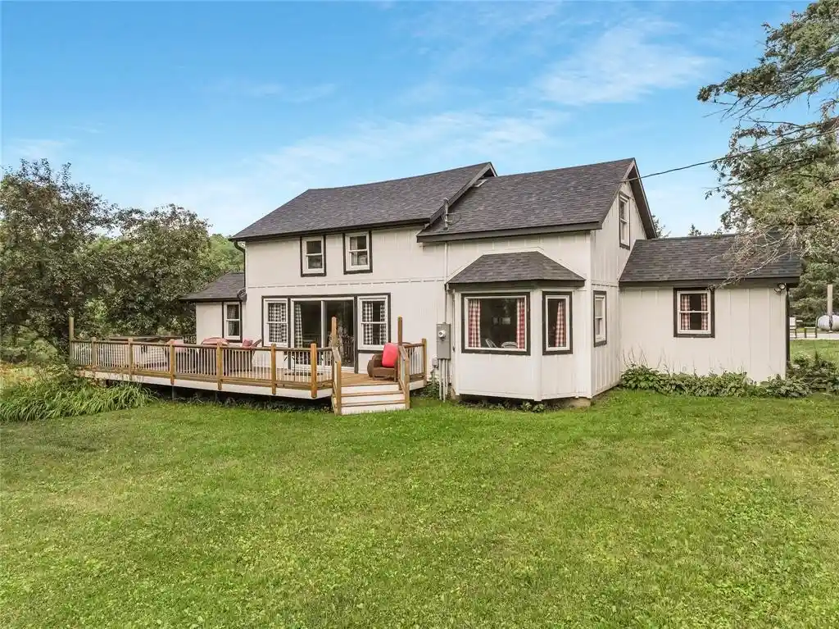
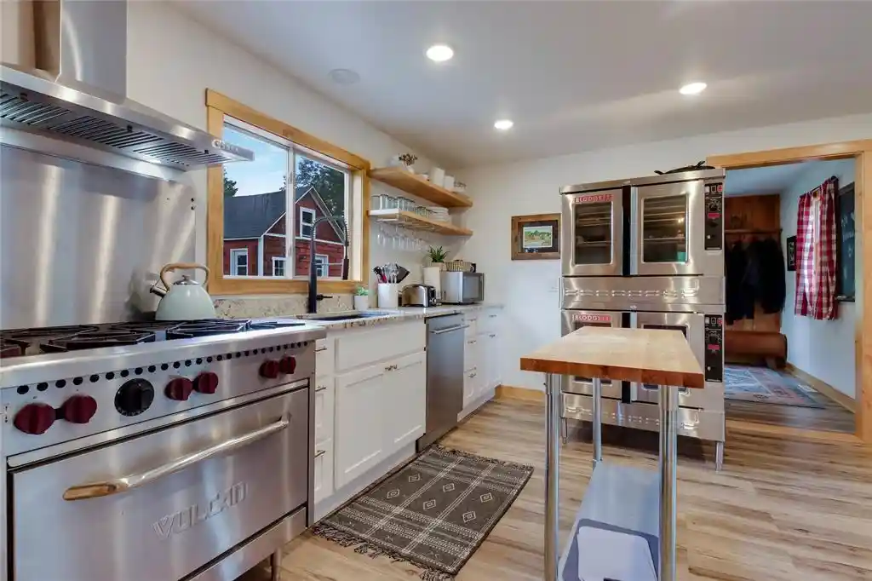
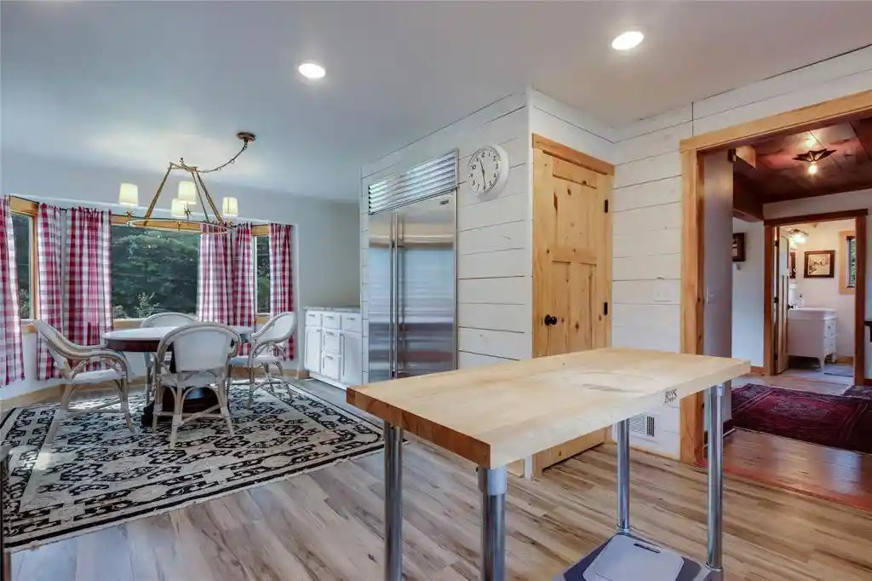
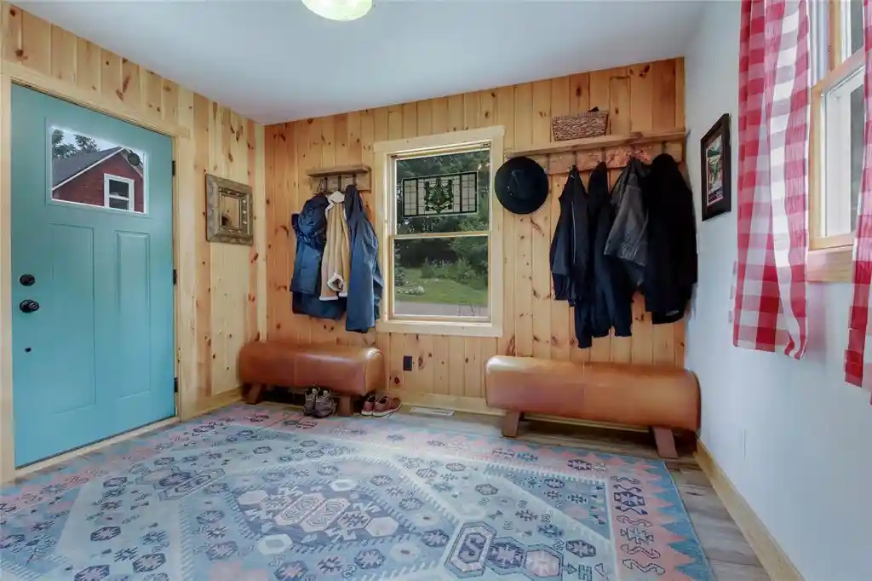
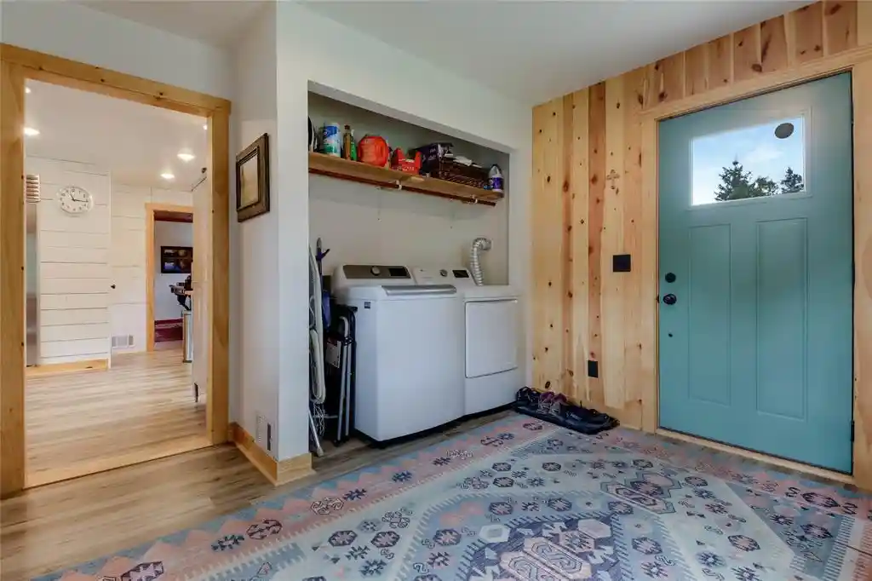
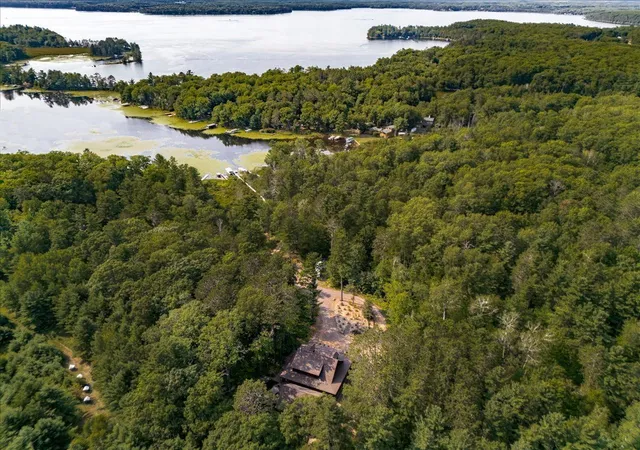
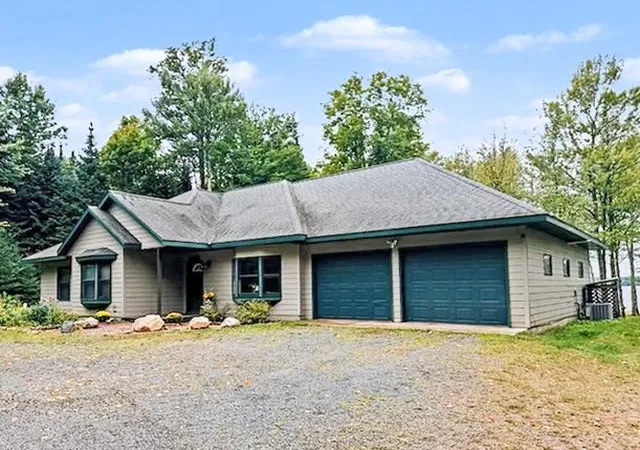
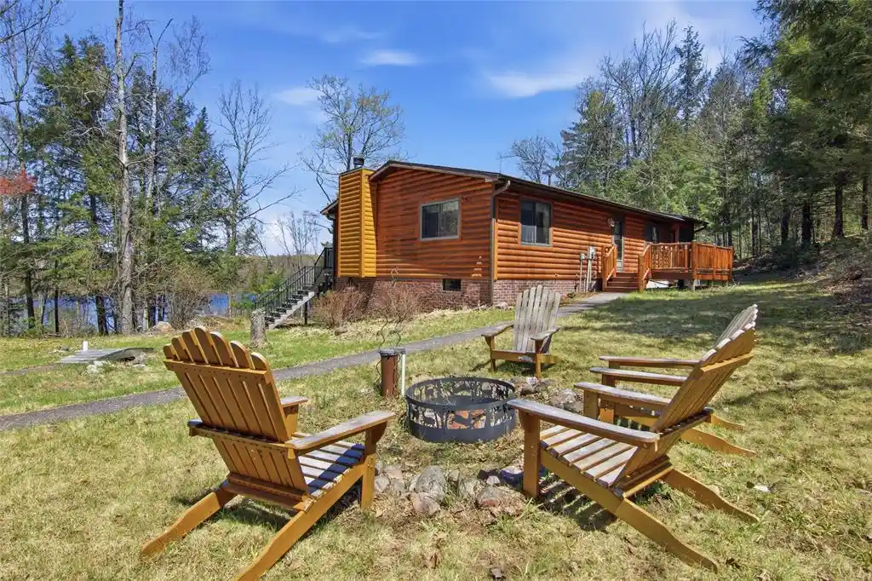
Extraordinary 35+ acre property offering a rare combination of orchard, event venue with a full liquor license, residential, and commercial opportunities in the heart of Wisconsin's recreation country. Featuring hundreds of mature apple trees, additional fruit-bearing trees, grapevines, and beautiful open spaces, this unique property is ideal for agritourism, events, recreation, investment, or a private family estate. At the center of the property is a beautifully renovated event barn with a screened porch and fireplace, creating the perfect setting for weddings, retreats, celebrations, and gatherings. A separate renovated building currently serves as a cigar bar/lounge, providing additional entertaining space. The impressive insulated and heated pole barn features concrete floors, a separate well, septic system, and bath, offering exceptional flexibility for storage, workshops, business operations, or recreational equipment. The renovated 3-bedroom, 3-bathroom home includes a commercial kitchen, spacious front and back porches, and a 1-car garage. The commercial kitchen opens the door to catering, retreat, event, or hospitality opportunities while providing comfortable everyday living. Located near Round Lake with public boat launches nearby and convenient access to snowmobile, ATV, and Birkie trails, this property offers year-round recreational appeal. The property includes 2 residential lots off Twin Lake Rd. and commercial acreage adjoining Hwy 77, creating additional development and income-producing possibilities. Whether you're seeking an event venue, orchard-based business, recreational retreat, family compound, or peaceful homestead with multiple revenue opportunities, this one-of-a-kind property offers the acreage and setting to bring your vision to life. Additional opportunity: An adjoining 15-acre parcel featuring a 50x104 pole barn is available separately under MLS #1600566, providing even greater expansion, storage, business, or development potential
- Houzeo last checked: 11 minutes ago
- Listing updated: July 29, 2026 at 10:59 am
- Listing Provided by: Tana DeYoung (563) 650-3805 | Edina Realty, Inc. - Spooner (715) 635-4600
- Source: WIREX | MLS#: 1602007

- Originating MLS: Northwestern Wisconsin MLS
Property Details
Status
Active
Type
Single Family Residence
No. of Stories
-
County
City
Neighborhood
--
Year Built
1900
HOA Fees
-
Finished Area
2,080 sqft
Lot Size
35.67 acres lot
Basement Area
- sqft
MLS Name
WIREX
MLS Number
1602007

Continue Your Journey in App
Find your dream home, receive real-time updates, and many more!
Download App
Continue Your Journey in App
Find your dream home, receive real-time updates, and many more!
Location
Facts & Features
Rooms
Bedrooms & bathrooms
Bedrooms: 3
Bathrooms: 3
Master Bedroom
Level: Upper
Area: 195.00 Square Feet
Dimensions: 13 x 15
Living Room
Level: Main
Area: 143.00 Square Feet
Dimensions: 13 x 11
Bedroom 3
Level: Upper
Area: 108.00 Square Feet
Dimensions: 9 x 12
Kitchen
Level: Main
Area: 208.00 Square Feet
Dimensions: 13 x 16
Bedroom 2
Level: Upper
Area: 110.00 Square Feet
Dimensions: 10 x 11
Interior
Cooling
Central Air
Heating
Forced Air, Gravity
Price History
| Date | Event | Price |
|---|---|---|
06/18/2026 Source: | Listed for Sale | $1,250,000 -24.20% $601/sqft |
08/26/2025 Source: | Off Market | $1,649,000 $793/sqft |

Nearby Homes




Find Homes by Property Features in Hayward, WI
Nearby New Homes For Sale

Based on information received from WIRES/RANW MLS through Oct 12, 2026, 12:30AM. All information deemed reliable but not guaranteed and should be independently verified. All properties are subject to prior sale, change, or withdrawal. Neither listing broker nor Houzeo nor RANW MLS shall be responsible for any typographical errors, misinformation, or misprints, and shall be held totally harmless This website may not include listings or property addresses of sellers who have directed their listing brokers to withhold their listing or their property address from display on the Internet. Information is provided for consumers' personal, non-commercial use, and may not be used for any purpose other than the identification of potential properties for purchase. ©2026 RANW MLS, Inc. All rights reserved.
 Advertising Broker: Leslie Boyea | Quorum Enterprises Inc