- Overview
- Description
- Property Details
- Location
- HOA Management
- Facts & Features
- Getting Around
- Nearby Homes

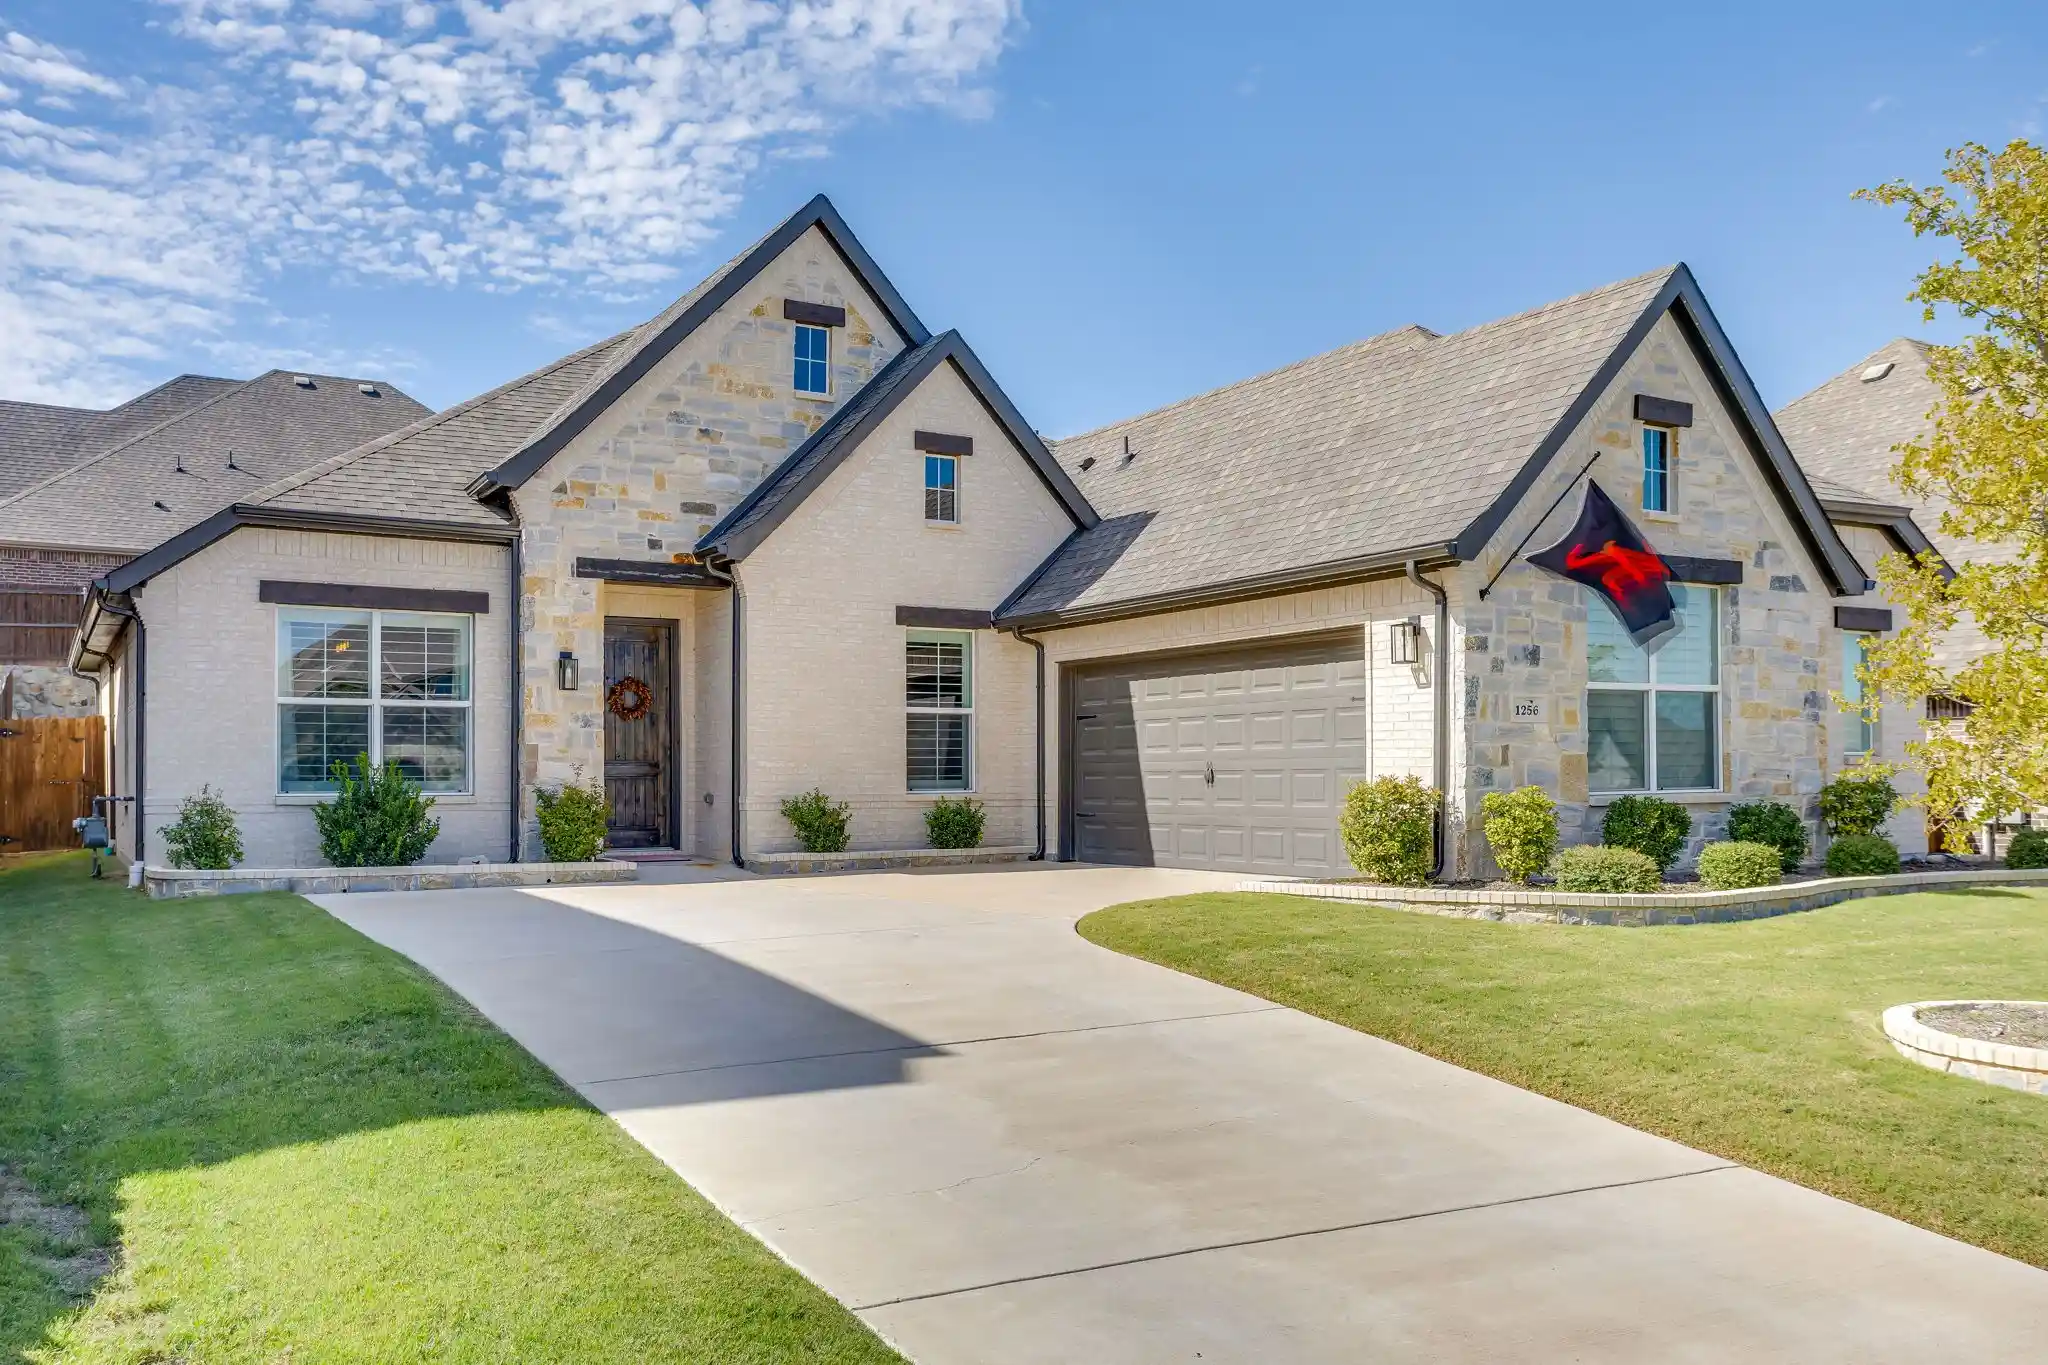


$444,900
Monthly Est:$2,214
 3 Beds
 2 Baths
2 full baths
 2,448sqft
1256 Palo Duro Ct, Burleson, TX 76028
$444,900
$2,214/moEst:
Get Pre-Approved
Single Family Residence
Built in 2022
$33.33/mo HOA
0.19 acre lot
$182/sq.ft
Description
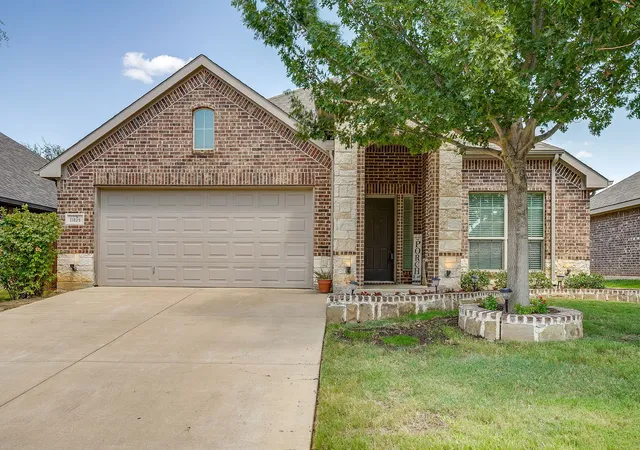
Welcome to this beautifully maintained home in the desirable Hidden Vistas community of Burleson! Offering 3 bedrooms, 2 bathrooms, and approximately 2,448 square feet, this inviting home combines thoughtful design, comfortable living, and valuable homeowner upgrades.
The open-concept layout features a spacious family room with a gas fireplace, creating the perfect gathering space. The kitchen boasts white cabinetry, quartz countertops, stainless steel appliances, ample storage, and a large center island that flows seamlessly into the breakfast nook and living area. A private study with double doors and a separate formal dining room provide added flexibility for working from home, entertaining, or hosting special occasions.
The generously sized primary suite offers a relaxing retreat with dual vanities, a garden tub, a separate walk-in shower, and an oversized walk-in closet. Two additional bedrooms and a full bathroom provide comfortable accommodations for family or guests.
Enjoy the added value of thoughtful homeowner improvements, including updated light fixtures, JellyFish permanent exterior lighting, plantation shutters throughout the home, and additional attic insulation to enhance energy efficiency. New French drain and landscaping improvements provide added functionality and curb appeal.
Step outside to enjoy the covered back patio, ideal for morning coffee, weekend cookouts, and relaxing evenings. Additional highlights include wood-look tile flooring, a dedicated utility room, and a two-car garage.
Conveniently located in Burleson near shopping, dining, and everyday amenities, this home offers a wonderful combination of comfort, functionality, and meaningful upgrades. Schedule your private showing today!
- Houzeo last checked: 7 minutes ago
- Listing updated: November 1, 2026 at 8:05 pm
- Listing Provided by: Graham Lewis (817) 240-5709 | Compass RE Texas, LLC (214) 814-8100
- Source: NTREIS MLS-TX | MLS#: 21417221

Property Details
Status
Active
Type
Single Family Residence
No. of Stories
1
County
City
Neighborhood
--
Year Built
2022
HOA Fees
$33.33/mo
Finished Area
2,448 sqft
Lot Size
0.19 acre lot
Basement Area
- sqft
MLS Name
NTREIS MLS
MLS Number
21417221
MLS Status
Active
Cumulative Days on Market
11

Continue Your Journey in App
Find your dream home, receive real-time updates, and many more!
Continue Your Journey in App
Find your dream home, receive real-time updates, and many more!
Location
HOA Management
Texas Star Management
HOA Fees
$400/ Annually
Amenities
 Amenities and services may be covered by one or multiple associations and service providers.
 Maintenance
Disclaimer: Amenities are based on third-party information and may vary; buyers must independently verify all amenities, as information is deemed reliable but not guaranteed.
Facts & Features
Rooms
Bedrooms & bathrooms
Bedrooms: 3
Bathrooms: 2
PrimaryBedroom
Level: First
Area: 238.00 Square Feet
Dimensions: 14 x 17
LivingRoom
Level: First
Area: 352.00 Square Feet
Dimensions: 16 x 22
Interior
Sewer
Public Sewer
Interior Features
Decorative Designer Lighting Fixtures, Pantry
Appliances
Dishwasher, Disposal
Construction
Year Built
Year Built: 2022
Home type
Single Family Residence
Architectural Style
Detached
Utilities & Energy
Pool Features
None
Fireplace Features
Gas Starter
Parking Features
Covered, Garage
Water Source
Public
Utilities
Sewer Available, Water Available
Other Features
Subdivision Name
Hidden Vistas
Price History
| Date | Event | Price |
|---|---|---|
10/21/2026 Source: | Listed for Sale | $444,900 -2.18% $182/sqft |
11/23/2022 Source: | Sold | $454,830 $186/sqft |

Nearby Homes
Find Homes by Property Features in Burleson, TX
Nearby New Homes For Sale

Based on information from the North Texas Real Estate Information Systems, Inc., through Nov 04, 2026, 01:45AM. Information is provided exclusively for consumers’ personal, non-commercial use. It may not be used for any purpose other than to identify prospective properties consumers may be interested in purchasing. Data is deemed reliable but is not guaranteed accurate. This website may not include listings or property addresses of sellers who have directed their listing brokers to withhold their listing or their property address from display on the Internet. ©2026 North Texas Real Estate Information Systems, Inc. All Rights Reserved.
 Advertising Broker: Michelle Brecker | Pathway To Home Realty
