- Overview
- Description
- Property Details
- Location
- Facts & Features
- Getting Around
- Nearby Homes



$6,750,000
Monthly Est:$33,597
 6 Beds
 13 Baths
3 full baths + 5 half baths
 16,269sqft
12565 Picadilly Rd, Commerce City, CO 80022
$6,750,000
$33,597/moEst:
Get Pre-Approved
Single Family Residence
Built in 2022
$-- HOA
35.85 acres lot
$415/sq.ft
Description
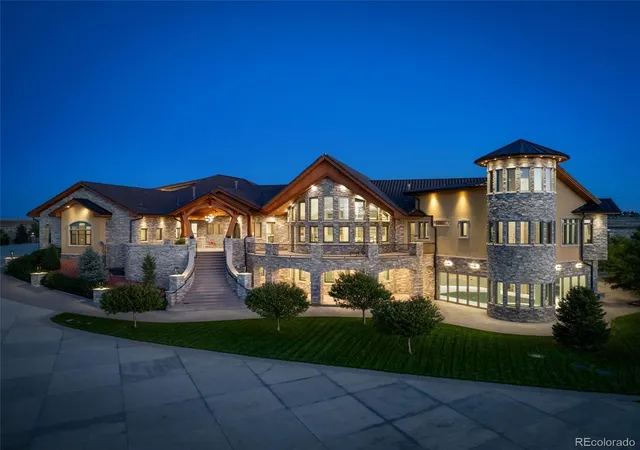
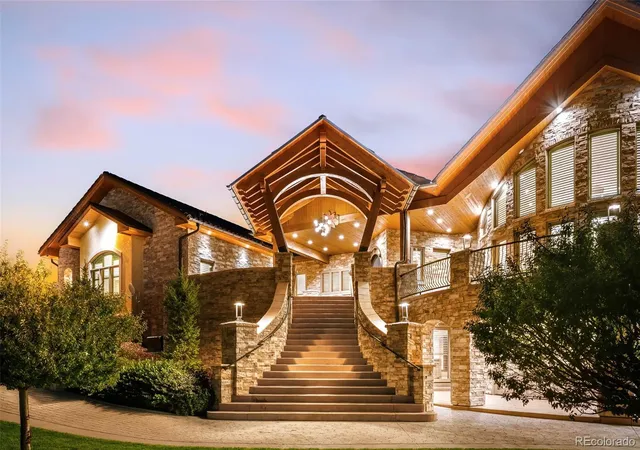
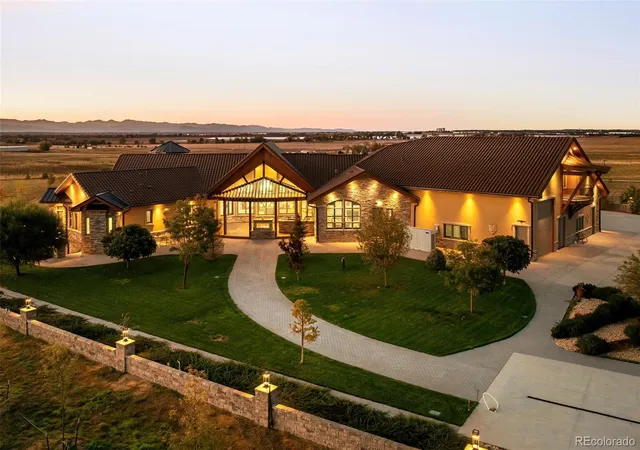
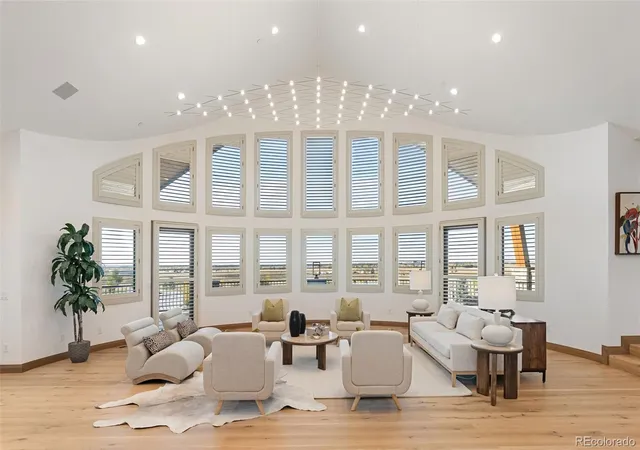
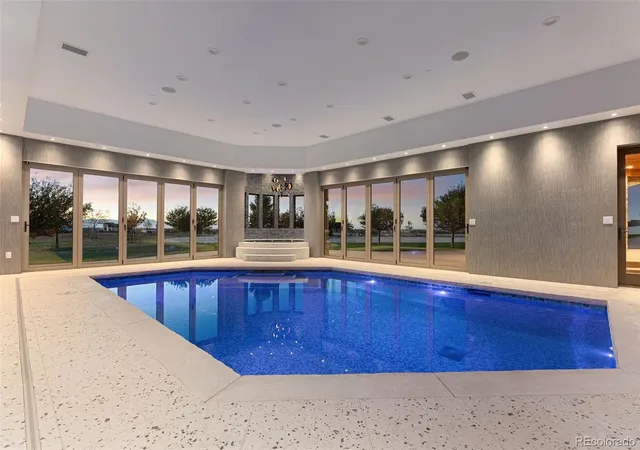
THE PINNACLE OF EQUESTRIAN LUXURY & ESTATE LIVING. Imagine a residence combining the beauty and amenities of a fine resort with the warmth of home. At Picadilly, sweeping curves, distinctive angles and seamless transitions reveal an architectural vision brought to life through years of thoughtful design and meticulous refinement. Throughout the estate, extraordinary custom woodwork, individually crafted architectural details, and meticulously selected materials reflect years of thoughtful design, exceptional craftsmanship, and an uncompromising commitment to quality. Set on 35 acres with sweeping Rocky Mountain and Barr Lake views, this private estate is approximately 15 minutes from Denver International Airport. The showstopping chef’s kitchen features Wolf and Sub-Zero appliances, handcrafted cabinetry and sophisticated finishes for daily living and grand entertaining. Soaring ceilings, expansive windows and elegant gathering spaces enhance the experience. The residence offers two luxurious primary suites, three additional en-suite bedrooms with private patios, and a distinguished office with a sculptural staircase to a private turret retreat. The resort-inspired lower level features an indoor pool with pocketing sliders opening toward mountain views, hot tub, steam room, dry sauna, theater, fitness center, wine cellar, billiards lounge, and poolside bar and kitchen. An elevator adds convenience. Equestrian amenities include an outdoor arena, round pen, loafing sheds and corrals. Fifteen garage spaces include a heated four-bay garage with a 50-foot bay for a full-size Class A motorhome. A detached garage/workshop with a finished accessory dwelling unit offers flexible guest accommodations. Near Barr Lake State Park and Denver, Picadilly is more than an extraordinary estate: it is a true work of art, where visionary architecture, exceptional craftsmanship and the Colorado lifestyle converge.
- Houzeo last checked: 14 minutes ago
- Listing updated: November 13, 2026 at 3:35 am
- Listing Provided by: Lorri Orihuela (720) 325-4675 , Lisa Keener | Coldwell Banker Global Luxury Denver (303) 758-7611
- Source: DENVER (RE COLORADO) MLS-CO as distributed by MLS GRID | MLS#: 5450356

Property Details
Status
Active
Type
Single Family Residence
No. of Stories
-
County
City
Neighborhood
--
Year Built
2022
HOA Fees
-
Finished Area
16,269 sqft
Lot Size
35.85 acres lot
Basement Area
- sqft
MLS Name
DENVER (RE COLORADO) MLS
MLS Number
5450356
MLS Status
Active
Days on Market
14

Continue Your Journey in App
Find your dream home, receive real-time updates, and many more!
Continue Your Journey in App
Find your dream home, receive real-time updates, and many more!
Location
Facts & Features
Rooms
Bedrooms & bathrooms
Bedrooms: 6
Bathrooms: 13
Bedroom
Level: Main
Area: Square Feet
Dimensions: 480.00
Bedroom
Level: Basement
Area: Square Feet
Dimensions: 357.00
Bedroom
Level: Basement
Area: Square Feet
Dimensions: 231.00
Bedroom
Level: Main
Area: Square Feet
Dimensions: 192.00
Bedroom
Level: Main
Area: Square Feet
Dimensions: 480.00
Bedroom
Level: Upper
Area: Square Feet
Dimensions: 408.00
Dining Room
Level: Main
Area: Square Feet
Dimensions: 255.00
Kitchen
Level: Main
Area: Square Feet
Dimensions: 384.00
Laundry
Level: Main
Area: Square Feet
Dimensions: 144.00
Living Room
Level: Main
Area: Square Feet
Dimensions: 780.00
Great Room
Level: Main
Area: Square Feet
Dimensions: 1798.00
Office
Level: Main
Area: Square Feet
Dimensions: 432.00
Bathroom Full
Level: Main
Bathroom Full
Level: Main
Bathroom Full
Level: Basement
Bathroom Half
Level: Main
Bathroom Half
Level: Main
Bathroom Half
Level: Main
Bathroom Half
Level: Basement
Bathroom Three Quarter
Level: Main
Bathroom Three Quarter
Level: Upper
Bathroom Three Quarter
Level: Basement
Bathroom Three Quarter
Level: Basement
Laundry
Level: Basement
Media Room
Level: Basement
Family Room
Level: Basement
Mud Room
Level: Main
Utility Room
Level: Basement
Bonus Room
Level: Upper
Wine Cellar
Level: Basement
Exercise Room
Level: Basement
Den
Level: Main
Workshop
Level: Main
Bathroom Three Quarter
Level: Upper
Bathroom Half
Level: Main
Interior
Heating
Radiant Floor
Interior Features
Breakfast Bar, Ceiling Fan(s), Central Vacuum, Eat In Kitchen, Elevator, Entrance Foyer, Five Piece Bath, High Ceilings, In Law Floorplan, Kitchen Island, Open Floorplan, Pantry, Primary Suite, Quartz Counters, Sauna, Smart Thermostat, Hot Tub, Vaulted Ceiling(s), Walk In Closet(s), Wet Bar
Window Features
Double Pane Windows
Cooling
Central Air
Exterior Features
Balcony, Barbecue, Fire Pit, Garden, Gas Grill, Gas Valve, Lighting, Spa/hot Tub
Appliances
Bar Fridge, Cooktop, Dishwasher, Disposal, Dryer, Freezer, Microwave, Oven, Range, Range Hood, Refrigerator, Warming Drawer, Washer, Wine Cooler
Flooring
Tile, Wood
Sewer
Septic Tank
Construction
Year Built
Year Built: 2022
Home type
Single Family Residence
Property Condition
New Construction
Roof
Spanish Tile
Foundation Details
Concrete Perimeter
Construction Materials
Concrete, Frame, Stone, Stucco, Wood Siding
Utilities & Energy
Security Features
Carbon Monoxide Detector(s), Smoke Detector(s)
Parking Features
Circular Driveway, Concrete, Dry Walled, Finished Garage, Heated Garage, Insulated Garage, Lighted, Oversized, Oversized Door, Rv Garage, Storage, Tandem
Fireplace Features
Basement, Bedroom, Dining Room, Gas, Gas Log, Kitchen, Living Room, Outside, Primary Bedroom
Water Source
Well
Basement
Daylight, Exterior Entry, Finished, Full, Sump Pump, Walk Out Access
Laundry Features
Sink
Utilities
Electricity Connected, Natural Gas Connected
Pool Features
Indoor, Private
Other Features
Lot Features
Level
Subdivision Name
Barr Lakes
Patio And Porch Features
Covered, Deck, Front Porch, Patio
Price History
| Date | Event | Price |
|---|---|---|
11/04/2026 Source: | Listed for Sale | $6,750,000 $425/sqft |
10/29/2026 Source: | Coming Soon | $6,750,000 -23.73% $425/sqft |
06/01/2026 Source: | Listing Removed | $8,850,000 $558/sqft |
03/05/2026 Source: | Listed for Sale | $8,850,000 $558/sqft |
02/09/2026 Source: | Pending | $8,850,000 $558/sqft |

Show more
Nearby Homes
Find Homes by Property Features in Commerce City, CO

Based on information from REcolorado®, Inc.through Nov 13, 2026, 04:00PM. Not all properties were listed and/or closed by Company. This representation is based in whole or in part on content supplied by REcolorado®, Inc. REcolorado®, Inc. does not guarantee nor is it in any way responsible for its accuracy. Content maintained by REcolorado®, Inc. may not reflect all real estate activity in the market. Some IDX listings have been excluded from this website. Any use search of data on the website, other than by a consumer looking to purchase real estate, is prohibited. If Houzeo suspect “scraping” of the data has occurred, the suspicion and any evidence will be reported to the MLS. IDX information is provided exclusively for consumers' personal non-commercial use. It may not be used for any purpose other than to identify prospective properties consumers may be interested in purchasing. The data is deemed reliable but is not guaranteed by REcolorado®. The use of the IDX Data may be subject to an end user license agreement prescribed by REcolorado® as amended from time to time.
Based on information submitted to the MLS GRID as of Nov 13, 2026, 04:00PM. All data is obtained from various sources and may not have been verified by broker or MLS GRID. Supplied Open House information is subject to change without notice. All information should be independently reviewed and verified for accuracy. Properties may or may not be listed by the office/agent presenting the information. ©2026 REcolorado®, Inc. All Rights Reserved.
 Advertising Broker: Albert Gollas | Gollas and Company, Inc.
