- Overview
- Description
- Property Details
- Location
- HOA Management
- Facts & Features
- Getting Around
- Nearby Homes

Street View
$2,525,000
Monthly Est:$12,568
 5 Beds
 6 Baths
3 full baths + 3 half baths
 6,626sqft
1257 Bavarian Way, Gatlinburg, TN 37738
$2,525,000
$12,568/moEst:
Get Pre-Approved
Single Family Residence
Built in 2025
$47.92/mo HOA
0.22 acre lot
$381/sq.ft
Description
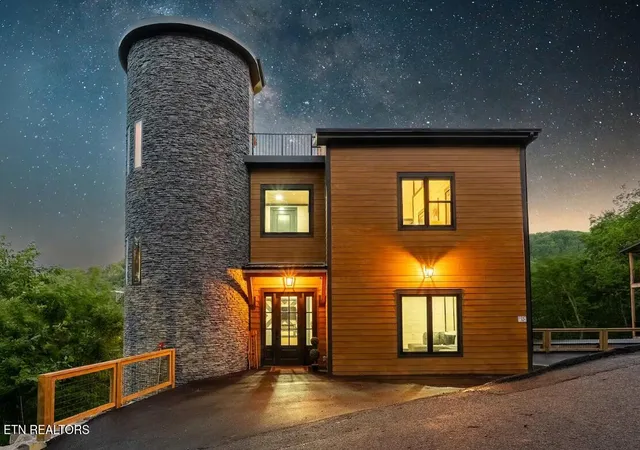
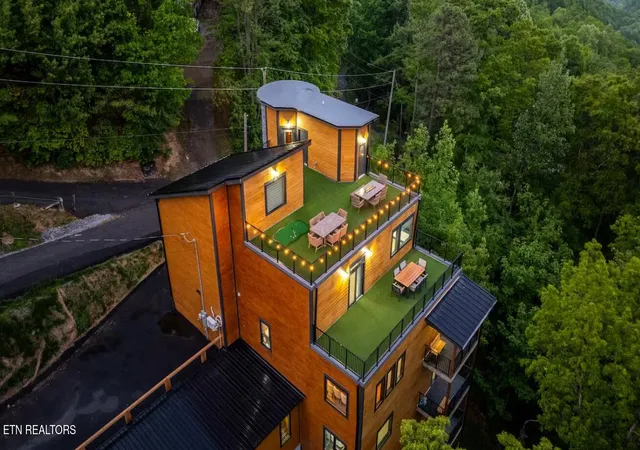
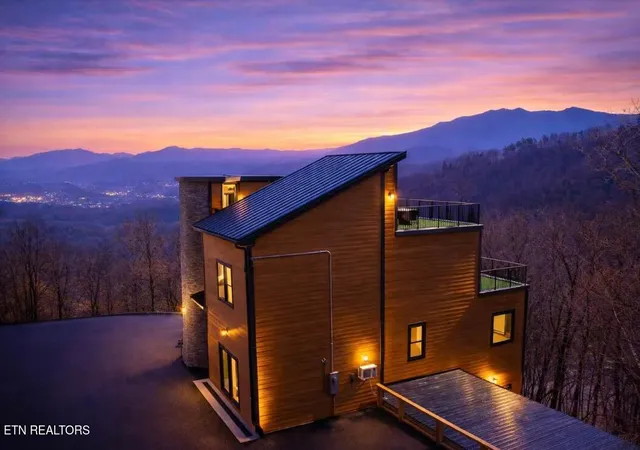
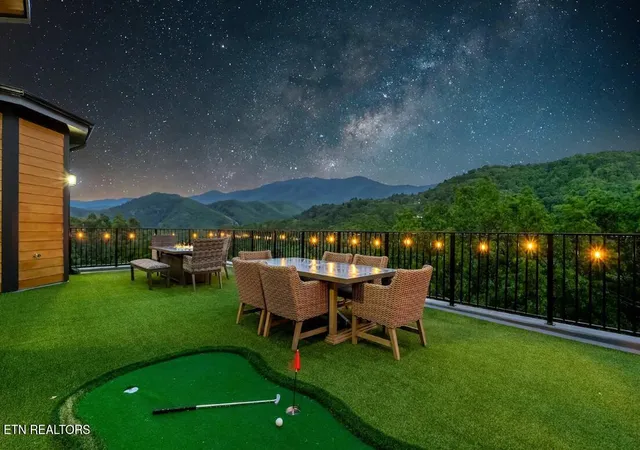
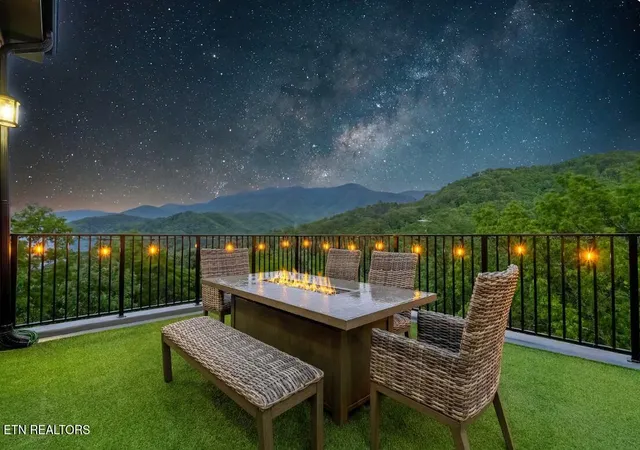
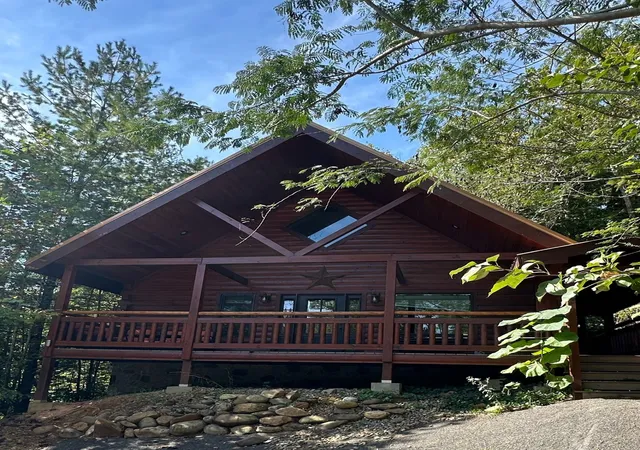
MOTIVATED SELLER! UNMATCHED OPPORTUNITY TO OWN THIS 5BR INDOOR POOL INCOME-GENERATING LUXURY SHORT-TERM RENTAL OVERLOOKING DOWNTOWN GATLINBURG WITH INCREDIBLE AMENITIES, MOUNTAIN VIEWS FOR MILES, APPROVED OCCUPANCY FOR 22 GUESTS, AND POTENTIAL BONUS DEPRECIATION BENEFITS FOR QUALIFYING INVESTORS! PROJECTED GROSS INCOME OF $400K+ ANNUALLY FROM REPUTABLE MANAGEMENT COMPANIES! Welcome to Builtmore 2, a completely unique 4-story modern mountain retreat strategically positioned just minutes from shopping, dining, attractions, and entertainment in Gatlinburg, while also being only a short drive to Pigeon Forge, Dollywood, and the Great Smoky Mountains National Park. Located in a prime short-term rental corridor near Ober Mountain, this architecturally striking luxury lodge was designed specifically to maximize guest experience, occupancy, and rental income while delivering an unforgettable Smoky Mountain vacation experience. This one-of-a-kind 5-bedroom lodge offers incredible mountain and ski slope views from multiple levels of outdoor living space, including two spectacular rooftop turf decks that create a true ''sky lounge'' experience unlike anything else in the area. The thoughtfully designed vertical layout provides exceptional separation of living, entertainment, and sleeping spaces while creating a resort-style atmosphere throughout the home. Multiple levels of covered decking, expansive outdoor gathering areas, rooftop putt-putt, outdoor dining spaces, abundant seating, and a firepit provide guests with countless opportunities to enjoy the mountain setting. Inside, soaring ceilings and walls of glass flood the home with natural light while bringing the beauty of the outdoors inside. The open-concept great room features a modern electric fireplace and flows seamlessly into the oversized chef's kitchen, complete with granite countertops, stainless steel appliances, extensive cabinetry, and a massive center island designed to comfortably accommodate large groups. The spacious dining and gathering areas allow guests to connect without feeling crowded, making the property ideal for family vacations, retreats, and group travel. Builtmore 1 is loaded with premium amenities designed to command top-tier nightly rental rates and maximize ROI. The dedicated climate-controlled indoor pool room features an inground swimming pool and indoor hot tub for year-round enjoyment regardless of weather. A state-of-the-art game room, private theater room, secondary lounge areas, and multiple entertainment spaces create an experience guests actively seek when choosing a luxury Smoky Mountain rental. The property's unique design photographs exceptionally well, helping it stand out in a competitive rental marketplace. The bedroom layout was intentionally designed to maximize occupancy while maintaining a luxury feel. Oversized bedroom suites feature private en-suite bathrooms with double vanities, soaking tubs, and walk-in tiled showers. Custom built-in bunk areas throughout increase sleeping capacity while maintaining comfort and style. Multiple walk-in closets, owner's storage areas, linen closets, and thoughtfully designed housekeeping spaces provide functionality and efficiency for owners and management companies. A full sprinkler system is already installed, and the property has approved occupancy for 22 guests, providing significant income-producing potential. Combining a premier location, distinctive architecture, luxury finishes, extensive entertainment options, and a highly desirable amenity package, Builtmore 2 offers investors a rare opportunity to acquire a truly brandable, high-performing Smoky Mountain asset positioned for strong cash flow, premium nightly rates, and long-term appreciation. Buyers should consult their tax professional regarding potential bonus depreciation and cost segregation opportunities. Access to three community pools, pickleball, & tennis courts! Check out the floorplans, 3D tour, and video!!
- Houzeo last checked: 58 minutes ago
- Listing updated: October 3, 2026 at 3:32 pm
- Listing Provided by: Charity Brown (865) 659-0254 | Tennessee Elite Realty (865) 280-4922
- Source: East Tennessee REALTORS® MLS-TN | MLS#: 1347015

Property Details
Status
Active
Type
Single Family Residence
No. of Stories
-
County
City
Neighborhood
--
Year Built
2025
HOA Fees
$47.92/mo
Finished Area
6,626 sqft
Lot Size
0.22 acre lot
Basement Area
- sqft
MLS Name
East Tennessee REALTORS® MLS
MLS Number
1347015
MLS Status
Active
Days on Market
97

Continue Your Journey in App
Find your dream home, receive real-time updates, and many more!
Download App
Continue Your Journey in App
Find your dream home, receive real-time updates, and many more!
Location
HOA Management
N/A
HOA Fees
$575/ Yearly
Amenities
 Amenities and services may be covered by one or multiple associations and service providers.
 Pool
Pool
 Tennis
 Club House
 Other
Other
Disclaimer: Amenities are based on third-party information and may vary; buyers must independently verify all amenities, as information is deemed reliable but not guaranteed.
Facts & Features
Rooms
Bedrooms & bathrooms
Bedrooms: 5
Bathrooms: 6
Interior
Interior Features
Walk In Closet(s), Cathedral Ceiling(s), Kitchen Island, Breakfast Bar, Eat In Kitchen
Sewer
Public Sewer
Heating
Central, Forced Air, Heat Pump, Electric
Appliances
Dishwasher, Dryer, Microwave, Range, Refrigerator, Washer
Cooling
Other, Central Cooling, Ceiling Fan(s)
Construction
Year Built
Year Built: 2025
Home type
Single Family Residence
Architectural Style
Cabin, Contemporary
Construction Materials
Fiber Cement, Stone, Wood Siding, Log, Block, Frame
Utilities & Energy
Parking Features
Main Level
Fireplace Features
Electric
Basement
Finished, Plumbed
Security Features
Smoke Detector
Association Amenities
Swimming Pool, Tennis Courts, Club House, Other
Water Source
Public
Other Features
Subdivision Name
Bavarian Ridge Phase 2
Patio And Porch Features
Porch Covered, Deck
Lot Features
Irregular Lot, Rolling Slope
Price History
| Date | Event | Price |
|---|---|---|
10/01/2026 Source: | Price Decreased | $2,525,000 -6.48% $381/sqft |
08/17/2026 Source: | Price Decreased | $2,699,900 -1.82% $407/sqft |
07/04/2026 Source: | Price Decreased | $2,749,900 -6.78% $415/sqft |
02/27/2026 Source: | Listed for Sale | $2,950,000 $445/sqft |
02/27/2026 Source: | Off Market | $2,950,000 $445/sqft |

Nearby Homes
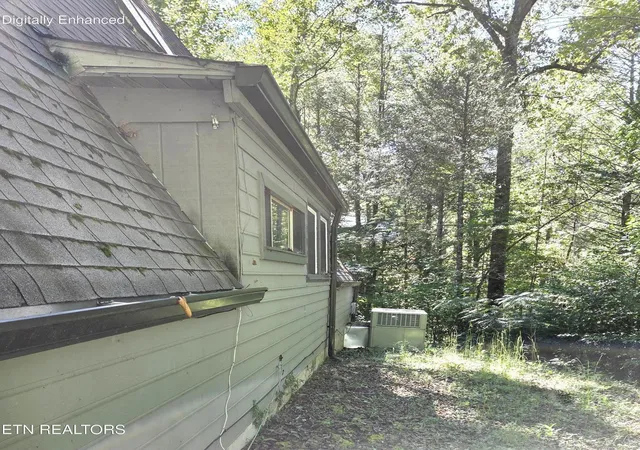

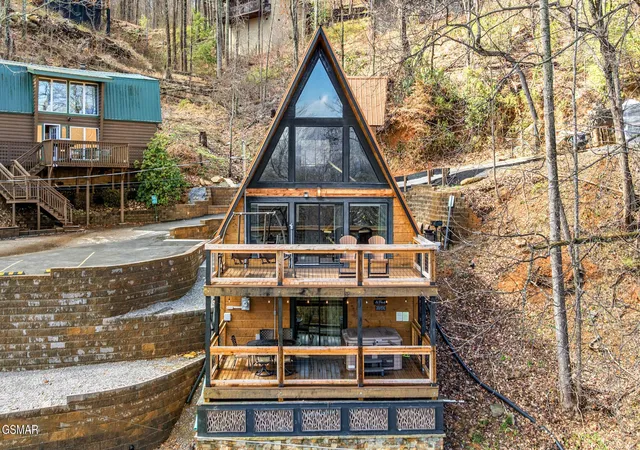
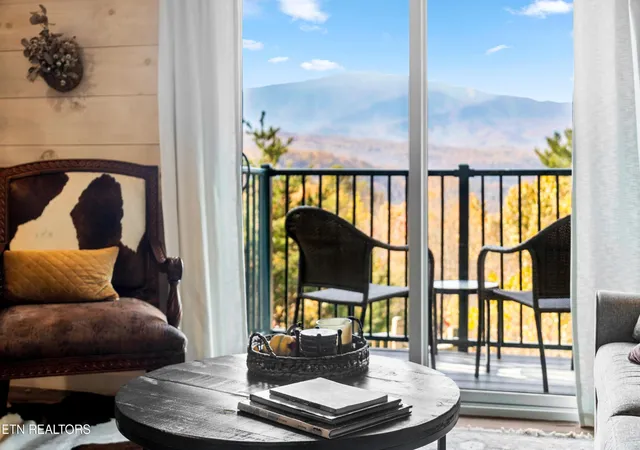
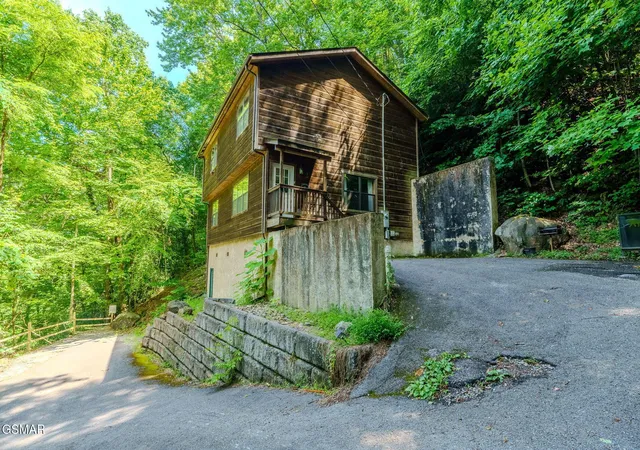


Find Homes by Property Features in Gatlinburg, TN
Nearby New Homes For Sale

Based on information from the Knoxville Area Association of REALTORS MLS through Oct 09, 2026, 02:30PM. Information is provided exclusively for consumers’ personal, non-commercial use. It may not be used for any purpose other than to identify prospective properties that consumers may be interested in purchasing. The data is deemed reliable but is not guaranteed accurate by the MLS. This website may not include listings or property addresses of sellers who have directed their listing brokers to withhold their listing or their property address from display on the Internet. © 2026 Knoxville Area Association of REALTORS® MLS. All Rights Reserved. Angela Fowler Real Estate, LLC | 423.320.4620 | afowler@catt.com Mailing Address: 452 Kailors Cove Cir, Ringgold, GA 30736
 Advertising Broker: Angela Fowler | Angela Fowler Real Estate, LLC.