- Overview
- Description
- Property Details
- Location
- Facts & Features
- Getting Around
- Nearby Homes



$874,900
Monthly Est:$4,355
 3 Beds
 3 Baths
3 full baths
 1,676sqft
1257 NW 7th Street, Boca Raton, FL 33486
$874,900
$4,355/moEst:
Get Pre-Approved
Single Family Residence
Built in 1960
$-- HOA
9,147.6 sqft lot
$522/sq.ft
Description
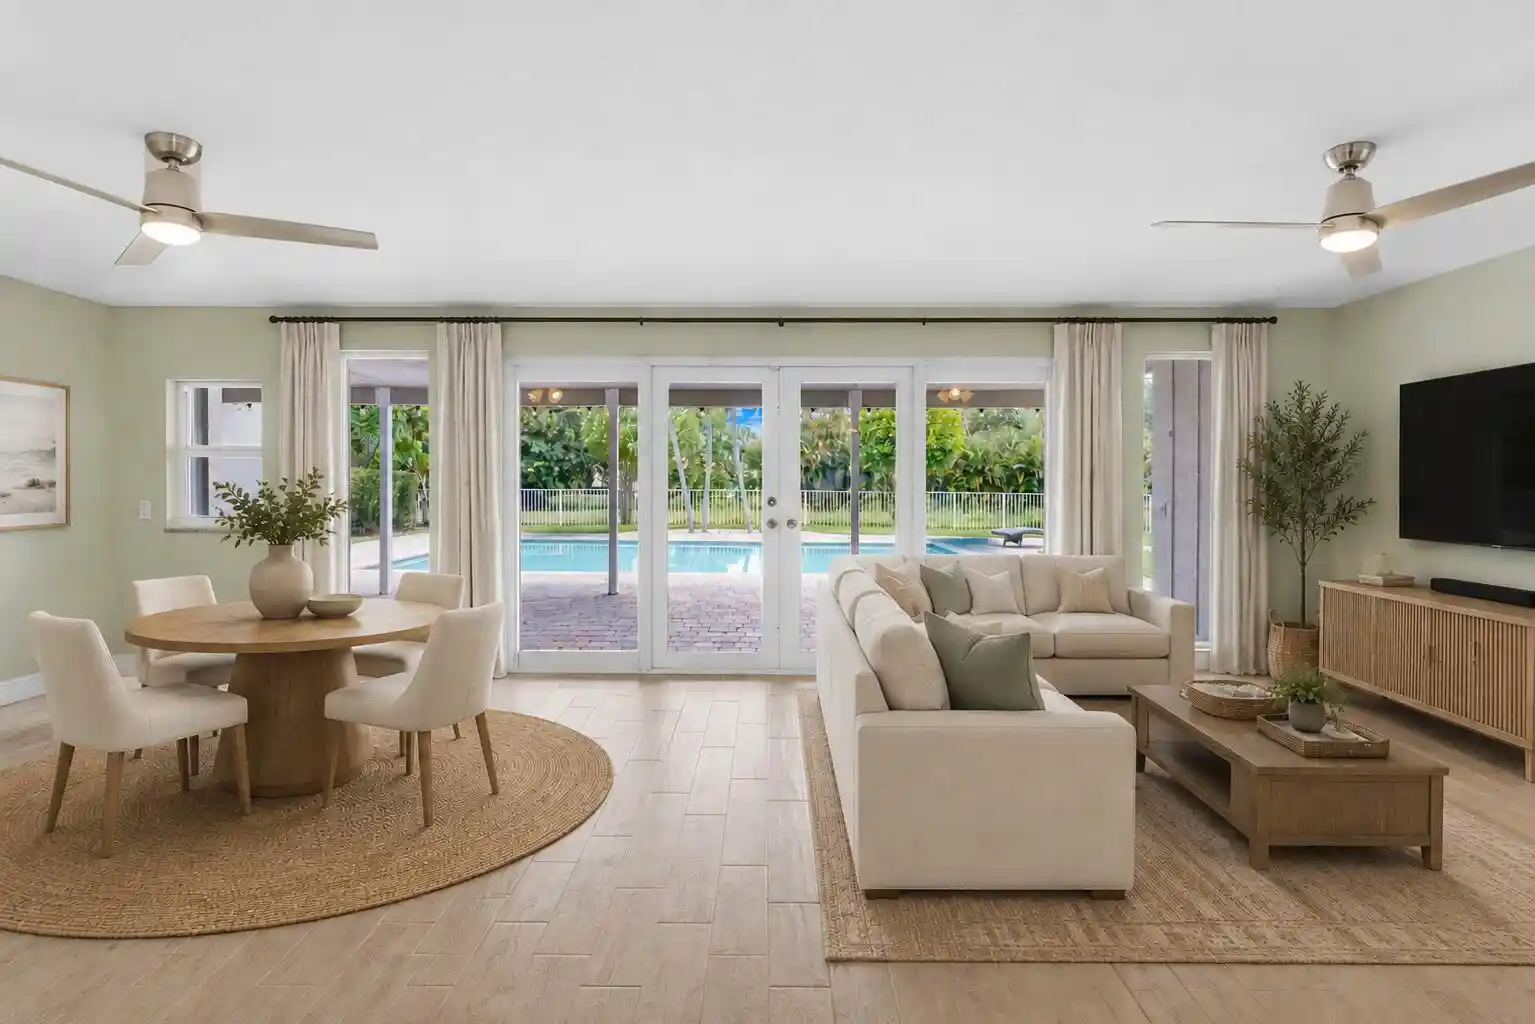
Welcome to this beautifully updated 3-bedroom, 3-bath pool home in Boca Raton, ideally located within the highly sought-after Addison Mizner School District. Featuring FULL impact windows and doors, 2019 ROOF, two private ensuite bedrooms, and a bright open floor plan, this move-in-ready residence offers the perfect blend of modern design, everyday comfort, and an exceptional Boca Raton lifestyle. The open-concept layout flows seamlessly into a beautifully remodeled kitchen featuring sleek full-height cabinetry, premium countertops with a matching full-height backsplash, stainless steel appliances, generous prep space, and a breakfast bar overlooking the main living areas. An adjoining dining area opens to an expansive sunroom wrapped in walls of glass, creating a light-filled space ideal for additional living, dining, or entertaining while overlooking the pool and backyard. The thoughtfully designed split-bedroom floor plan offers exceptional privacy with two ensuite bedrooms. The spacious primary suite opens directly to the pool through French doors and features a beautifully updated bathroom, while the private guest suite also enjoys its own full bathroom and direct access to the outdoor living areas. A third bedroom and additional full bath provide flexibility for family, guests, or a home office. Step outside to your own private backyard retreat featuring a sparkling swimming pool, spacious patio, covered outdoor living area, and a fully fenced yard overlooking a peaceful interior canal that enhances both privacy and the tranquil backyard setting. Additional highlights include a one-car garage, large circular driveway, and a prime East Boca location. Ideally situated just minutes from Boca Raton's best amenities, you're approximately 10 minutes from the beach, 5 minutes to Mizner Park, 3 minutes to Publix, and moments from Sugar Sand Park. The neighborhood is golf cart, bike, and pedestrian friendly, making it easy to enjoy the very best of East Boca living. Both Fort Lauderdale-Hollywood International Airport and Palm Beach International Airport are approximately 30 minutes away, providing convenient access for travel. Combining designer updates, a flexible floor plan, top-rated schools, and one of Boca Raton's most desirable locations, this exceptional residence offers the very best of South Florida living.
- Houzeo last checked: 1 hour ago
- Listing updated: October 27, 2026 at 10:11 pm
- Listing Provided by: Nina Pechonis DRE #3545166, Joseph Morgan (954) 261-4206 DRE #3362177 | Ryan Critch Real Estate (954) 995-3422
- Source: Beaches MLS-FL | MLS#: B26061586

Property Details
Status
Active
Type
Single Family Residence
No. of Stories
1
County
City
Neighborhood
Year Built
1960
HOA Fees
-
Finished Area
1,676 sqft
Lot Size
9,147.6 sqft lot
Basement Area
- sqft
MLS Name
Beaches MLS
MLS Number
B26061586
MLS Status
Active
Days on Market
88
Cumulative Days on Market
81

Continue Your Journey in App
Find your dream home, receive real-time updates, and many more!
Continue Your Journey in App
Find your dream home, receive real-time updates, and many more!
Location
Facts & Features
Rooms
Bedrooms & bathrooms
Bedrooms: 3
Bathrooms: 3
PrimaryBedroom
Level: Main
Area: 195.00 Square Feet
Dimensions: 15 X 13
Kitchen
Level: Main
Area: 210.00 Square Feet
Dimensions: 21 X 10
LivingRoom
Level: Main
Area: 300.00 Square Feet
Dimensions: 15 X 20
Interior
Flooring
Ceramic Tile, Tile
Interior Features
Built In Features, Breakfast Area, Living Dining Room, Multiple Primary Suites, Pantry, Split Bedrooms, Separate Shower, Walk In Closets
Sewer
Public Sewer
Exterior Features
Outdoor Living Area
Appliances
Dryer, Dishwasher, Electric Range, Disposal, Gas Water Heater, Ice Maker, Microwave, Refrigerator, Water Heater, Washer
Cooling
Central Air, Ceiling Fans, Electric
Heating
Central, Electric
Window Features
Blinds, Storm Windows
Construction
Year Built
Year Built: 1960
Home type
Single Family Residence
Property Condition
Resale
Architectural Style
Ranch
Construction Materials
Cbs Concrete Block Structure, Block, Stucco
Roof
Barrel, Flat, Tile
Utilities & Energy
Security Features
Smoke Detectors
Laundry Features
Washer Hookup, Gas Dryer Hookup, In Garage
Electric
Phases3
Utilities
Electricity Connected, Natural Gas Connected, Sewer Connected, Water Connected
Pool Features
In Ground, Private, Salt Water
Water Source
Public
Parking Features
Attached, Circular Driveway, Driveway, Garage, Garage Door Opener
Other Features
Community Features
Sidewalks
Lot Features
Sprinklers Automatic, Sprinkler System, Less Than Quarter Acre
Subdivision Name
Country Club Village Sec A
Patio And Porch Features
Covered, Patio, Porch
Price History
| Date | Event | Price |
|---|---|---|
09/25/2026 Source: | Price Decreased | $874,900 -2.68% $522/sqft |
08/26/2026 Source: #B26061586 | Off Market | $899,000 -4.26% $536/sqft |
08/07/2026 Source: | Listed for Sale | $939,000 $560/sqft |
08/07/2026 Source: | Price Increased | $939,000 +26.89% $560/sqft |
07/28/2022 Source: | Price Decreased | $740,000 -1.33% $442/sqft |

Show more
Nearby Homes
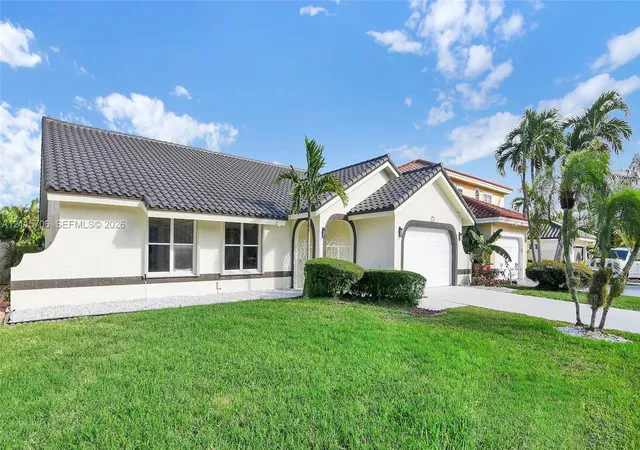
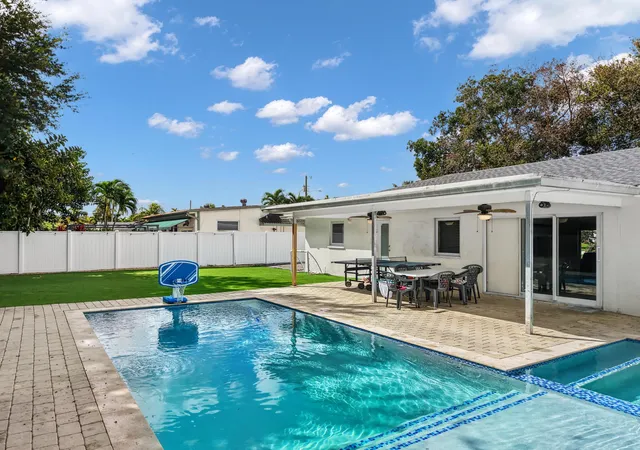
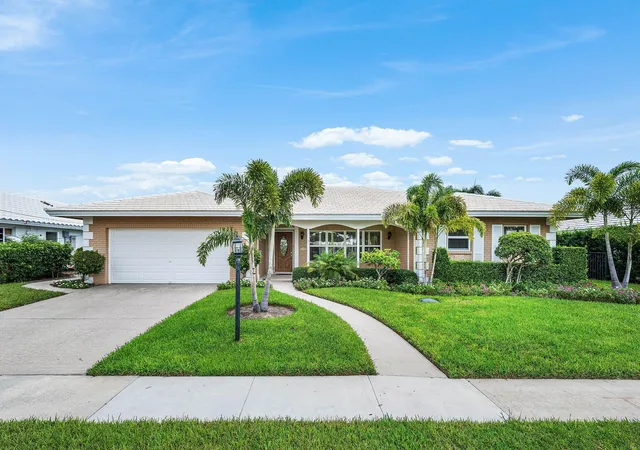
Find Homes by Property Features in Boca Raton, FL


IDX information is provided exclusively for consumers’ personal, non-commercial use, that it may not be used for any purpose other than to identify prospective properties consumers may be interested in purchasing, and that the data is deemed reliable but is not guaranteed accurate by BeachesMLS. All listings featuring the BMLS logo are provided by BeachesMLS, Inc. This data is not verified for authenticity or accuracy and may not reflect all real estate activity in the market. Based on information © 2026 BeachesMLS, Inc. All Rights Reserved.
 Advertising Broker: Moe Mossa (Savvy Avenue) | Savvy Avenue, LLC
