- Overview
- Description
- Property Details
- Location
- HOA Management
- Facts & Features
- Getting Around
- Nearby Homes


Street View
$547,000
Monthly Est:$2,723
 4 Beds
 3 Baths
2 full baths + 1 half bath
 2,966sqft
12574 Westerley Ln, Houston, TX 77077
$547,000
$2,723/moEst:
Get Pre-Approved
Single Family Residence
Built in 1966
$70.67/mo HOA
0.21 acre lot
$184/sq.ft
Description
Experience Elevated Living in the Heart of Houston's Energy Corridor
Welcome home! - Discover refined living in the heart of Houston’s sought-after Energy Corridor, Ashford Forest neighborhood.
Nestled on a breathtaking ravine lot, this exceptional residence offers a rare harmony of sophistication, natural beauty, and tranquility. Lush greenery and picturesque views create a serene retreat, while expansive, light-filled interiors, thoughtful updates, and timeless architectural details evoke effortless elegance. Every space invites comfort, connection, and inspired living.
Ideally situated near Terry Hershey Park, scenic trails, premier shopping, dining, and a variety of public and private educational options, this home offers an extraordinary balance of peaceful surroundings and urban convenience. With its captivating setting, distinctive character, and desirable location, this is more than a home—it’s an invitation to an exceptional lifestyle.
- Houzeo last checked: 12 hours ago
- Listing updated: October 10, 2026 at 9:08 am
- Listing Provided by: Juana Monserrat (183) 244-47800 , Mindy Whitaker | Realty Of America, LLC (512) 788-9495
- Source: Houston Association of Realtors | MLS#: 1051348

Property Details
Status
Active
Type
Single Family Residence
No. of Stories
2
County
City
Neighborhood
Year Built
1966
HOA Fees
$70.67/mo
Finished Area
2,966 sqft
Lot Size
0.21 acre lot
Basement Area
- sqft
MLS Name
Houston Association of Realtors
MLS Number
1051348
MLS Status
Active
Days on Market
1

Continue Your Journey in App
Find your dream home, receive real-time updates, and many more!
Download App
Continue Your Journey in App
Find your dream home, receive real-time updates, and many more!
Location
HOA Management
N/A
HOA Fees
$848/ Annually
Amenities
 Amenities and services may be covered by one or multiple associations and service providers.
 Pool
Pool
 Basket Ball
 Trash Pickup
 Park Playground
 Tennis
 Bike Trails
 Sports Court
Walk path
Picnic Area
Disclaimer: Amenities are based on third-party information and may vary; buyers must independently verify all amenities, as information is deemed reliable but not guaranteed.
Facts & Features
Rooms
Bedrooms & bathrooms
Bedrooms: 4
Bathrooms: 3
Interior
Sewer
Public Sewer
Window Features
Window Coverings
Cooling
Ceiling Fan(s), Electric
Exterior Features
Balcony
Interior Features
Balcony, Formal Entry/foyer, High Ceilings, All Bedrooms Up, En Suite Bath, Primary Bed 2nd Floor, Sitting Area, Walk In Closet(s)
Heating
Electric
Appliances
Energy Star Qualified Appliances, Disposal, Refrigerator Included, Double Oven, Microwave, Electric Cooktop, Dishwasher, Exhaust Fan, Instant Hot Water
Flooring
Carpet, Engineered Wood, Tile
Construction
Year Built
Year Built: 1966
Home type
Single Family Residence
Roof
Composition
Architectural Style
Contemporary/modern
Foundation Details
Slab
Construction Materials
Brick, Stone, Wood Siding
Utilities & Energy
Parking Features
Detached
Fireplace Features
Gas, Gas Log
Association Amenities
Basketball Court, Garbage Service, Jogging Path, Pickleball Court, Picnic Area, Playground, Pool, Tennis Court(s), Trail(s)
Laundry Features
Electric Dryer Hookup, Gas Dryer Hookup, Washer Hookup
Other Features
Lot Features
Ravine, 0 Up To 1/4 Acre
Disclosures
Seller's Disclosure
Subdivision Name
Ashford Forest Sec 03
Price History
| Date | Event | Price |
|---|---|---|
10/09/2026 Source: | Price Decreased | $547,000 -8.07% $184/sqft |
07/21/2026 Source: | Price Decreased | $595,000 -8.42% $201/sqft |
07/10/2026 Source: | Price Decreased | $649,700 -1.56% $219/sqft |
06/30/2026 Source: | Price Increased | $660,000 +15.99% $223/sqft |
06/30/2026 Source: | Off Market | $569,000 -13.79% $192/sqft |

Show more
Nearby Homes

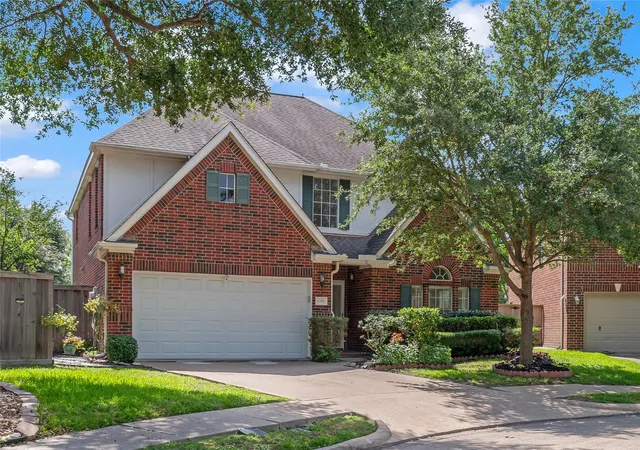


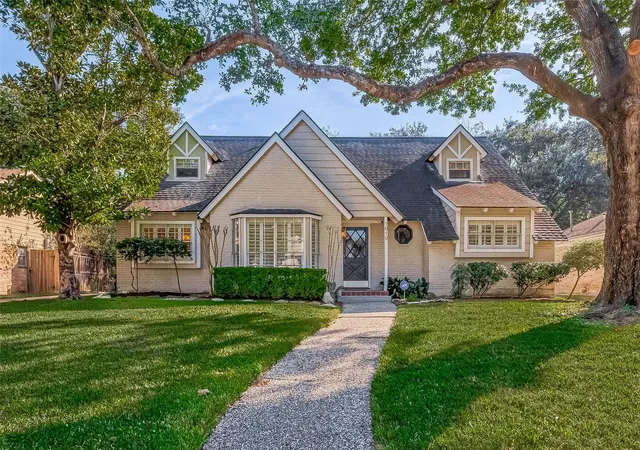


Find Homes by Property Features in Houston, TX
Nearby New Homes For Sale

Based on information from the Houston Realtors® Information Service or its MLS through Oct 09, 2026, 02:30PM. IDX feed of MLS data is provided exclusively to Participants or Subscribers for display on their website solely for consumers’ personal, non commercial use. MLS data may not be used for any purpose other than to display prospective properties consumers may be interested in purchasing or leasing, and the MLSdata is not guaranteed accurate by the MLS. All information provided should be independently verified. This website may not include listings or property addresses of sellers who have directed their listing brokers to withhold their listing or their property address from display on the Internet. © 2026, Houston Realtors Information Service, Inc. All Rights Reserved
 Advertising Broker: Michelle Brecker | Pathway To Home Realty