- Overview
- Description
- Property Details
- Location
- HOA Management
- Facts & Features
- Getting Around
- Nearby Homes

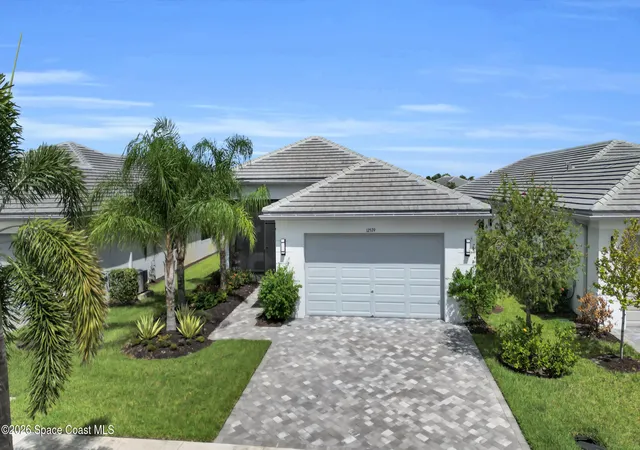
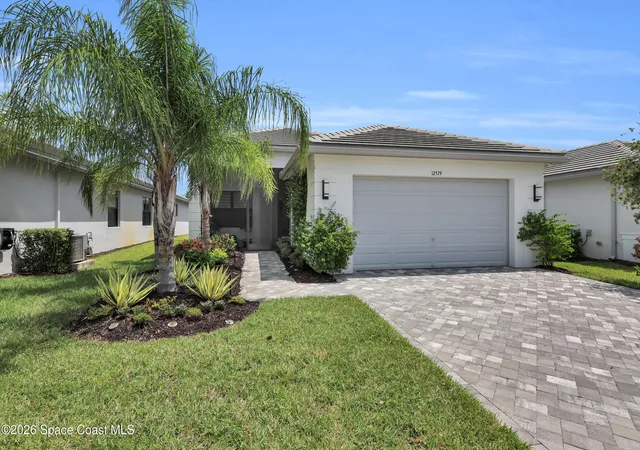


$749,995
Monthly Est:$3,733
 4 Beds
 3 Baths
3 full baths
 2,254sqft
12579 Sw Pink Playa Pkwy, Port St. Lucie, FL 34987
$749,995
$3,733/moEst:
Get Pre-Approved
Single Family Residence
Built in 2023
$505/mo HOA
0.14 acre lot
$333/sq.ft
Description
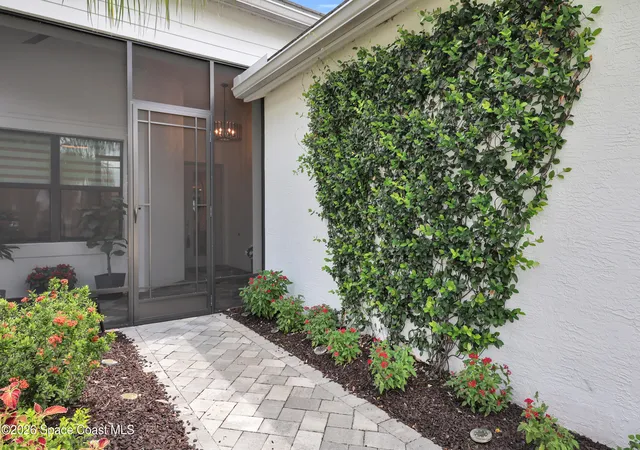
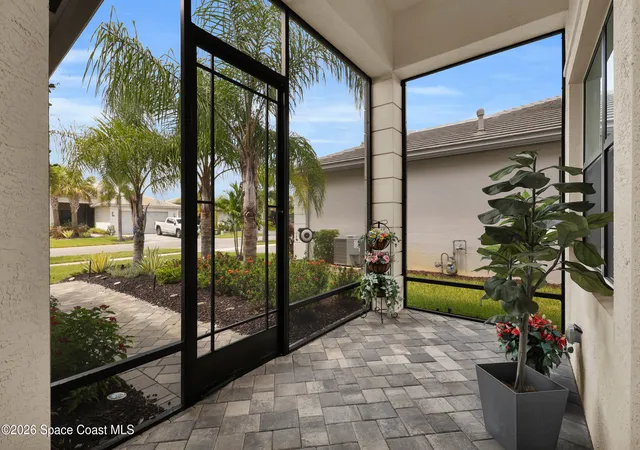
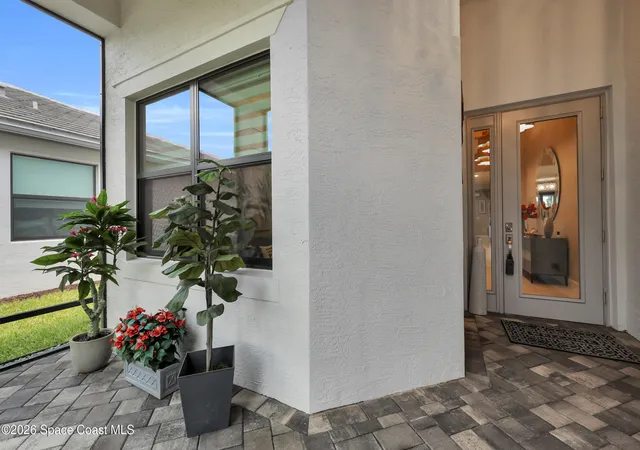
One-of-a-kind Tribeca in Riverland's Valencia Walk! This extraordinary home has been transformed into a truly custom luxury residence, featuring a rare 4-bedroom, 3-full-bath configuration unlike the traditional Tribeca floor plan. With more than $250,000 in upgrades, nearly every detail has been thoughtfully elevated. Enter through the screened front porch and step into a grand foyer with soaring 12-foot ceilings, where custom-painted walls and carefully selected designer lighting create an impressive introduction to the home. Impact windows and doors, custom window treatments, tile flooring, custom lighting, and elevated finishes continue throughout. The sophisticated kitchen features Level 5 cabinetry, quartz countertops, a decorative backsplash, new oven and microwave, and a custom built-out pantry with pull-out drawers. The open living space is anchored by a custom built-in feature wall and complemented by a formal dining room designed for effortless entertaining. The primary suite continues the custom feel with dual walk-in closets featuring built-in organization, dual sinks with quartz countertops, and beautifully finished details. Three additional bedrooms are enhanced with tile flooring, custom-painted walls, upgraded lighting, window treatments, and built-in closets. The guest bathrooms feature Fantasy Brown granite countertops and showers tiled to the ceiling. Even the functional spaces have been upgraded. The laundry room is fully built out with cabinetry, while the garage features durable epoxy flooring, utility sink, hanging storage, and a connection for a portable generator. And then you step outside. Designed to take full advantage of the lakefront setting, the covered screened lanai features a complete summer kitchen with refrigerator, grill, sink, and built-in trash storage. Custom roll-down screens open to an extended screened enclosure with a dramatic picture-frame screen, allowing the lake to become the backdrop. A professionally constructed retaining wall accommodates the expanded outdoor living area, while the hot tub provides the perfect place to unwind and enjoy the water views. Additional enhancements include decorative rock landscaping, a tankless water heater, and a beautiful landscaped trellised entry wall that adds to the home's exceptional curb appeal. This isn't simply a Tribeca with upgrades, it is a completely reimagined version of the floor plan, created for someone who wants the Valencia Walk lifestyle without sacrificing custom finishes or outdoor living. Just bring your furniture, pickleball gear, bathing suit, and toothbrush, and start enjoying the Valencia Walk lifestyle.
- Houzeo last checked: 0 minutes ago
- Listing updated: September 18, 2026 at 12:13 am
- Listing Provided by: Kate Ward (772) 342-4006 | RE/MAX Gold (772) 607-5282
- Source: Space Coast MLS (Space Coast Association of REALTORS®)-FL | MLS#: 1085940

Property Details
Status
Pending
Type
Single Family Residence
No. of Stories
1
County
City
Neighborhood
Year Built
2023
HOA Fees
$505/mo
Finished Area
2,254 sqft
Lot Size
0.14 acre lot
Basement Area
- sqft
MLS Name
Space Coast MLS (Space Coast Association of REALTORS®)
MLS Number
1085940
MLS Status
Pending
Days on Market
57

Continue Your Journey in App
Find your dream home, receive real-time updates, and many more!
Download App
Continue Your Journey in App
Find your dream home, receive real-time updates, and many more!
Location
HOA Management
Valencia Walk
HOA Fees
$1,515/ Quarterly
Amenities
 Amenities and services may be covered by one or multiple associations and service providers.
 Pool
 Spa
 Security Gate
 Gym
 Security Guard
 Tennis
 Basket Ball
 Pest Control
 Park Playground
 Maintenance
 Club House
 Walk path
Sports Court
Disclaimer: Amenities are based on third-party information and may vary; buyers must independently verify all amenities, as information is deemed reliable but not guaranteed.
Facts & Features
Rooms
Bedrooms & bathrooms
Bedrooms: 4
Bathrooms: 3
Interior
Appliances
Dishwasher, Disposal, Dryer, Gas Range, Microwave, Refrigerator, Tankless Water Heater, Washer
Heating
Central
Exterior Features
Outdoor Kitchen, Impact Windows
Interior Features
Built In Features, Eat In Kitchen, Entrance Foyer, His And Hers Closets, Kitchen Island, Open Floorplan, Pantry, Primary Bathroom Shower No Tub, Split Bedrooms, Walk In Closet(s)
Cooling
Central Air
Sewer
Public Sewer
Flooring
Tile
Construction
Year Built
Year Built: 2023
Home type
Single Family Residence
Construction Materials
Block, Stucco
Roof
Tile
Property Condition
Updated/remodeled
Architectural Style
Traditional
Utilities & Energy
Parking Features
Garage, Garage Door Opener
Association Amenities
Basketball Court, Clubhouse, Dog Park, Fitness Center, Gated, Jogging Path, Maintenance Grounds, Park, Pickleball, Pool, Security, Spa/hot Tub, Tennis Court(s)
Security Features
24 Hour Security, Gated With Guard, Security Gate, Security Lights, Smoke Detector(s)
Water Source
Public
Laundry Features
In Unit
Utilities
Cable Available, Electricity Connected, Natural Gas Connected, Sewer Connected, Water Connected
Other Features
Patio And Porch Features
Covered, Front Porch, Patio, Screened
Subdivision Name
None
Lot Features
Sprinklers In Front, Sprinklers In Rear
Price History
| Date | Event | Price |
|---|---|---|
09/16/2026 Source: | Pending | $749,995 $333/sqft |
09/15/2026 Source: | Contingent (Active Under Contract) | $749,995 $333/sqft |
08/25/2026 Source: | Listed for Sale | $749,995 $333/sqft |
08/25/2026 Source: | Off Market | $749,995 $333/sqft |
08/25/2026 Source: | Coming Soon | $749,995 $333/sqft |

Nearby Homes


Find Homes by Property Features in Port St. Lucie, FL
Nearby New Homes For Sale

Based on information from the Space Coast MLS through Oct 21, 2026, 09:00PM. Information is provided exclusively for consumers’ personal, non-commercial use, that it may not be used for any purpose other than to identify prospective properties consumers may be interested in purchasing. All information provided is deemed reliable but is not guaranteed and should be independently verified. This website may not include listings or property addresses of sellers who have directed their listing brokers to withhold their listing or their property address from display on the Internet. © 2026 Space Coast Association of Realtors®. All Rights Reserved.
 Advertising Broker: Moe Mossa (Savvy Avenue) | Savvy Avenue, LLC
