- Overview
- Description
- Property Details
- Location
- Facts & Features
- Getting Around
- Nearby Homes



Street View
$289,900
Monthly Est:$1,443
 3 Beds
 2 Baths
2 full baths
 1,712sqft
1258 Hampshire Blvd, Chipley, FL 32428
$289,900
$1,443/moEst:
Get Pre-Approved
Manufactured Home
Built in 1989
$-- HOA
1.36 acres lot
$169/sq.ft
Description
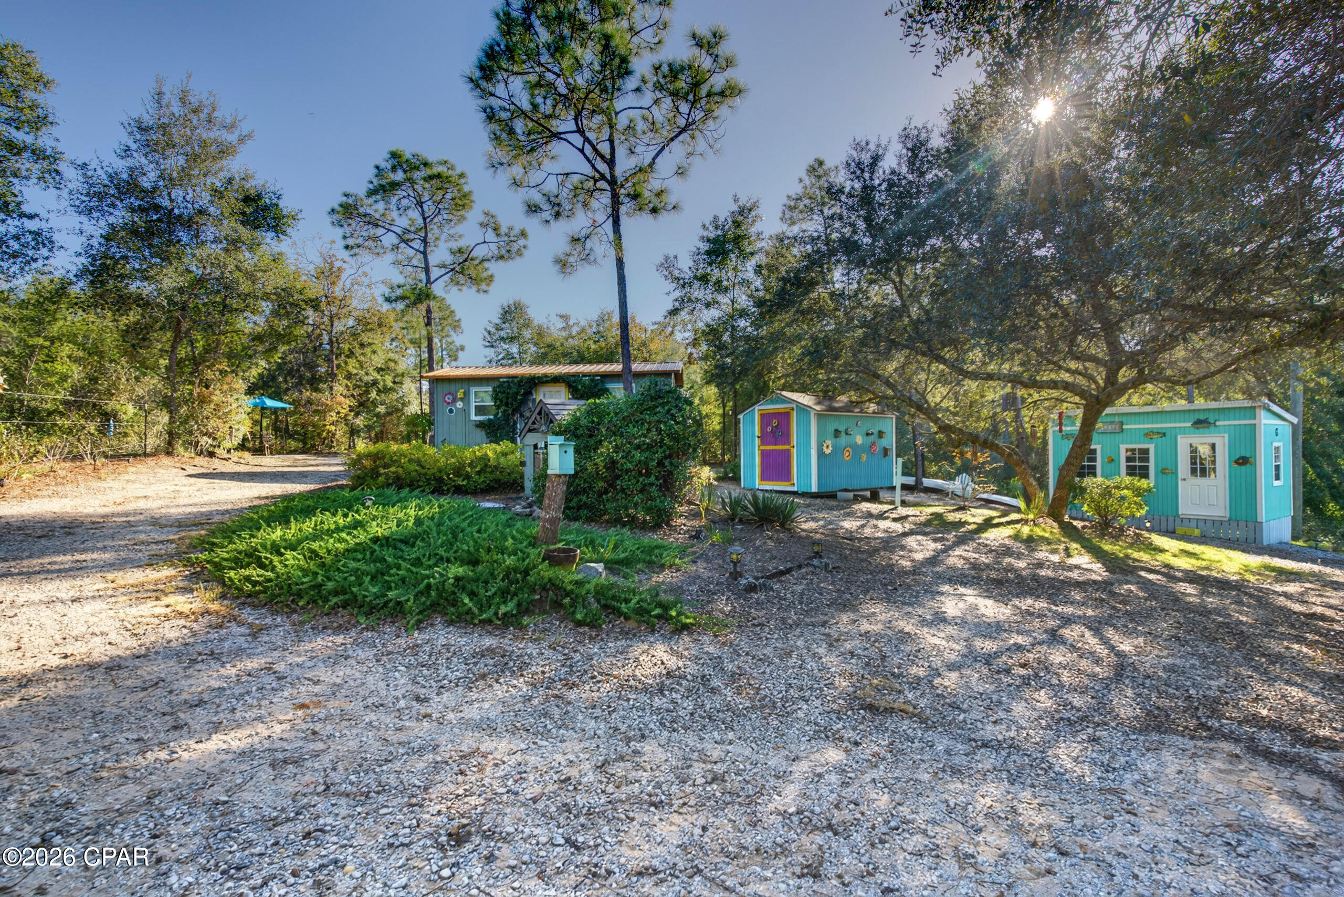
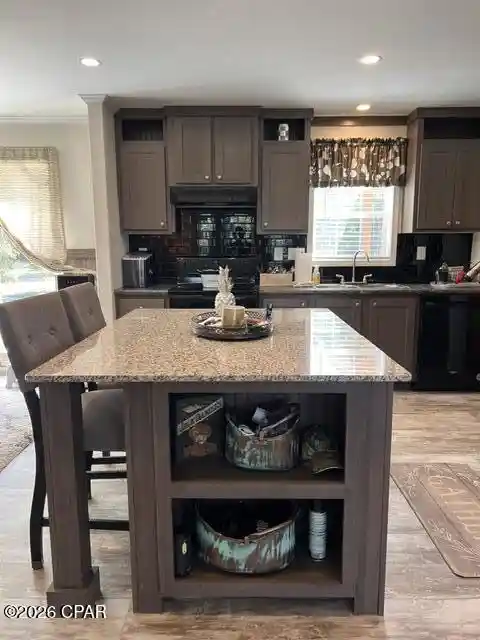
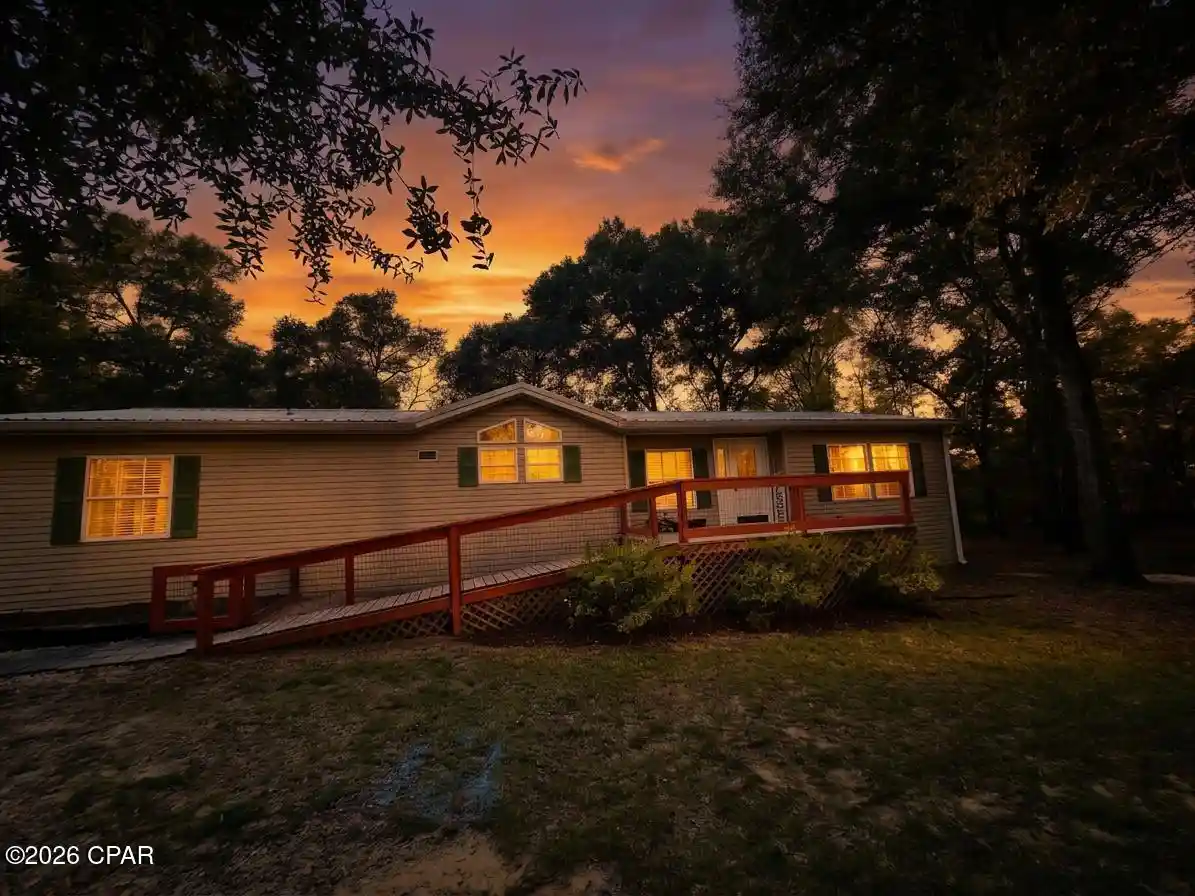
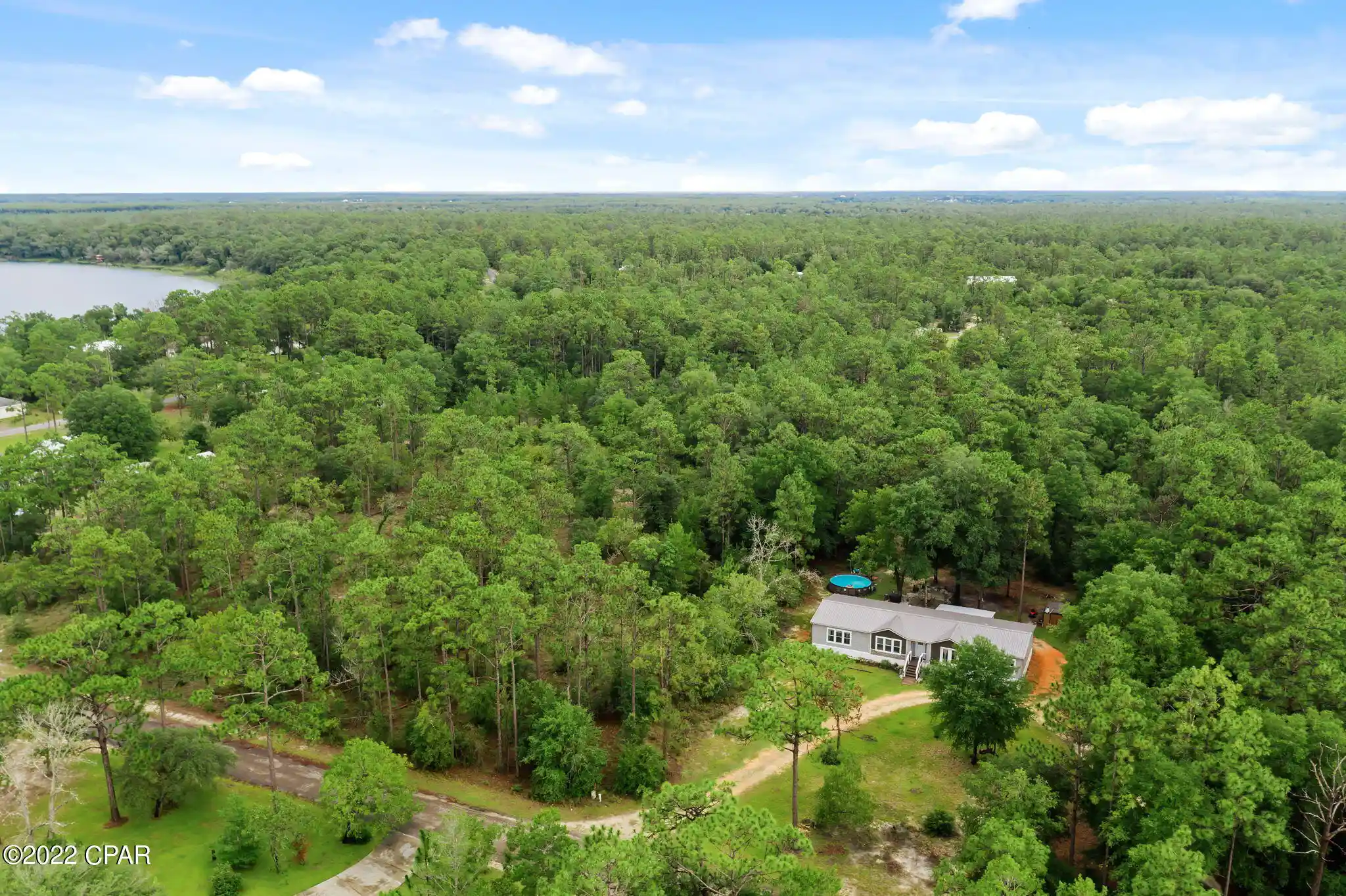
Colorful, cheerful and full of personality, this waterfront retreat on beautiful Porter Lake offers a relaxed, beachy vibe inside and out! With a guest house, private dock and inviting outdoor spaces, it's an ideal setting for a full-time residence, second-home getaway or potential vacation rental. The home and guest house are offered mostly furnished, with select exclusions.
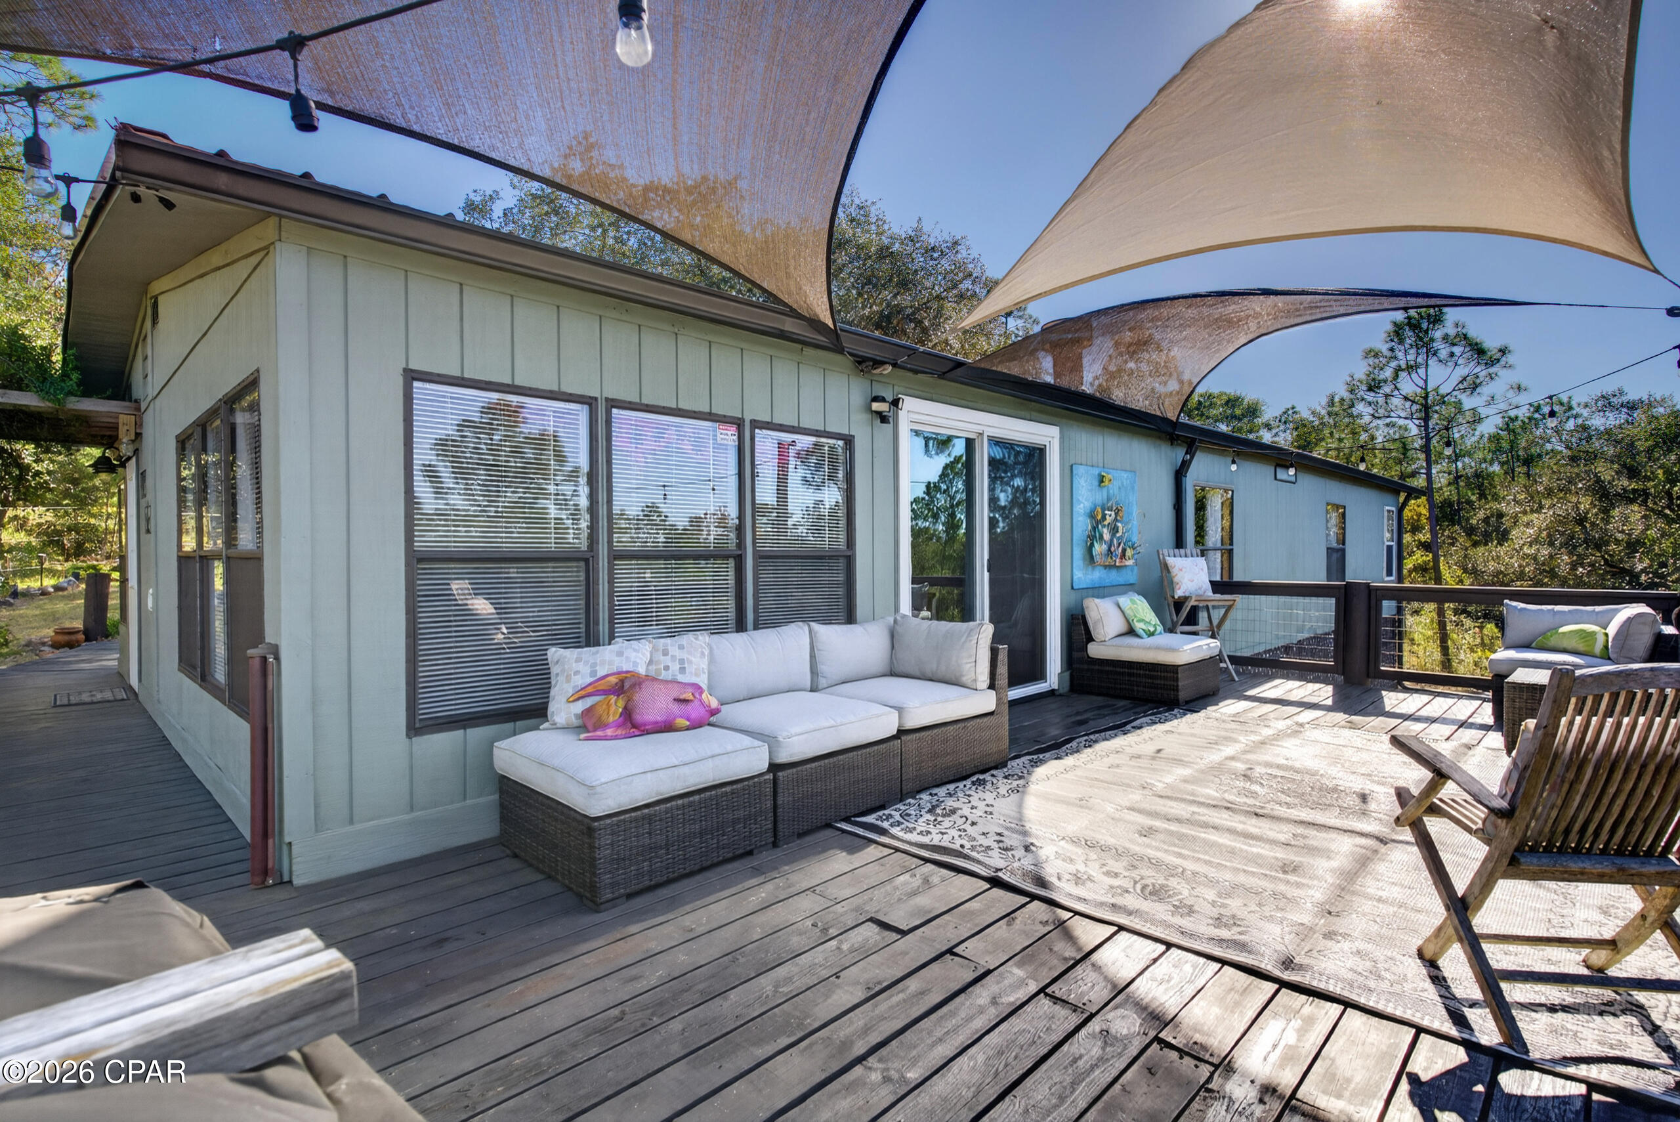
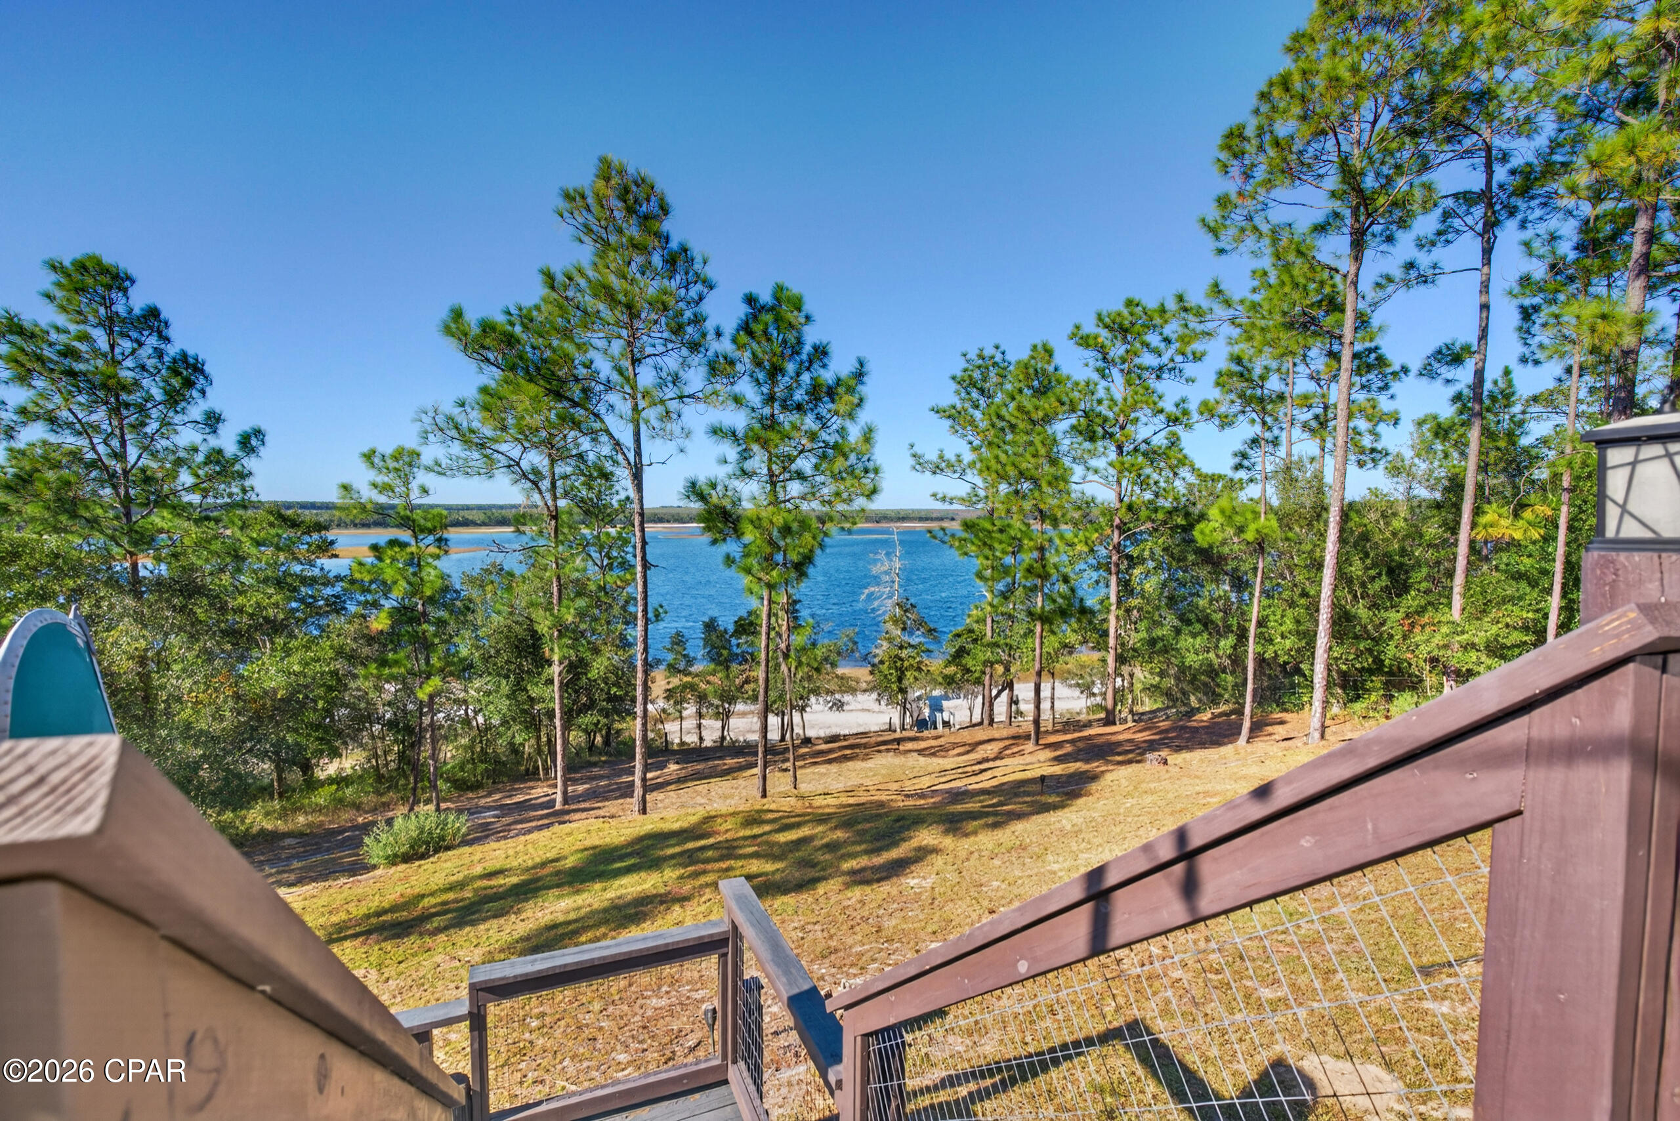
Take in the lake views while soaking in the tub, gathering in the family room or unwinding on the back deck. Settle into the swing beneath the deck to enjoy the scenery, or gather at the picnic area across from the guest house. Improvements to the main home include a new dishwasher, water heater, smart thermostat, window blinds and vent-free gas fireplace logs in the family room.
The 20' x 24' guest house features a full kitchen, bedroom, bathroom, walk-in closet and exterior laundry room, plus an attached covered area for boat, tool or equipment storage. Updates include new windows, a new electrical panel and an LP-powered water heater. A 50-amp RV pedestal adds convenience, while an 8' x 16' shed, 8' x 8' shed and 8' x 12' workshop provide ample storage and workspace.
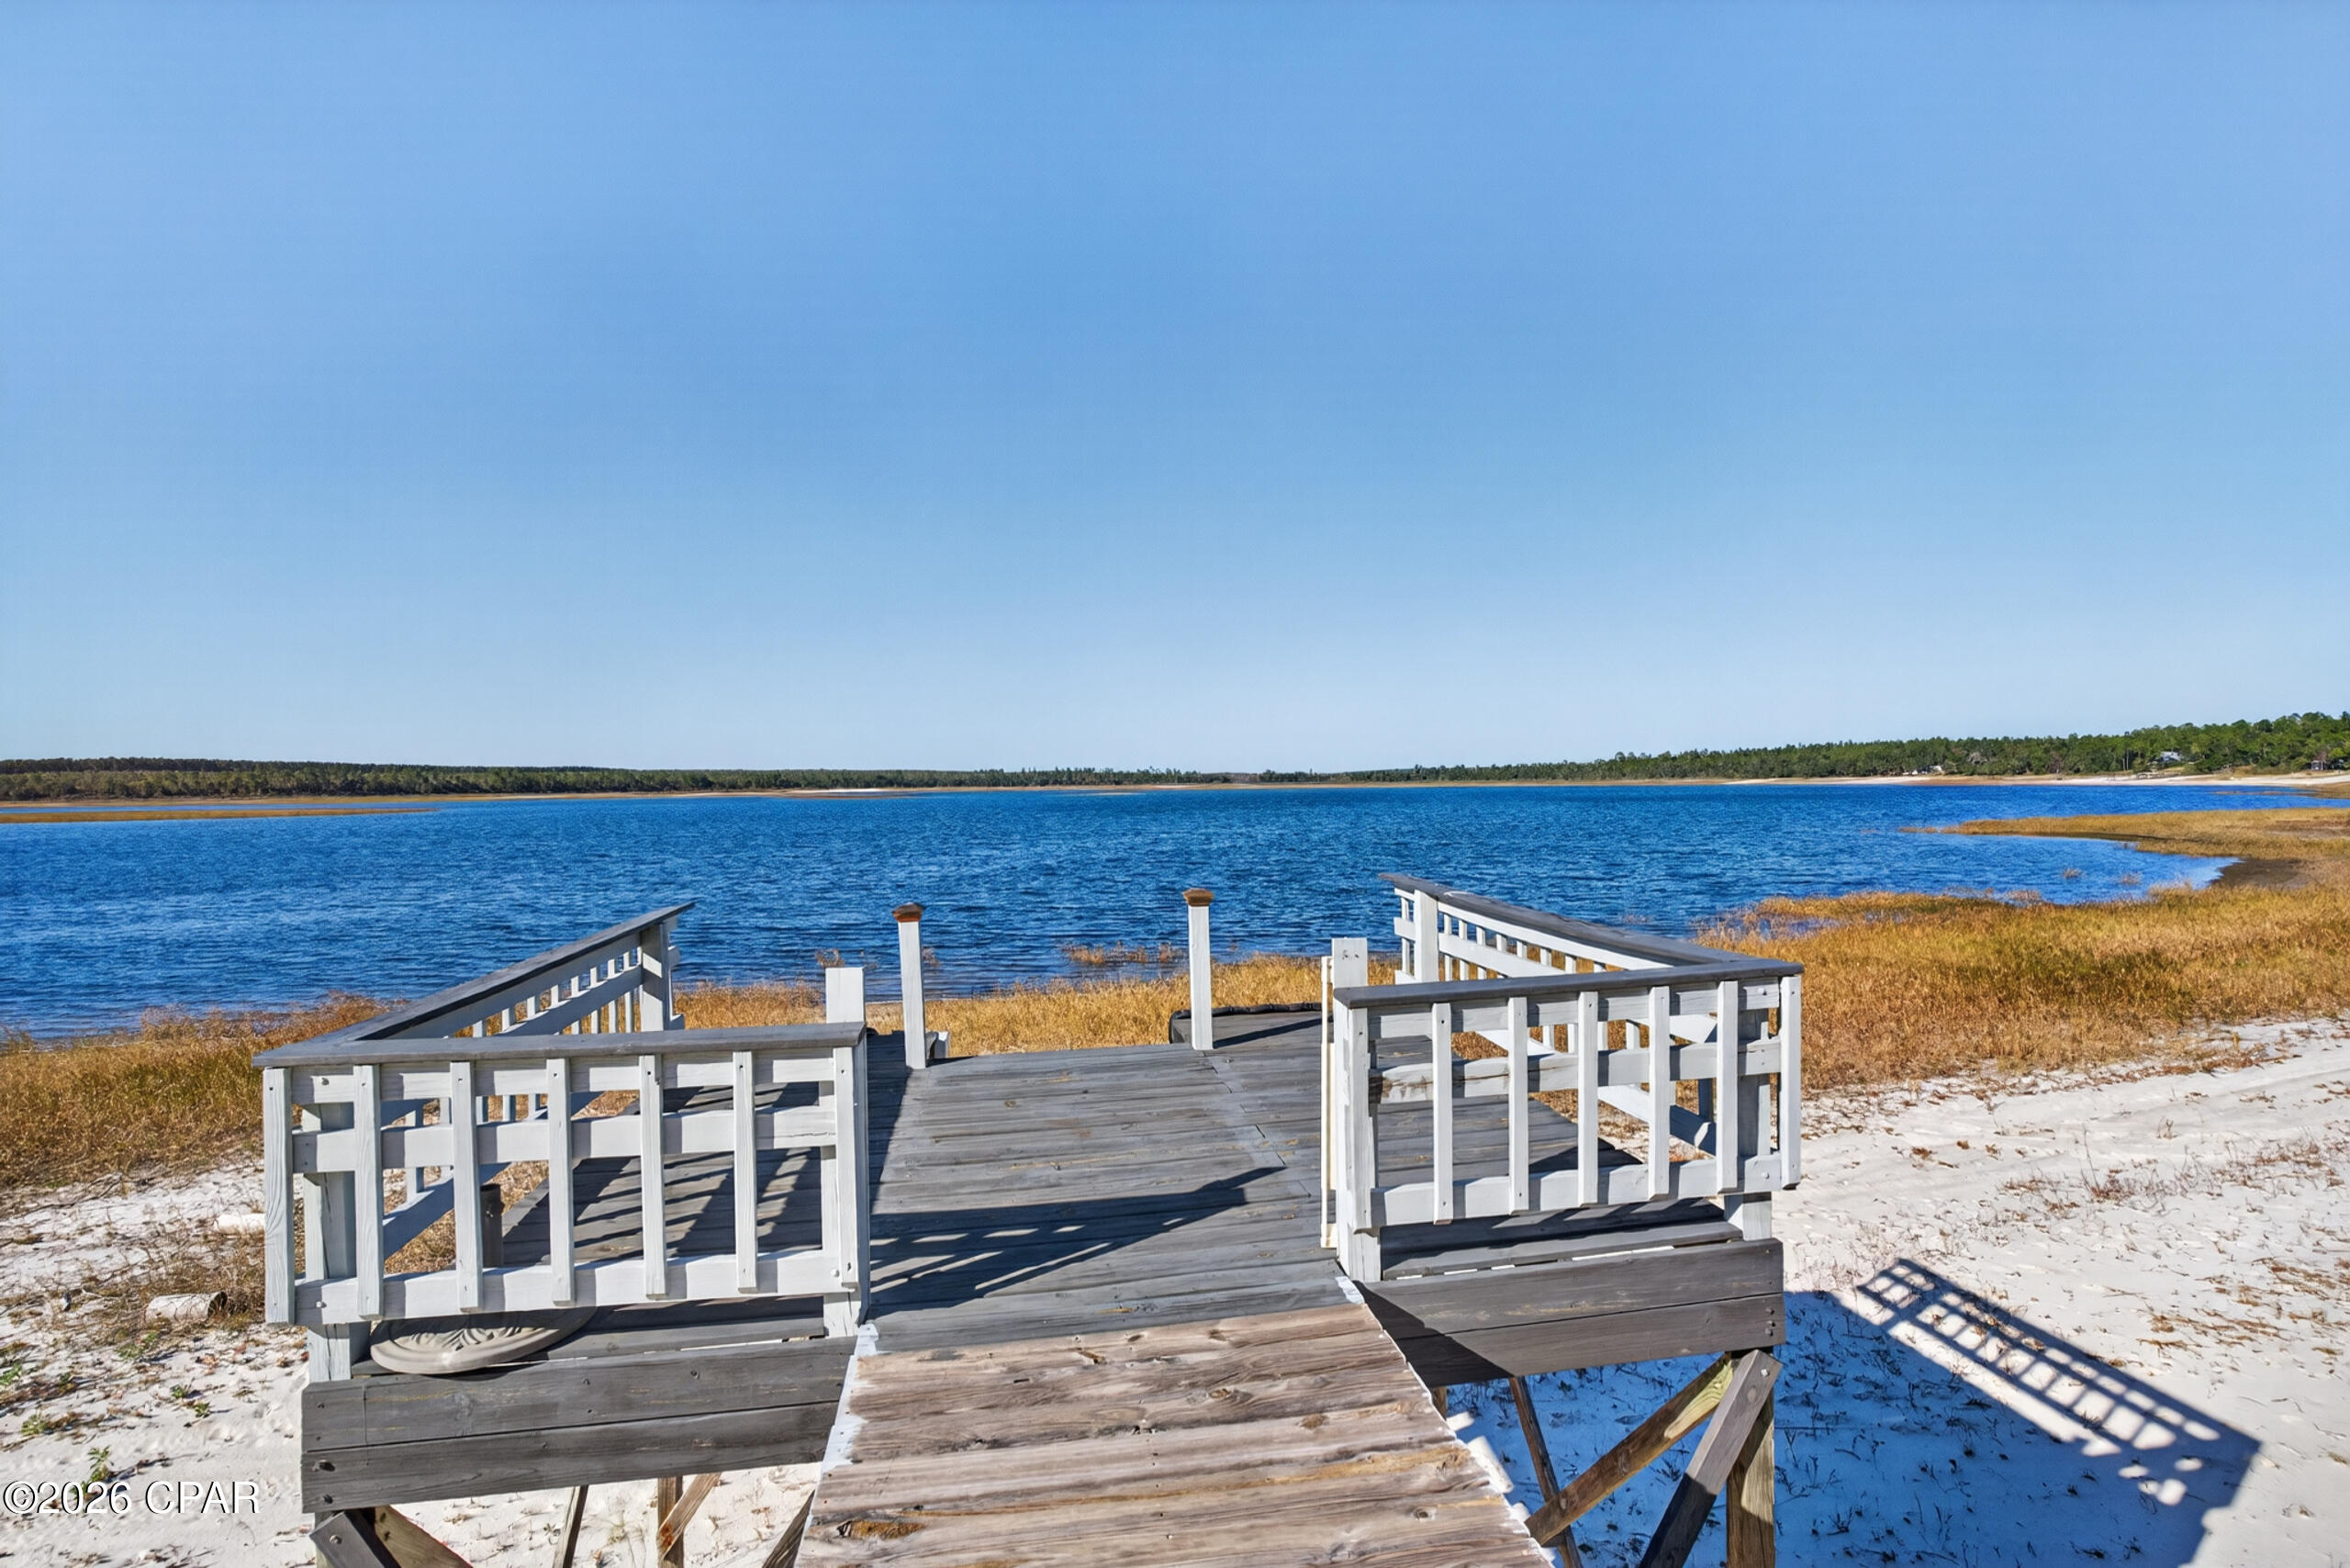
Outdoor improvements include replaced decking, new metal deck railing, a reinforced dock and redesigned stairs leading toward the waterfront. Added timbers and posts along the embankment help address erosion, while a front privacy fence and partial fencing provide additional privacy. Other updates include a replacement pump for the RainSoft water-conditioning system and select skirting replacement.
Porter Lake's currently low water level has exposed a beach area along the shoreline, as shown in the photos. Shoreline appearance and water access vary with lake levels. A public boat launch is nearby at White Oak Landing, and surrounding water-management lands offer opportunities for hiking, picnicking and wildlife viewing. Come enjoy the natural beauty and peaceful setting of this Porter Lake retreat! Buyer to verify short-term rental eligibility and applicable requirements.
- Houzeo last checked: 5 minutes ago
- Listing updated: October 29, 2026 at 11:06 pm
- Listing Provided by: Denise Myers (850) 326-2248 DRE #SL3362631 | Elite Realty (850) 638-0370
- Source: Bay/Panama City/Central Panhandle MLS-FL | MLS#: 797200

Property Details
Status
Active
Type
Manufactured Mobile Home
No. of Stories
-
County
City
Neighborhood
--
Year Built
1989
HOA Fees
-
Finished Area
1,712 sqft
Lot Size
1.36 acres lot
Basement Area
- sqft
MLS Name
Bay/Panama City/Central Panhandle MLS
MLS Number
797200
MLS Status
Active
Days on Market
1

Continue Your Journey in App
Find your dream home, receive real-time updates, and many more!
Continue Your Journey in App
Find your dream home, receive real-time updates, and many more!
Location
Facts & Features
Rooms
Bedrooms & bathrooms
Bedrooms: 3
Bathrooms: 2
FullBath
Level: First
Area: 36.19 Square Feet
Dimensions: 4.7 x 7.7
Bedroom
Level: First
Area: 101.21 Square Feet
Dimensions: 11.11 x 9.11
Bedroom
Level: First
Area: 134.31 Square Feet
Dimensions: 11.1 x 12.1
LivingRoom
Level: First
Area: 197.37 Square Feet
Dimensions: 15.3 x 12.9
PrimaryBathroom
Level: First
Area: 139.15 Square Feet
Dimensions: 11.5 x 12.1
PrimaryBedroom
Level: First
Area: 181.89 Square Feet
Dimensions: 14.1 x 12.9
BreakfastRoomNook
Level: First
Area: 114.49 Square Feet
Dimensions: 10.7 x 10.7
Kitchen
Level: First
Area: 152.95 Square Feet
Dimensions: 11.5 x 13.3
DiningRoom
Level: First
Area: 147.63 Square Feet
Dimensions: 11.1 x 13.3
Patio
Level: First
Area: 326.43 Square Feet
Dimensions: 27.9 x 11.7
FamilyRoom
Level: First
Area: 278.65 Square Feet
Dimensions: 21.11 x 13.2
Interior
Interior Features
Main Level Primary, Soaking Tub, Separate Shower, Walk In Closets
Cooling
Central Air, Ceiling Fans, Window Units
Appliances
Electric Cooktop, Water Purifier Owned
Exterior Features
Deck, Dock
Heating
Central, Electric, Floor Furnace, Fireplaces, Propane
Flooring
Plank, Vinyl
Construction
Year Built
Year Built: 1989
Home type
Manufactured Home
Architectural Style
Mobile Home
Roof
Metal
Utilities & Energy
Fireplace Features
Gas
Parking Features
Circular Driveway
Other Features
Subdivision Name
Scenic View
Community Features
Short Term Rental Allowed
Patio And Porch Features
Deck, Covered, Porch
Price History
| Date | Event | Price |
|---|---|---|
10/29/2026 Source: | Listed for Sale | $289,900 +17.37% $169/sqft |
09/02/2022 Source: | Price Increased | $247,000 +160.00% $144/sqft |
05/16/2018 Source: | Price Decreased | $95,000 -20.50% $55/sqft |
05/16/2018 Source: | Sold | $119,500 $70/sqft |

Nearby Homes
Find Homes by Property Features in Chipley, FL
Nearby New Homes For Sale


Based on information from Central Panhandle Association of REALTORS® MLS through Oct 30, 2026, 04:00AM. IDX information is provided exclusively for consumers’ personal, non-commercial use, that it may not be used for any purpose other than to identify prospective properties consumers may be interested in purchasing. Data is deemed reliable but is not guaranteed accurate by the MLS. ©2026 Bay Central Panhandle Association of REALTORS®
 Advertising Broker: Moe Mossa (Savvy Avenue) | Savvy Avenue, LLC
