Realty Solution
Powered by 
- 25
- Overview
- Description
- Property Details
- Location
- HOA Management
- Facts & Features
- Getting Around
- Nearby Homes


Street View
Listed by: Katie Bautista (310) 405-1649 DRE #02062673, Richard Gonzalez DRE #01429838 | Compass (805) 779-7800
$650,000
Monthly Est:$3,235
 2 Beds
 3 Baths
2 full baths + 1 half bath
 1,346sqft
12585 Cluster Pines Rd, Garden Grove, CA 92845
$650,000
$3,235/moEst:
Get Pre-Approved
Townhouse
Built in 1967
$555/mo HOA
5.79 acres lot
$483/sq.ft
Description
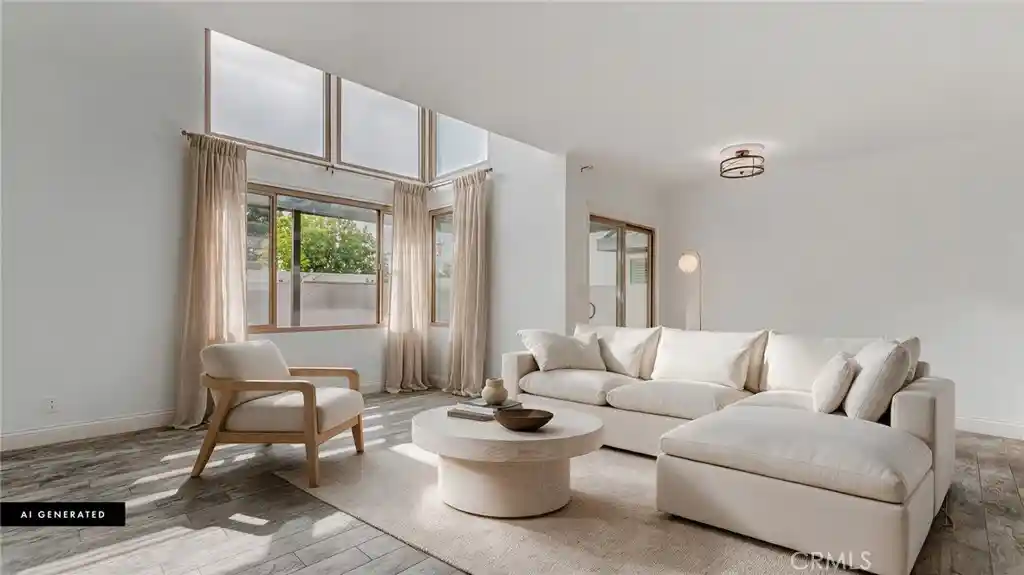
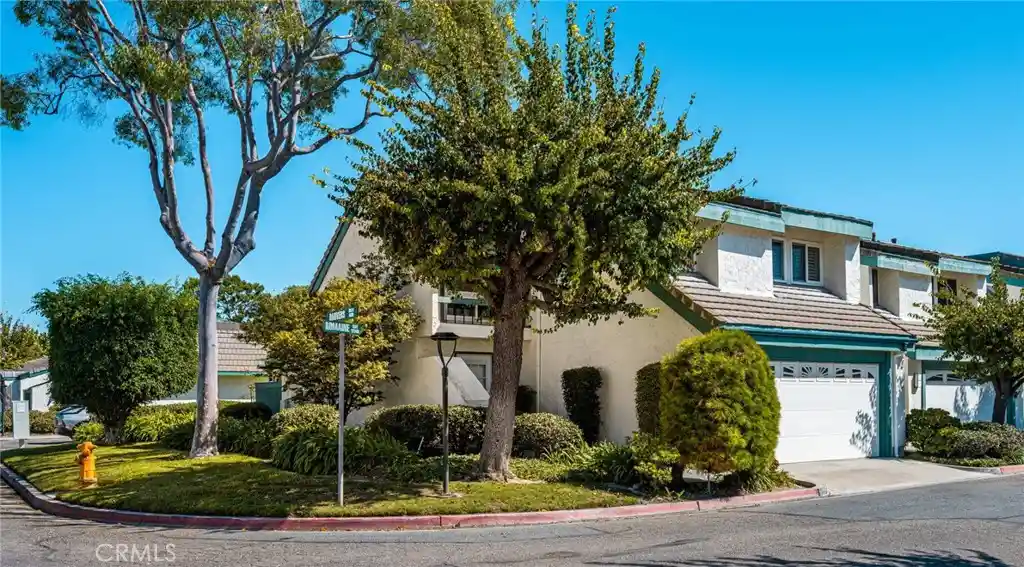
Welcome to Bixby Green, where this exceptional end-unit residence offers a rare blend of design, light, and livability in the heart of West Garden Grove. Set among mature trees and inviting green spaces, this thoughtfully updated townhome offers over 1,300 square feet of living space with two spacious bedrooms, and two-and-a-half bathrooms.
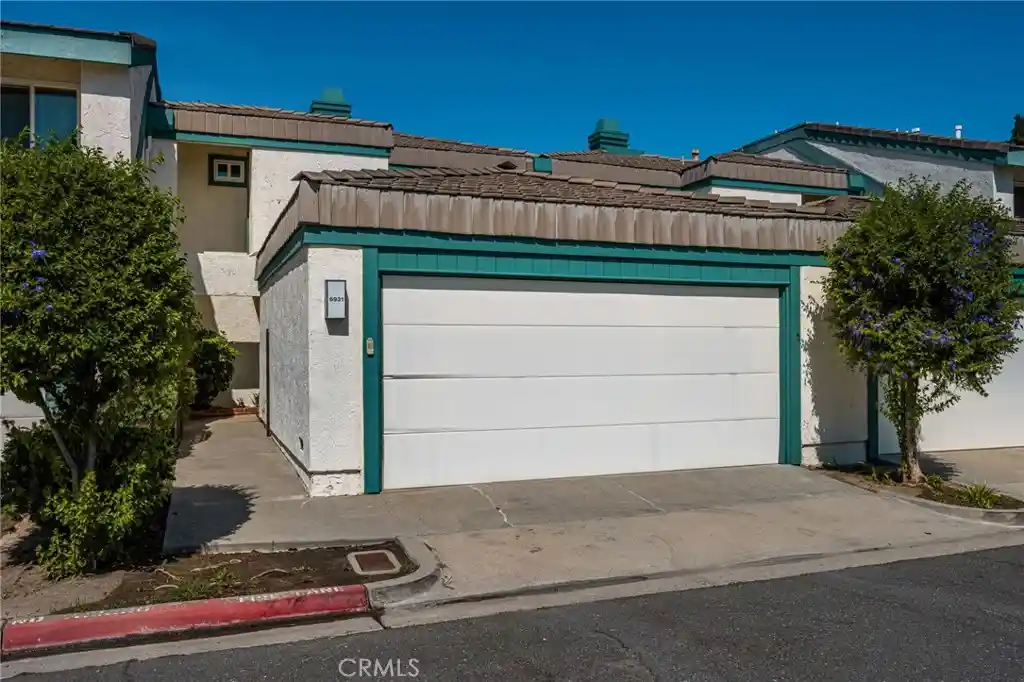
Soaring vaulted ceilings and floor-to-ceiling windows fill the home with natural light, while the remodeled kitchen features white shaker cabinetry, quartz countertops, and stainless steel appliances. Open living and dining spaces lead to a private patio, perfect for outdoor dining or entertaining. Assigned parking near the unit, a second space in the subterranean carport, and access to the community pool and spa add everyday convenience.
Designed by internationally acclaimed architect Frank Gehry, Bixby Green is a distinctive gated community known for its quiet atmosphere, mature landscaping, and beautifully maintained grounds. Ideally located near GGUSD schools, parks, shopping, dining, and major freeways, the home also benefits from HOA dues that include water, trash, and sewer.
- Houzeo last checked: 12 hours ago
- Listing updated: October 29, 2026 at 7:01 pm
- Source: California Regional MLS-CA | MLS#: PI26197333

Property Details
Status
Active
Type
Townhouse
No. of Stories
2
County
City
Neighborhood
--
Year Built
1967
HOA Fees
$555/mo
Finished Area
1,346 sqft
Lot Size
5.79 acres lot
Basement Area
- sqft
MLS Name
California Regional MLS
MLS Number
PI26197333
MLS Status
Active
Days on Market
54
Cumulative Days on Market
49

Continue Your Journey in App
Find your dream home, receive real-time updates, and many more!
Continue Your Journey in App
Find your dream home, receive real-time updates, and many more!
Location
HOA Management
Bixby Green HOA Association
HOA Fees
$555/ Monthly
Amenities
 Amenities and services may be covered by one or multiple associations and service providers.
 Pool
 Security Gate
 Spa
 PetsAllowed
Disclaimer: Amenities are based on third-party information and may vary; buyers must independently verify all amenities, as information is deemed reliable but not guaranteed.
Facts & Features
Rooms
Bedrooms & bathrooms
Bedrooms: 2
Bathrooms: 3
Interior
Appliances
Dryer, Washer
Interior Features
Built In Features, Breakfast Area, Ceiling Fans, High Ceilings, Quartz Counters, Storage, All Bedrooms Up, Galley Kitchen, Multiple Primary Suites
Flooring
Laminate, Vinyl
Heating
Forced Air
Window Features
Double Pane Windows
Sewer
Public Sewer
Cooling
Central Air
Construction
Year Built
Year Built: 1967
Home type
Townhouse
Roof
Shingle
Foundation Details
Slab
Utilities & Energy
Pool Features
Community, Association
Parking Features
Assigned, Guest, One Space
Fireplace Features
None
Water Source
Public
Security Features
Gated Community
Association Amenities
Controlled Access, Pool, Pets Allowed, Spa Hot Tub
Other Features
Subdivision Name
Garden Park (garp)
Community Features
Street Lights, Sidewalks, Gated, Pool
Patio And Porch Features
Enclosed
Lot Features
Corner Lot
Price History
| Date | Event | Price |
|---|---|---|
09/10/2026 Source: | Listed for Sale | $650,000 $483/sqft |
09/09/2026 Source: | Coming Soon | $650,000 +20867.74% $483/sqft |
04/26/2023 Source: | Price Decreased | $3,100 -93.80% $2/sqft |
11/07/2022 Source: | Price Decreased | $50,000 -7.41% $37/sqft |
09/19/2022 Source: | Price Decreased | $54,000 -90.61% $40/sqft |


Show more
Nearby Homes

Find Homes by Property Features in Garden Grove, CA


Based on information from California Regional Multiple Listing Service, Inc. as of Nov 02, 2026, 02:15PM and /or other sources. All data, including all measurements and calculations of area, is obtained from various sources and has not been, and will not be, verified by broker or MLS. All information should be independently reviewed and verified for accuracy. Properties may or may not be listed by the office/agent presenting the information. Information being provided is for consumers’ personal, non-commercial use and may not be used for any purpose other than to identify prospective properties consumers may be interested in purchasing. This website may not include listings or property addresses of sellers who have directed their listing brokers to withhold their listing or their property address from display on the Internet. © 2026 California Regional Multiple Listing Service. All Rights Reserved.
 Advertising Broker: William Johnson DRE #01463271 | William Johnson Brokerage
