Savvy Avenue
Powered by 
- 0
- 7
- Overview
- Description
- Property Details
- Location
- Facts & Features
- Getting Around
- Nearby Homes
 No HOA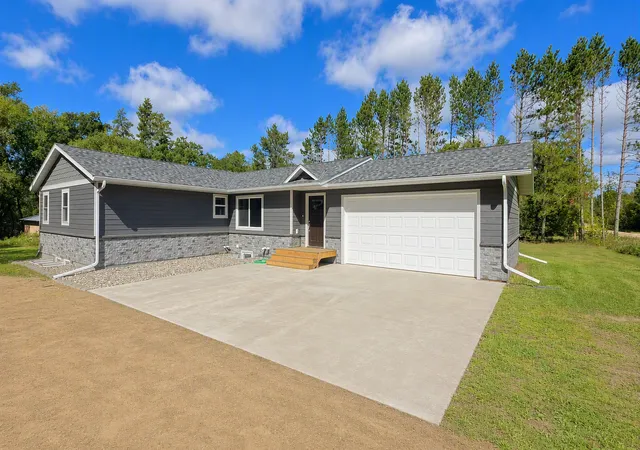

Street View
$650,000
Monthly Est:$3,235
 5 Beds
 3 Baths
1 full bath
 2,932sqft
12587 65th Avenue SW, Motley, MN 56466
$650,000
$3,235/moEst:
Get Pre-Approved
Single Family Residence
Built in 2025
$-- HOA
2.56 acres lot
$222/sq.ft
Description
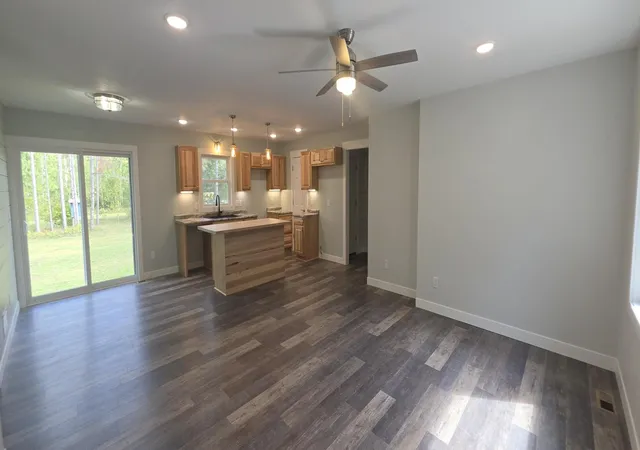
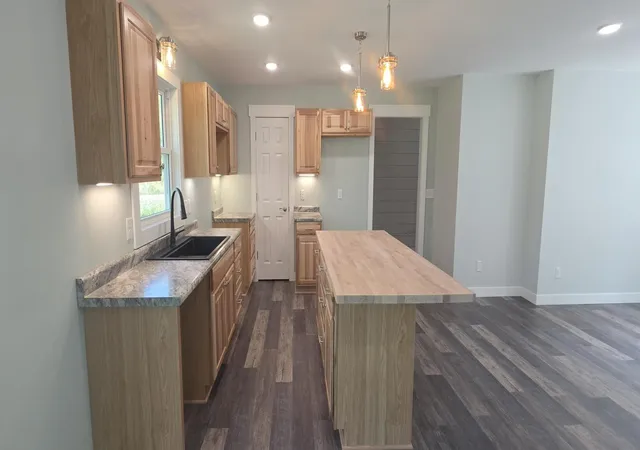
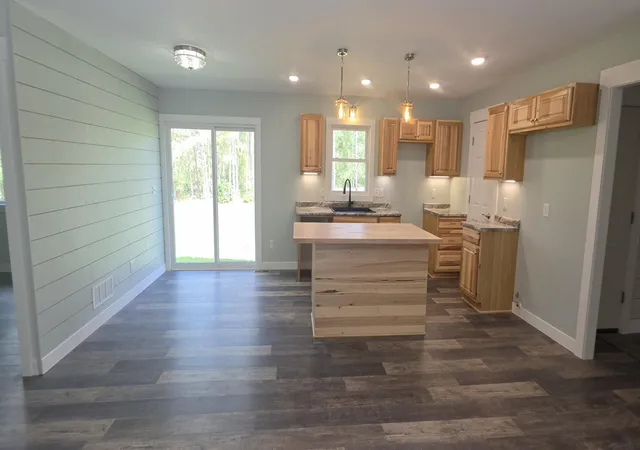
Completely rebuilt from the stud walls out, this stunning 5-bedroom, 3-bathroom home on 2.56 acres offers the benefits of a newer home with quality craftsmanship throughout. Major updates include 50-year Diamond Kote siding, windows, doors, soffit, fascia, roof, electrical, and plumbing systems. Step inside from the welcoming entry hallway (featuring two closets) that leads to the open-concept kitchen, dining, and living area designed for modern living. The bright and spacious main level showcases beautiful shiplap accent walls, abundant windows, patio door that fills the home with natural light and three bedrooms. The primary bedroom includes a large walk-in closet, linen closet, patio-door and a beautifully designed bathroom featuring a tiled walk-in shower with three shower heads. The adjoining second bedroom provides direct bathroom access, making it an ideal nursery, office, or flex space. The finished lower level is built for entertaining with a massive family room featuring Black Ash log siding walls, custom hand-built oak doors, TV hookups, and a wet bar area ready for your finishing touches. Whether you're envisioning a game room, sports lounge, or movie-night retreat, the possibilities are endless. The lower level also includes two additional bedrooms with egress windows and a beautiful bathroom featuring an egress window and tiled walk-in shower. Additional highlights include durable vinyl plank flooring throughout, central air, nine closets providing exceptional storage, and two separate utility rooms, including a dedicated utility space for the primary suite. The attached two-car garage offers direct access to the home plus a convenient pass-through trap door leading directly into the kitchen pantry, making grocery unloading a breeze. Built with energy efficiency in mind, the home features spray-foam insulated walls, R-60 attic insulation in the home/R-50 attic insulation in the garage, basement concrete walls have been sealed, waterproofed and insulated, spray foamed exterior walls and rim joices, along with many other energy-saving features. Enjoy peaceful country living on a quiet road while remaining just .29 miles from Highway 210 for easy commuting. Conveniently located only 9 minutes from Lakewood Health System, 15 minutes from the Lincoln Lakes Area, and approximately 20 miles from Brainerd. This one-of-a-kind property combines modern construction, thoughtful design, and a desirable location.
- Houzeo last checked: 50 minutes ago
- Listing updated: September 18, 2026 at 10:10 am
- Listing Provided by: Nikki Bjerga (218) 296-0441 | Edina Realty, Inc. (218) 828-7000
- Source: Northstar MLS-MN | MLS#: 7144344

Property Details
Status
Active
Type
Single Family Residence
No. of Stories
-
County
City
Neighborhood
--
Year Built
2025
HOA Fees
-
Finished Area
2,932 sqft
Lot Size
2.56 acres lot
Basement Area
- sqft
MLS Name
Northstar MLS
MLS Number
7144344
Days on Market
20

Continue Your Journey in App
Find your dream home, receive real-time updates, and many more!
Download App
Continue Your Journey in App
Find your dream home, receive real-time updates, and many more!
Location
Facts & Features
Rooms
Bedrooms & bathrooms
Bedrooms: 5
Bathrooms: 3
Dining Room
Level: Main
Area: 90.00 Square Feet
Dimensions: 9x10
Family Room
Level: Lower
Area: 816.00 Square Feet
Dimensions: 24x34
Bedroom 5
Level: Lower
Area: 157.50 Square Feet
Dimensions: 10.5x15
Bedroom
Level: Main
Area: 356.50 Square Feet
Dimensions: 15.5x23
Bedroom 4
Level: Lower
Area: 115.50 Square Feet
Dimensions: 10.5x11
Kitchen
Level: Main
Area: 130.00 Square Feet
Dimensions: 13x10
Living Room
Level: Main
Area: 231.20 Square Feet
Dimensions: 13.6x17
Bedroom 2
Level: Main
Area: 130.00 Square Feet
Dimensions: 10x13
Bedroom 3
Level: Main
Area: 117.00 Square Feet
Dimensions: 9x13
Walk-In Closet
Level: Main
Area: 42.00 Square Feet
Dimensions: 6x7
Interior
Exterior Features
Engineered Wood
Cooling
Central Air, Zoned
Heating
Forced Air
Sewer
Tank With Drainage Field
Construction
Year Built
Year Built: 2025
Home type
Single Family Residence
Foundation Details
Block
Roof
Age 8 Years Or Less, Asphalt
Utilities & Energy
Water Source
Drilled
Parking Features
Attached Garage
Basement
Egress Window(s), Finished, Full
Other Features
Lot Features
Tree Coverage Medium
Price History
| Date | Event | Price |
|---|---|---|
09/18/2026 Source: | Listed for Sale | $650,000 $222/sqft |

Nearby Homes
Find Homes by Property Features in Motley, MN

Based on information submitted to the MLS GRID from the REGIONAL MULTIPLE LISTING SERVICE OF MINNESOTA, INC through Oct 08, 2026, 07:31AM. IDX information is provided exclusively for consumers’ personal, non-commercial use. It may not be used for any purpose other than to identify prospective properties consumers may be interested in purchasing. The data is deemed reliable but is not guaranteed by MLS GRID. The use of the MLS GRID Data may be subject to an end-user license agreement prescribed by the Member Participant’s applicable MLS, if any and as amended from time to time. All data is obtained from various sources and may not have been verified by the broker or MLS GRID. Supplied Open House Information is subject to change without notice. All information should be independently reviewed and verified for accuracy. Properties may or may not be listed by the office/agent presenting the information.
Information deemed reliable but not guaranteed. The property data presented reflects information otherwise available from public records. The real estate broker participating in MLS and providing this information may not have represented the buyer or seller in some or all of the transactions. Listings courtesy of Northstar MLS as distributed by MLS GRID. © 2026 Regional Multiple Listing Service of Minnesota, Inc. All Rights Reserved.
 Advertising Broker: Moe Mossa (Savvy Avenue) (612) 490-1268 | Savvy Avenue, LLC