
- Overview
- Description
- Property Details
- Location
- Facts & Features
- Getting Around
- Nearby Homes

$449,900
Monthly Est:$2,239
 5 Beds

3 full baths + 1 half bath
 3,054sqft
1259 Bolton Pl, Avon, IN 46123
$449,900
$2,239/moEst:
Single Family Residence
Built in 2022
$-- HOA
8,276 sqft lot
$147/sq.ft
Description
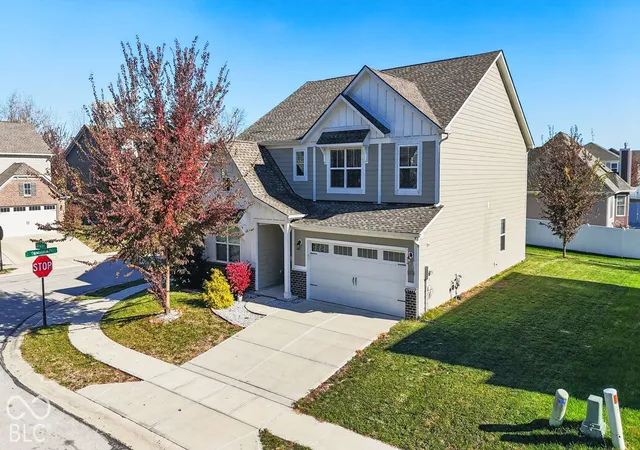
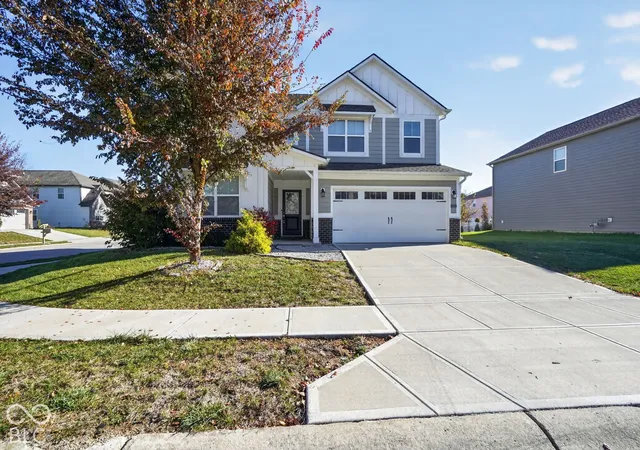
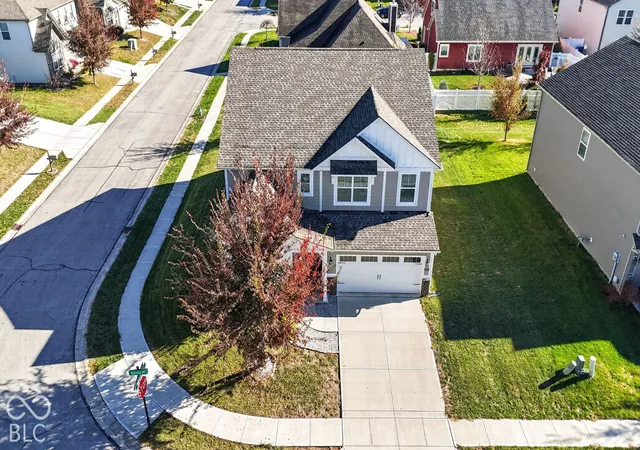
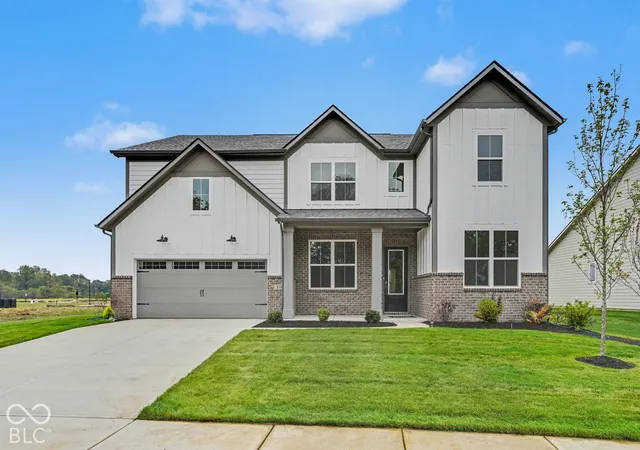
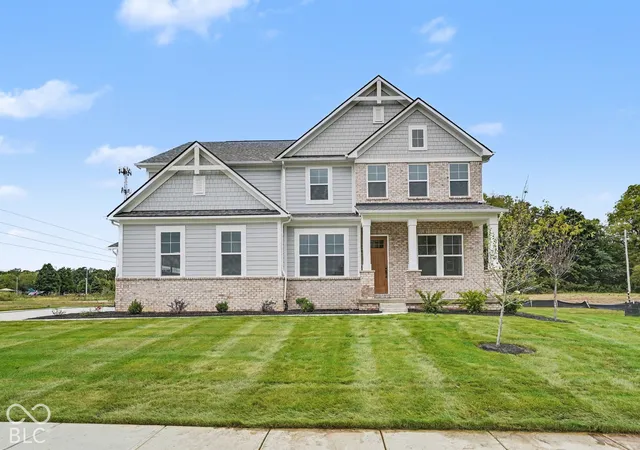
*RARE MAIN-LEVEL BEDROOM AND FULL BATH* Experience the perfect balance of space and style with this modern comfort home located in the vibrant Village of Turner Trace neighborhood. This 2022 build by LENNAR, featuring the sought-after Valencia floor plan, offers over 3,000 square feet of thoughtfully designed living space. The main level offers a desirable open floor plan, featuring an open foyer, a main floor office/dining room area and a spacious Great Room. Imagine evenings spent here, where the seamless flow into the chef-inspired kitchen makes entertaining feel effortless. Rounding out the main floor is a convenient and RARE 5th bedroom with an ensuite bath, providing a flexible space for guests or multi generational living. The Upper Level provides a private sanctuary for all. You'll find a massive central loft - the ultimate "bonus" space for movie nights, a play area, or a secondary media room. The Primary Suite serves as a true getaway, boasting dual vanities, a tiled shower, and a generous walk-in closet. Three additional well-sized bedrooms ensure that everyone has their own corner of the home to call their own. Owner has taken great care of this property over the past 4 years with brand-new whole house paint job (2026) and impeccable maintenance. You are just steps away from community amenities including a swimming pool, playground, and scenic trails. Set up your showing today....
- Houzeo last checked: 1 minute ago
- Listing updated: November 20, 2026 at 10:04 pm
- Listing Provided by: Jayson Angst (317) 509-0194 | Trueblood Real Estate (317) 288-5148
- Source: Metropolitan Indianapolis Board of REALTORS (MIBOR) MLS-IN as distributed by MLS GRID | MLS#:

Property Details
Status
Active
Type
Single Family Residence
No. of Stories
-
County
City
Neighborhood
--
Year Built
2022
HOA Fees
-
Finished Area
3,054 sqft
Lot Size
8,276 sqft lot
Basement Area
- sqft
MLS Name
Metropolitan Indianapolis Board of REALTORS (MIBOR) MLS
MLS Number
22135409
MLS Status
Active
Days on Market
3
Cumulative Days on Market
3
Continue Your Journey in App
Find your dream home, receive real-time updates, and many more!
Location
Facts & Features
Rooms
Bedrooms & bathrooms
Bedrooms: 5
Bathrooms: 4
Living Room
Level: Main
Area: 289.00 Square Feet
Dimensions: 17x17
Dining Room
Level: Main
Area: 144.00 Square Feet
Dimensions: 12x12
Kitchen
Level: Main
Area: 165.00 Square Feet
Dimensions: 11x15
Laundry
Level: Upper
Area: 35.00 Square Feet
Dimensions: 5x7
Master Bedroom
Level: Upper
Area: 272.00 Square Feet
Dimensions: 16x17
Bedroom 2
Level: Upper
Area: 140.00 Square Feet
Dimensions: 10x14
Bedroom 3
Level: Upper
Area: 140.00 Square Feet
Dimensions: 10x14
Bedroom 4
Level: Upper
Area: 120.00 Square Feet
Dimensions: 10x12
Bedroom 5
Level: Main
Area: 144.00 Square Feet
Dimensions: 12x12
Interior
Cooling
Central Air
Heating
Forced Air, Natural Gas
Interior Features
Kitchen Island, Hi Speed Internet Availbl, Smart Thermostat, Walk In Closet(s), Bath Sinks Double Main
Appliances
Microwave, Washer, Refrigerator, Dryer, Dishwasher
Construction
Year Built
Year Built: 2022
Home type
Single Family Residence
Architectural Style
Traditional
Foundation Details
Poured Concrete
Construction Materials
Cement Siding, Brick
Utilities & Energy
Parking Features
Attached
Fireplace Features
Living Room
Laundry Features
Laundry Room
Security Features
Closed Circuit Camera(s), Smoke Detector(s)
Water Source
Public
Electric
200+ Amp Service
Other Features
Subdivision Name
Turner Trace
Lot Features
Corner Lot
Price History
| Date | Event | Price |
|---|---|---|
11/19/2026 Source: | Listed for Sale | $449,900 $147/sqft |
11/18/2026 Source: | Coming Soon | $449,900 $147/sqft |

Find Homes by Property Features in Avon, IN

Based on information from MIBOR REALTOR® Association through Nov 21, 2026, 07:45AM as submitted to and distributed by MLS GRID. The Broker Listing Cooperative® listing service's Listing information is deemed reliable but is not guaranteed accurate by the Broker Listing Cooperative® listing service. All data is obtained from various sources and may not have been verified by broker or Broker Listing Cooperative listing service. Supplied Open House Information is subject to change without notice. All information should be independently reviewed and verified for accuracy. Properties may or may not be listed by the office/agent presenting the information. IDX information is provided exclusively for consumers personal non-commercial use. It may not be used for any purpose other than to identify prospective properties consumers may be interested in purchasing. The data is deemed reliable but is not guaranteed by MLS GRID. The use of the MLS GRID Data may be subject to an end-user license agreement prescribed by the Member Participant’s applicable MLS, if any, and as amended from time to time. All Rights Reserved. © 2026 MIBOR REALTOR® Association.
 Advertising Broker: Jonah Hartsburg | Hoosier Hub Realty