- Overview
- Description
- Property Details
- Location
- HOA Management
- Facts & Features
- Getting Around
- Nearby Homes



$1,549,900
Monthly Est:$7,714
 4 Beds
 7 Baths
4 full baths + 3 half baths
 4,568sqft
1259 Oatland Lake Rd, Pawleys Island, SC 29585
$1,549,900
$7,714/moEst:
Get Pre-Approved
Single Family Residence
Built in 1989
$346/mo HOA
39,204 sqft lot
$339/sq.ft
Description
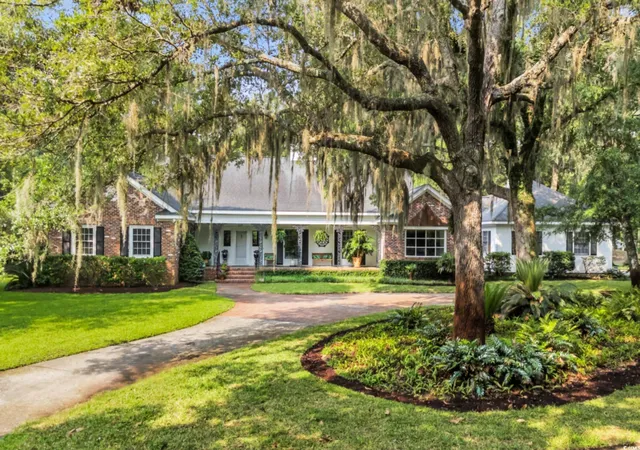
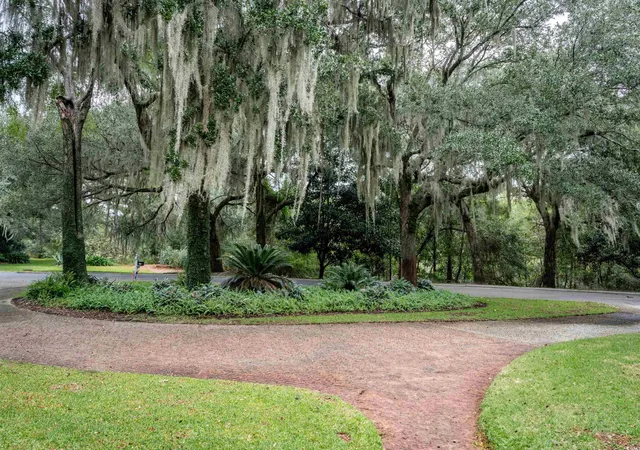
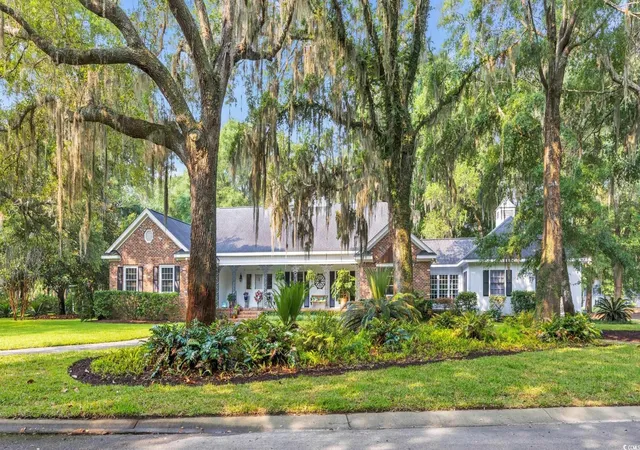
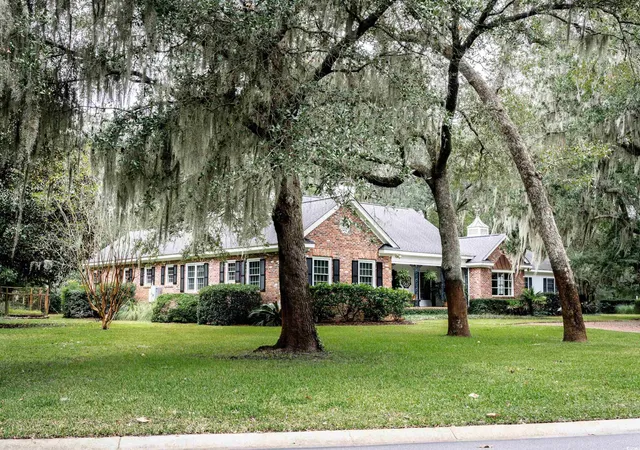
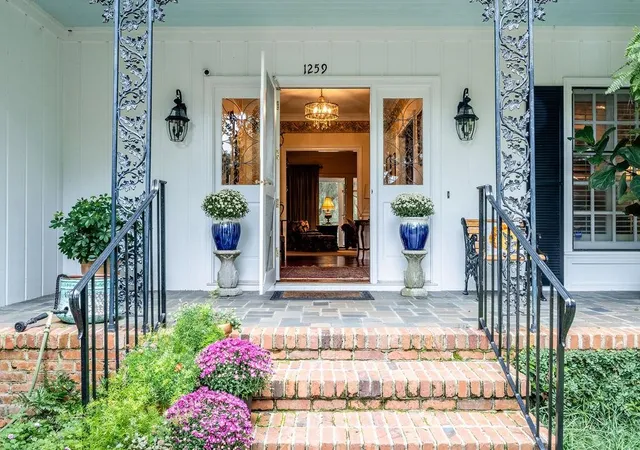
Southern Charm Meets Superior Craftsmanship in Prestigious Pawleys Island SC. Truly a signature home, where timeless elegance, masterful construction, and access to world-class amenities combine to create an extraordinary living experience. Built to exacting standards by A. Foster McKissick II, a renowned developer of many premier Litchfield communities. Positioned on a sweeping corner lot, spanning nearly a full acre, in the historic plantation community of Willbrook Plantation and bordering the 17th hole of the Dan Maples-designed golf course. Residents enjoy a beautiful community pool and clubhouse, as well as, private beach access to Litchfield by the Sea, the area's premier beach resort, just moments away. Ancient oak trees beckon from within the circular driveway, welcoming all to enter the generous foyer via the inviting front porch. This exquisite home features 100-year-old reclaimed heart pine floors, as well as 100-year-old exterior brick from a historic Greenville church. Copper accents, including the bay window roof and garage cupola, lend classic charm. Elaborate seven-piece crown molding and chair rails complete the picture of refined Southern style. The fully remodeled, dream chef's kitchen, includes Thermador dual-fuel range, KitchenAid French door refrigerator, under-counter microwave, and custom maple cabinetry topped with gorgeous quartz. Vintage hand-sliced brick accent wall, farmhouse sink, and designer hardware elevate the design. A spacious butler’s pantry adds practical elegance. The welcoming den/family room finishes include an entire wood-paneled wall with gas fireplace, built-ins, wet bar, and three sets of French doors opening to a sprawling screened porch overlooking the fenced courtyard/patio, accented by brick pillars, garden beds, and central water iris pond. The spacious light-filled living room offers a beautiful fireplace with detailed mantle & marble surround, while hosting the gracious grand piano. The formal dining room is elegantly accented by a crystal chandelier and lovely bay window. (Some photos in this listing have been virtually staged.) The owner's personal sanctuary showcases a luxuriously remodeled built-in closet and dressing area, seamlessly connected to dual spa-inspired bath retreats. Each personal bath area has granite topped vanities & custom tile floors with an individual entrance to the large custom tiled walk-in shower with river rock floor, dual shower heads plus a rain head. Two more sizeable bedrooms offer full ensuite baths and custom walk-in closets. In 2007 a completely new space was created on the second story, offering a spacious media room, office with French doors and guest suite with ensuite bath. The oversized 3 car garage, with extensive built-in storage and workbench, opens to even more parking space. All of this is surrounded by the gorgeous grounds full of towering trees, including many ancient oaks, lush lawn and lovely landscaping. This home is more than a residence—it is a lifestyle.
- Houzeo last checked: 6 minutes ago
- Listing updated: July 28, 2026 at 2:47 pm
- Listing Provided by: Vicki Roller (843) 455-6164 DRE #25552 | The Litchfield Company Real Estate (843) 237-4000
- Source: Coastal Carolinas Association of Realtors® MLS-SC | MLS#: 2603040

Property Details
Status
Pending
Type
Single Family Residence
No. of Stories
-
County
City
Neighborhood
--
Year Built
1989
HOA Fees
$346/mo
Finished Area
4,568 sqft
Lot Size
39,204 sqft lot
Basement Area
- sqft
MLS Name
Coastal Carolinas Association of Realtors® MLS
MLS Number
2603040
MLS Status
Pending
Days on Market
259

Continue Your Journey in App
Find your dream home, receive real-time updates, and many more!
Download App
Continue Your Journey in App
Find your dream home, receive real-time updates, and many more!
Location
HOA Management
N/A
HOA Fees
$346/ Monthly
Amenities
 Amenities and services may be covered by one or multiple associations and service providers.
 Security Gate
 Tennis
 Insurance
 Internet
 Golf
 Security Guard
 Club House
 Beach
PrivateMembership
CommonAreas
PetRestrictions
LegalAccounting
AssociationManagement
RecreationFacilities
Disclaimer: Amenities are based on third-party information and may vary; buyers must independently verify all amenities, as information is deemed reliable but not guaranteed.
Facts & Features
Rooms
Bedrooms & bathrooms
Bedrooms: 4
Bathrooms: 7
PrimaryBedroom
Level: First
Interior
Appliances
Cooktop, Dishwasher, Disposal, Microwave, Range, Refrigerator, Range Hood, Dryer, Washer
Heating
Central, Electric
Interior Features
Ceiling Fans, Dual Sinks, Fireplace, Main Level Primary, Skylights, Separate Shower, Vanity, Walk In Closets, Workshop, Window Treatments, Bedroom On Main Level, Entrance Foyer, Stainless Steel Appliances, Solid Surface Counters
Cooling
Central Air
Window Features
Skylights, Window Treatments
Flooring
Carpet, Luxury Vinyl, Luxury Vinyl Plank, Tile, Wood
Construction
Year Built
Year Built: 1989
Home type
Single Family Residence
Foundation Details
Crawlspace
Construction Materials
Brick Veneer
Property Condition
Resale
Utilities & Energy
Pool Features
Community, Outdoor Pool
Parking Features
Attached, Garage, Three Car Garage, Garage Door Opener
Association Amenities
Beach Rights, Clubhouse, Gated, Owner Allowed Golf Cart, Private Membership, Pet Restrictions, Security, Tenant Allowed Golf Cart, Tennis Courts
Basement
Crawl Space
Security Features
Security System, Gated Community, Smoke Detectors, Security Service
Water Source
Public
Laundry Features
Washer Hookup
Utilities
Cable Available, Electricity Available, Phone Available, Sewer Available, Underground Utilities, Water Available
Other Features
Patio And Porch Features
Porch, Screened
Subdivision Name
Willbrook Plantation
Lot Features
Corner Lot, Near Golf Course, Irregular Lot, On Golf Course
Disclosures
Covenants Restrictions Disclosure, Seller Disclosure
Community Features
Beach, Clubhouse, Golf Carts Ok, Gated, Private Beach, Recreation Area, Tennis Courts, Golf, Long Term Rental Allowed, Pool
Price History
| Date | Event | Price |
|---|---|---|
07/28/2026 Source: | Pending | $1,549,900 $339/sqft |
04/14/2026 Source: | Price Decreased | $1,549,900 -2.83% $339/sqft |
02/03/2026 Source: | Listed for Sale | $1,595,000 -3.33% $349/sqft |
11/10/2025 Source: | Off Market | $1,650,000 $361/sqft |
09/26/2025 Source: | Price Decreased | $1,650,000 -5.71% $361/sqft |

Show more
Nearby Homes




Find Homes by Property Features in Pawleys Island, SC
Nearby New Homes For Sale


This representation is based in whole or in part on data supplied by the Coastal Carolinas Association of REALTORS® or its MLS through Oct 21, 2026, 08:30PM. Neither the Association nor its MLS guarantees or is in any way responsible for its accuracy. Data maintained by the Association or its MLS may not reflect all real estate activity in the market. All information provided is deemed reliable, but is not guaranteed to be accurate and should be independently verified. Information is provided exclusively for consumers' personal, non-commercial use, and may not be used for any purpose other than to identify prospective properties consumers may be interested in purchasing. © 2026 of the Coastal Carolinas Multiple Listing Service, Inc. All rights reserved.
 Advertising Broker: Nicholas Huscroft | Chosen Realty
