- Overview
- Description
- Property Details
- Location
- HOA Management
- Facts & Features
- Getting Around
- Nearby Homes

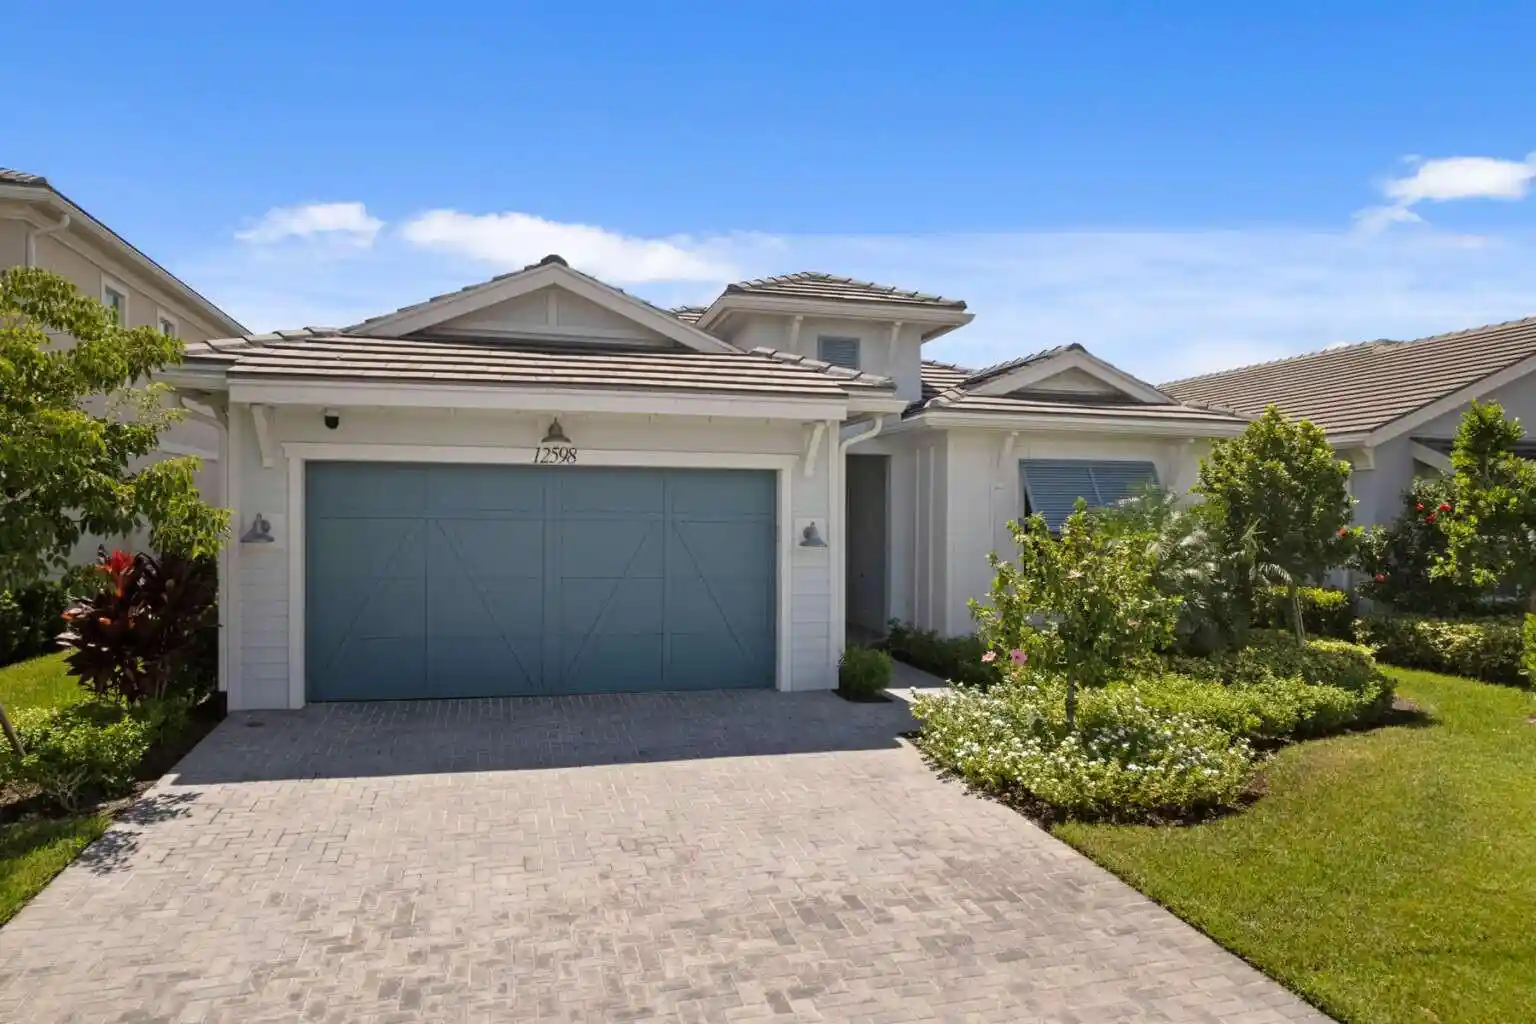


$1,199,000
Monthly Est:$5,968
 3 Beds
 3 Baths
2 full baths + 1 half bath
 2,814sqft
12598 Nautilus Cir, Palm Beach Gardens, FL 33412
$1,199,000
$5,968/moEst:
Get Pre-Approved
Single Family Residence
Built in 2024
$303.33/mo HOA
6,969.6 sqft lot
$426/sq.ft
Description
Waterfront Toll Brothers luxury in Avenir, elevated by $364,206 in documented builder lot premium, home options and design selections, then further enhanced after closing. This exceptional single-story Edmonton offers 3 bedrooms, 2.5 baths, 2,814 square feet and a 2-car garage. Expansive sliding glass doors open the main living area to the covered lanai, heated saltwater pool and water view beyond, creating seamless indoor-outdoor living. The outdoor retreat features upgraded natural pavers, outdoor shower, ceiling fan, TV location and outdoor kitchen prep. The showpiece kitchen features polished Vancouver quartzite countertops and waterfall island, upgraded maple cabinetry with soft-close doors and drawers, pantry roll-outs and premium Jenn-Air appliances, including a 48-inch built-in refrigerator, 36-inch gas rangetop, wall oven/microwave and 600-CFM hood. Thoughtful finishes continue throughout with 8-by-40-inch tile flooring, coffered ceilings, crown molding, solid-core interior doors, plantation shutters and upgraded lighting. The primary suite offers a spa-inspired bath with freestanding tub, ceiling-mounted rain shower, Kohler Purist fixtures, upgraded tile and river-rock mosaic shower floor. Custom counter-to-ceiling mirrors were added to both full baths. Avenir residents enjoy the 16,000-square-foot Blue Heron Clubhouse, resort-style pools, fitness center, spa, tennis, pickleball, splash pad, cabanas and social spaces. Somerset Academy Avenir and Avenir Town Center, with Publix, Walgreens, dining and neighborhood services, are nearby. Waterfront, single-story and extensively upgraded—an exceptional opportunity to enjoy Toll Brothers craftsmanship and resort-style Palm Beach Gardens living.
- Houzeo last checked: 9 minutes ago
- Listing updated: October 13, 2026 at 6:54 pm
- Listing Provided by: Cami Perez DRE #3467504 | Home Sold Realty LLC (833) 700-2782
- Source: Beaches MLS-FL | MLS#: B26075996

Property Details
Status
Active
Type
Single Family Residence
No. of Stories
1
County
City
Neighborhood
--
Year Built
2024
HOA Fees
$303.33/mo
Finished Area
2,814 sqft
Lot Size
6,969.6 sqft lot
Basement Area
- sqft
MLS Name
Beaches MLS
MLS Number
B26075996
MLS Status
Active
Days on Market
48
Cumulative Days on Market
29

Continue Your Journey in App
Find your dream home, receive real-time updates, and many more!
Continue Your Journey in App
Find your dream home, receive real-time updates, and many more!
Location
HOA Management
Windgate
HOA Fees
$910/ Quarterly
Avenir Community Development District
HOA Fees
$-/
Amenities
 Amenities and services may be covered by one or multiple associations and service providers.
 Pool
 Maintenance
 Gym
 Security Gate
 Security Guard
 Club House
 Cabana
Disclaimer: Amenities are based on third-party information and may vary; buyers must independently verify all amenities, as information is deemed reliable but not guaranteed.
Facts & Features
Rooms
Bedrooms & bathrooms
Bedrooms: 3
Bathrooms: 3
Interior
Sewer
Public Sewer
Flooring
Ceramic Tile
Exterior Features
Outdoor Living Area, Outdoor Shower
Appliances
Cooktop, Dryer, Dishwasher, Energy Star Qualified Dishwasher, Energy Star Qualified Dryer, Energy Star Qualified Refrigerator, Energy Star Qualified Washer, Freezer, Gas Cooktop, Disposal, Gas Water Heater, Ice Maker, Microwave, Oven, Refrigerator, Vented Exhaust Fan, Water Heater, Washer
Cooling
Central Air, Ceiling Fans, Energy Star Qualified Equipment
Heating
Central, Natural Gas
Interior Features
Built In Features, Bedroom On Main Level, Bathtub, Dual Sinks, Kitchen Island, Custom Mirrors, Main Level Primary, Soaking Tub, Separate Shower, Walk In Closets
Construction
Year Built
Year Built: 2024
Home type
Single Family Residence
Property Condition
Resale
Roof
Concrete, Tile
Construction Materials
Cbs Concrete Block Structure, Block, Concrete, Stucco
Foundation Details
Slab
Utilities & Energy
Parking Features
Attached, Driveway, Garage, Garage Door Opener, On Street
Laundry Features
Common Area, Electric Dryer Hookup, Gas Dryer Hookup, Main Level, Laundry Room, Laundry Tub, Sink
Association Amenities
Cabana, Clubhouse, Fitness Center, Maintenance Grounds, Gated, Maintenance, Pool, Security
Security Features
Security System, Closed Circuit Cameras, Carbon Monoxide Detectors, Gated Community, Motion Detectors
Water Source
Public
Utilities
Cable Connected, Electricity Connected, Natural Gas Connected, Phone Available, Sewer Connected, Underground Utilities, Water Connected
Pool Features
Gas Heat, In Ground, Private, Salt Water, Heated
Other Features
Subdivision Name
Avenir Site Plan 1 Pod
Patio And Porch Features
Covered, Patio, Porch
Community Features
Home Owners Association, Gated
Lot Features
Sprinklers Automatic, Sprinkler System, Less Than Quarter Acre
Price History
| Date | Event | Price |
|---|---|---|
09/14/2026 Source: | Listed for Sale | $1,199,000 $426/sqft |

Nearby Homes

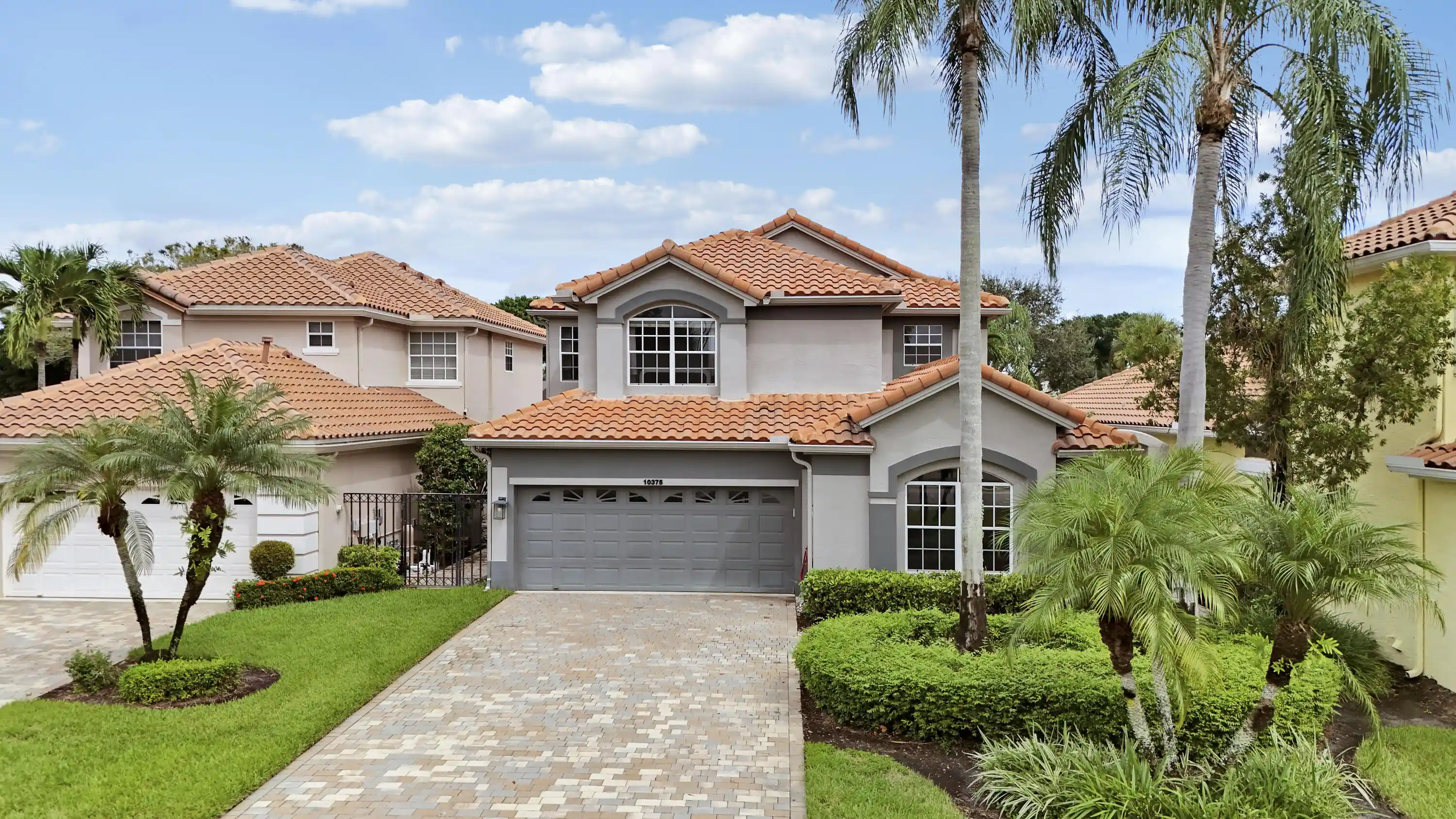
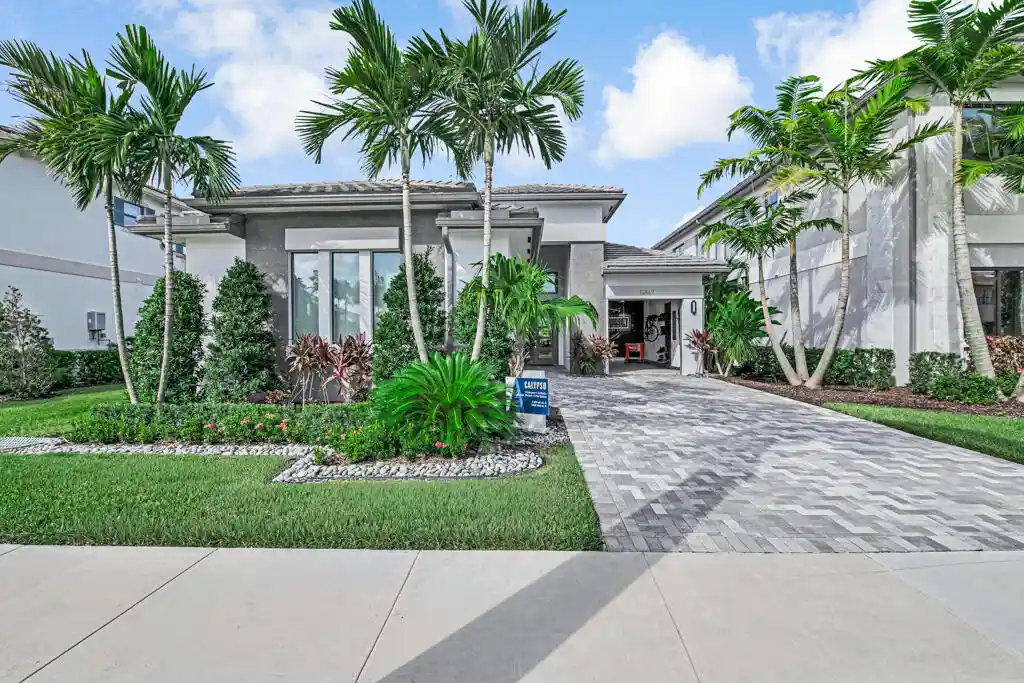
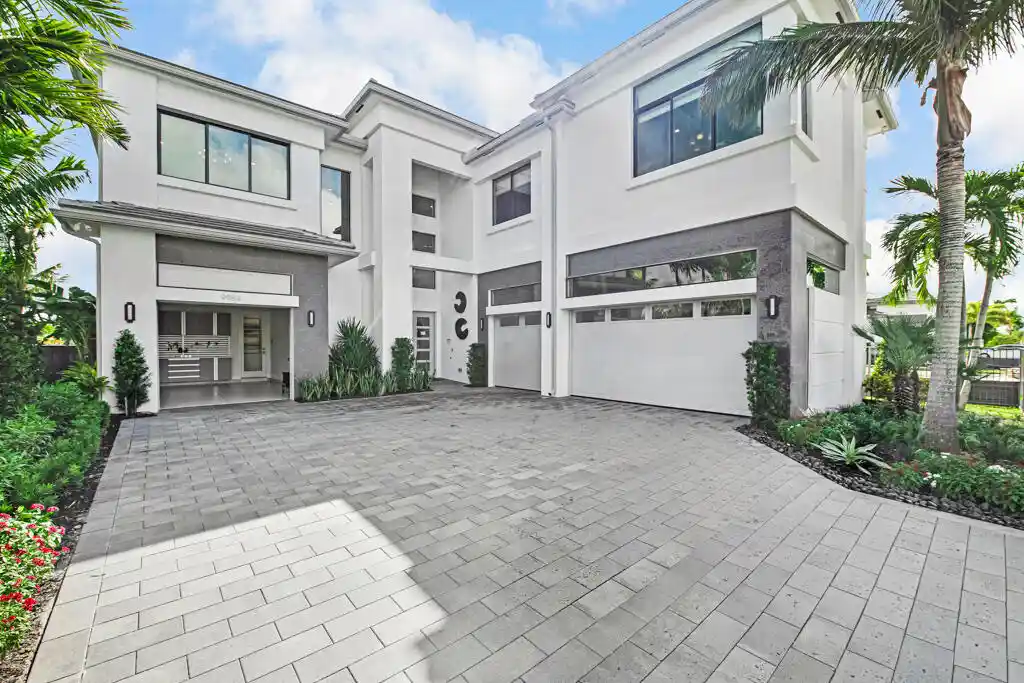
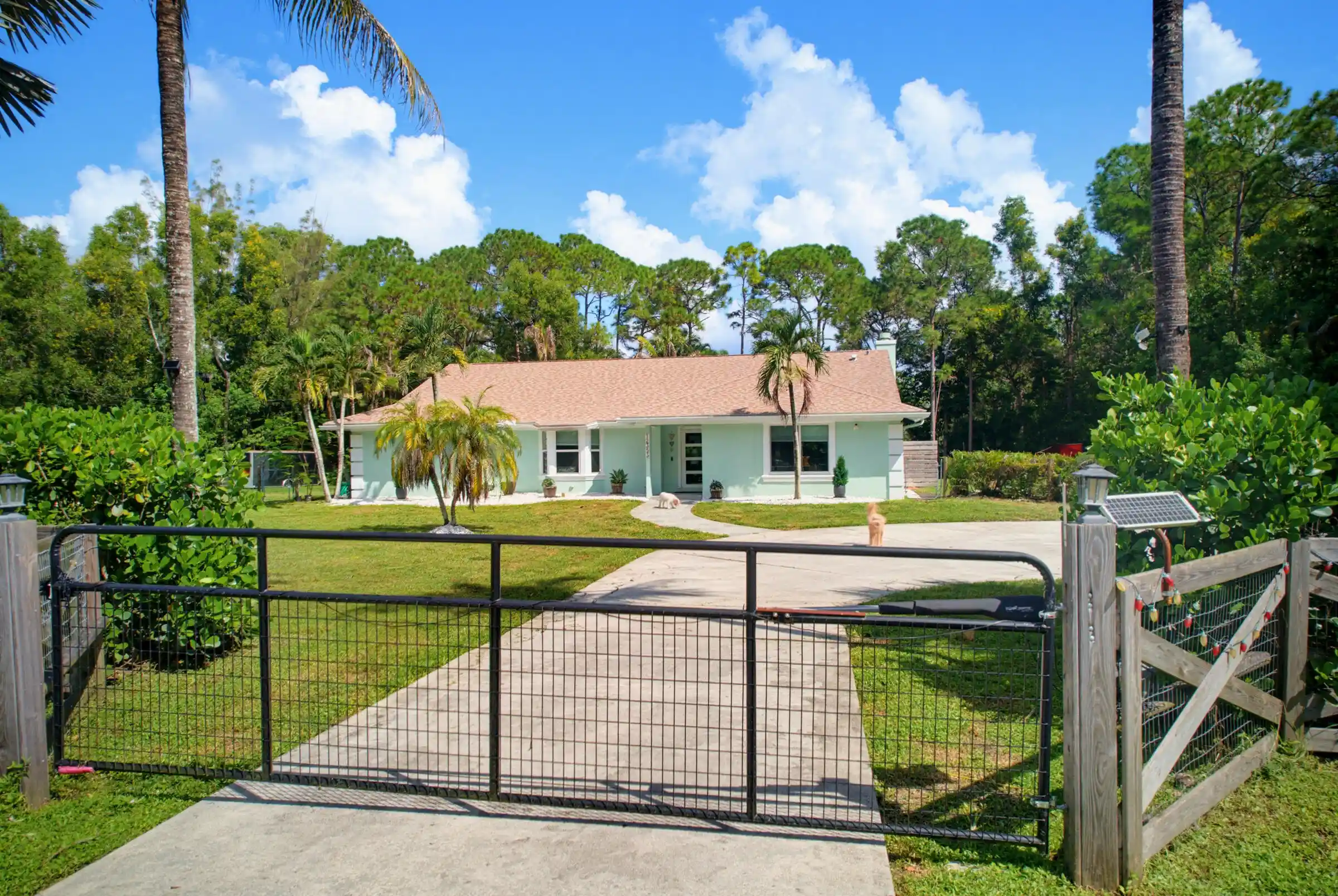
Find Homes by Property Features in Palm Beach Gardens, FL
Nearby New Homes For Sale


IDX information is provided exclusively for consumers’ personal, non-commercial use, that it may not be used for any purpose other than to identify prospective properties consumers may be interested in purchasing, and that the data is deemed reliable but is not guaranteed accurate by BeachesMLS. All listings featuring the BMLS logo are provided by BeachesMLS, Inc. This data is not verified for authenticity or accuracy and may not reflect all real estate activity in the market. Based on information © 2026 BeachesMLS, Inc. All Rights Reserved.
 Advertising Broker: Moe Mossa (Savvy Avenue) | Savvy Avenue, LLC
