- Overview
- Description
- Property Details
- Location
- Facts & Features
- Getting Around
- Nearby Homes



$516,000
Monthly Est:$2,568
 2 Beds
 4 Baths
3 full baths + 1 half bath
 1,500sqft
126 1st Street E #102, Saint Petersburg, FL 33715
$516,000
$2,568/moEst:
Get Pre-Approved
Condominium
Built in 1982
$-- HOA
6.83 acres lot
$344/sq.ft
Description
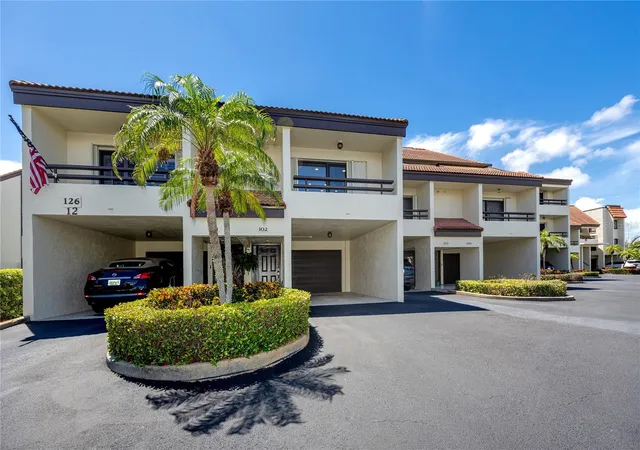
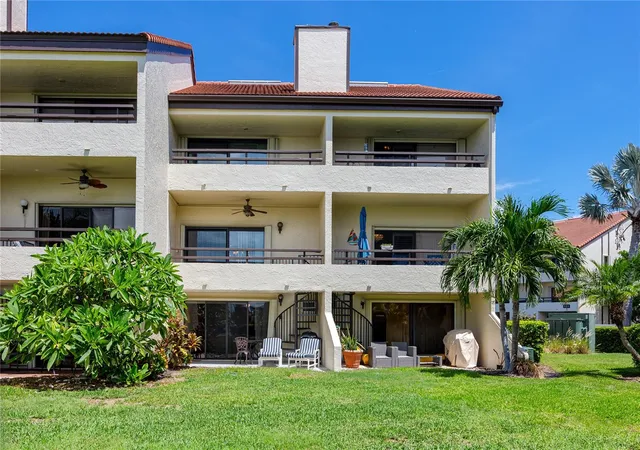
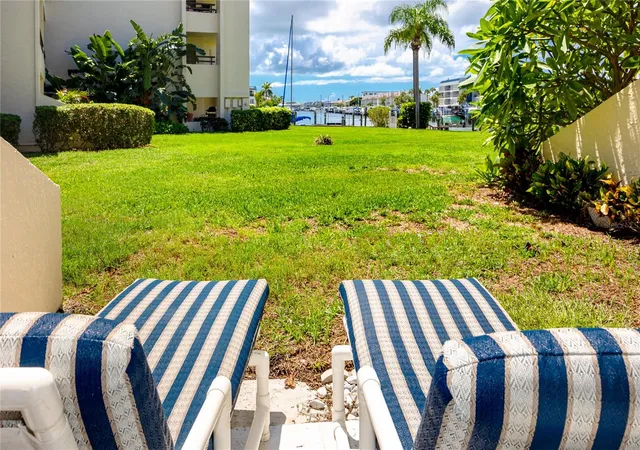
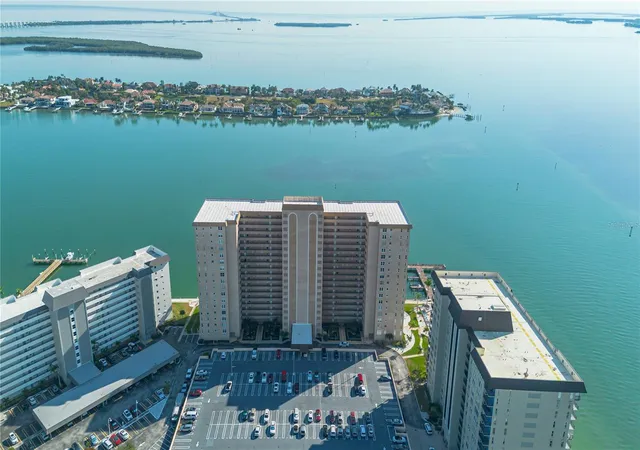
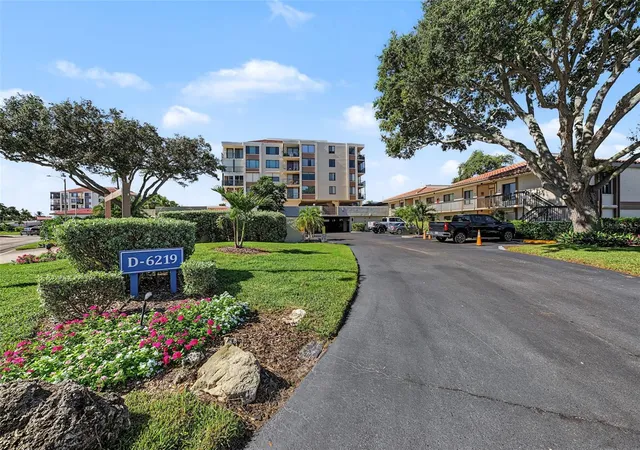
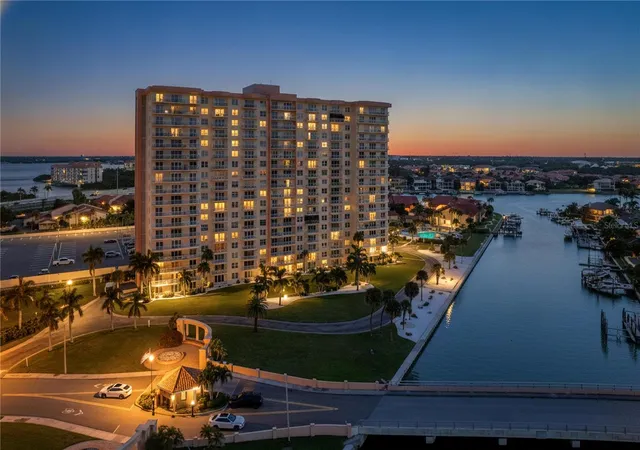
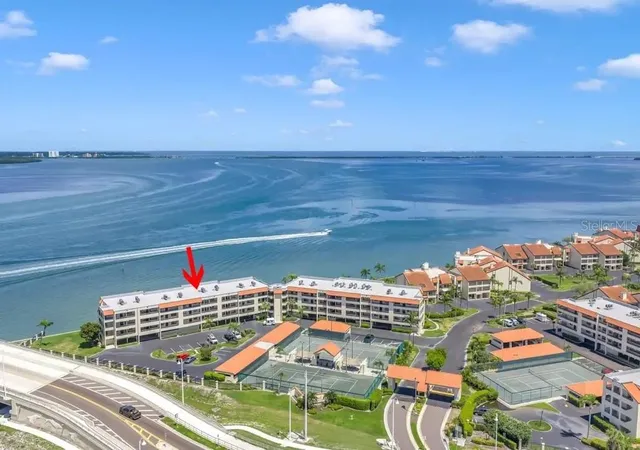
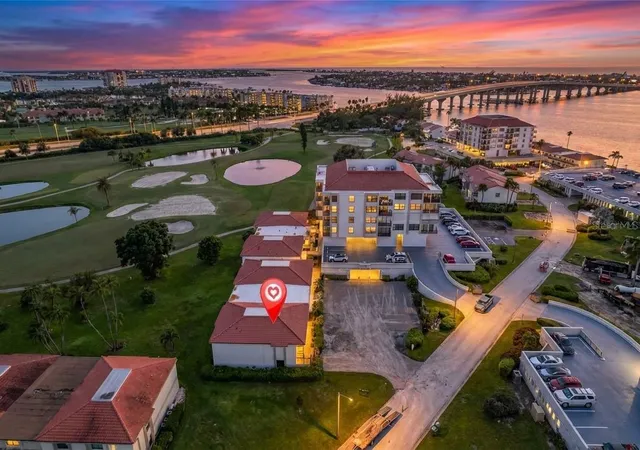
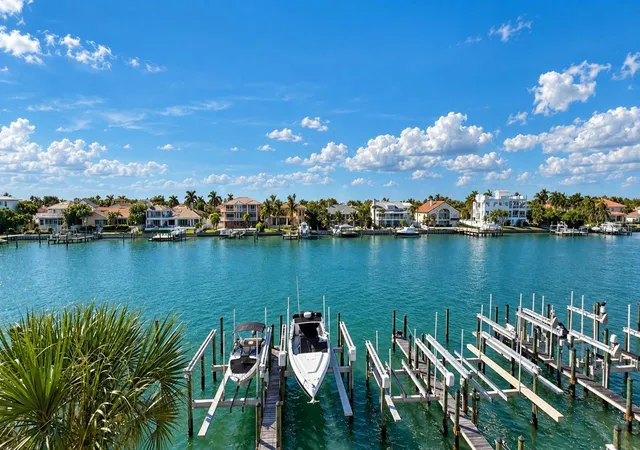
Waterfront living takes center stage in this beautifully remodeled townhome in the Village at Tierra Verde, an exclusive gated community offering resort-style amenities and the only 24-hour guarded gate of any complex on Tierra Verde. With 2 bedrooms, 3.5 baths, multiple balconies, an expanded patio, and captivating water views throughout, this home delivers an exceptional combination of luxury, privacy, and relaxed coastal living.
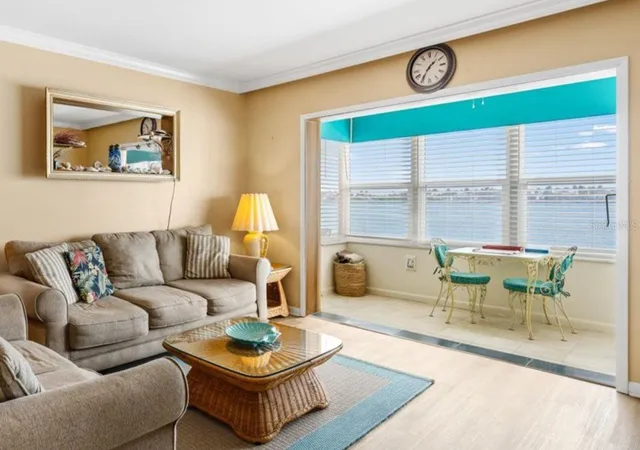
From the moment you step inside, the quality of the renovations is evident. Mahogany stairs, Brazilian cherry flooring, premium tile, and thoughtfully selected finishes give the home a distinctive custom feel. The open living area is anchored by an electric fireplace, while expansive glass doors keep the water views front and center and create an effortless connection to the outdoor spaces.
The gourmet kitchen is designed for those who love to cook and entertain, featuring custom oak cabinetry, stone countertops, intricate detailing, and premium Viking cooking appliances. Nearby, the elegant dining room is enhanced by a coffered ceiling and a beautiful waterfront backdrop, making even an ordinary dinner feel special.
Upstairs, the primary suite becomes a private waterfront retreat with its own balcony, an ideal place to begin the morning with coffee or wind down at sunset. Each of the bathrooms has been beautifully remodeled with a spa-inspired feel.
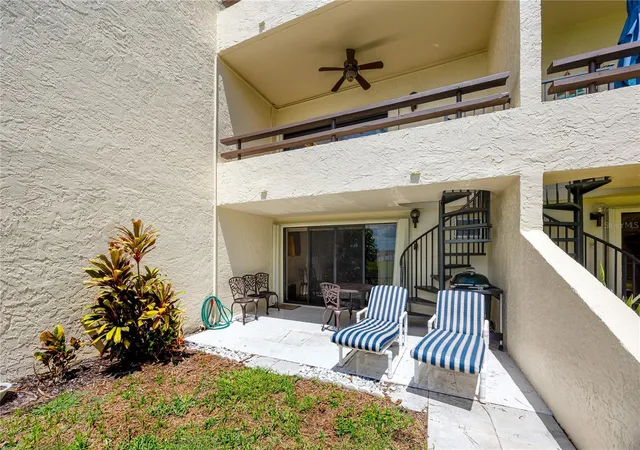
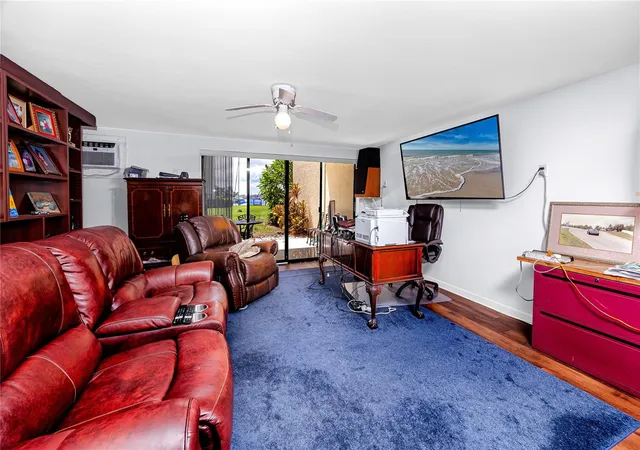
Outdoor living is equally impressive with four spacious balconies plus an expanded patio, giving you multiple places to entertain, relax, and take in the surrounding water views. Hurricane shutters and impact-rated sliding doors add peace of mind, while a one-car garage plus carport provide exceptional parking and storage. A workshop and a large space currently used as an office, round out the versatile first level.
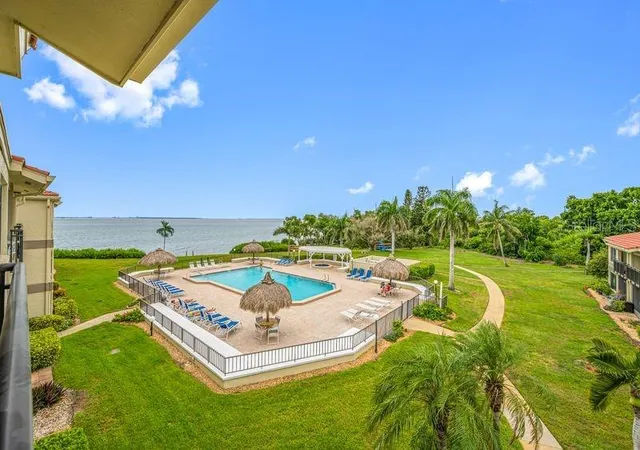
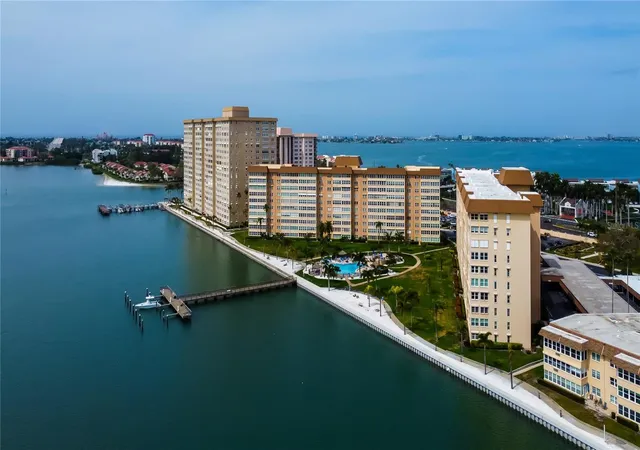
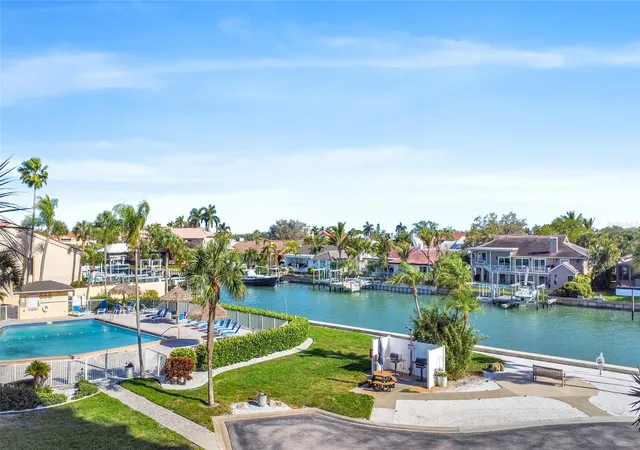
Life at the Village at Tierra Verde feels like a year-round vacation. Residents enjoy three heated pools and spas, three tennis courts, a clubhouse, fitness center, and access to a scenic island bike and pedestrian path. Boating enthusiasts will appreciate the availability of slips accommodating boats up to 40 feet. HOA fees include water, cable, internet, trash, sewer, exterior maintenance, and more.
And the location is hard to beat. Fort De Soto Park and St. Pete Beach are just minutes away, while the restaurants, museums, waterfront parks, and entertainment of downtown St. Petersburg are approximately 15 minutes from home.
- Houzeo last checked: 0 minutes ago
- Listing updated: October 24, 2026 at 7:05 pm
- Listing Provided by: Troy Walseth (727) 331-5500 | KELLER WILLIAMS GULF BEACHES (727) 367-3756
- Source: Stellar MLS-FL as distributed by MLS GRID | MLS#: TB8546700

This condo is in:
 Tennis Court
 Boat Dock / Slip
 Marina
 Hot Tub / Spa
 Sauna / Steam Room
 Clubhouse
 Fitness Center
 Recreation Facilities
 Swimming Pool
 Gated Community
Property Details
Status
Active
Type
Condominium
No. of Stories
2
County
City
Neighborhood
--
Year Built
1982
HOA Fees
-
Finished Area
1,500 sqft
Lot Size
6.83 acres lot
Basement Area
- sqft
MLS Name
Stellar MLS
MLS Number
TB8546700
MLS Status
Active
Days on Market
50
Cumulative Days on Market
262

Continue Your Journey in App
Find your dream home, receive real-time updates, and many more!
Continue Your Journey in App
Find your dream home, receive real-time updates, and many more!
Location
Facts & Features
Rooms
Bedrooms & bathrooms
Bedrooms: 2
Bathrooms: 4
Kitchen
Level: Third
Area: 214.50 Square Feet
Dimensions: 13x16.5
Primary Bedroom
Level: Third
Area: 224.75 Square Feet
Dimensions: 14.5x15.5
Interior
Flooring
Ceramic Tile, Wood
Appliances
Cooktop, Dishwasher, Dryer, Microwave, Range, Refrigerator, Washer
Interior Features
Ceiling Fans(s), Coffered Ceiling(s), Crown Molding, Eat In Kitchen, High Ceilings, Living Room/dining Room Combo, Open Floorplan, Primary Bedroom Upstairs, Solid Surface Counters, Solid Wood Cabinets, Stone Counters, Thermostat, Vaulted Ceiling(s), Walk In Closet(s)
Sewer
Public Sewer
Exterior Features
Balcony, Sidewalk, Tennis Court(s)
Cooling
Central Air
Heating
Central
Construction
Year Built
Year Built: 1982
Home type
Condominium
Foundation Details
Block
Construction Materials
Block, Stucco
Roof
Tile
Utilities & Energy
Fireplace Features
Electric
Water Source
Public
Laundry Features
Inside
Pool Features
In Ground
Utilities
Bb/hs Internet Available, Cable Available, Electricity Connected, Public, Sewer Connected, Water Connected
Parking Features
Assigned, Covered, Driveway, Garage Door Opener, Ground Level, Guest
Other Features
Community Features
Buyer Approval Required, Clubhouse, Deed Restrictions, Fitness Center, Gated Community Guard, Pool, Sidewalks, Tennis Court(s), Street Lights
Subdivision Name
Village At Tierra Verde Condo
Lot Features
City Limits, In County, Near Marina, Near Public Transit, Paved
Price History
| Date | Event | Price |
|---|---|---|
10/20/2026 Source: | Price Decreased | $516,000 -4.09% $344/sqft |
10/07/2026 Source: | Price Decreased | $538,000 -2.00% $359/sqft |
09/10/2026 Source: | Listed for Sale | $549,000 $366/sqft |
09/10/2026 Source: | Price Decreased | $549,000 -30.06% $366/sqft |
02/12/2025 Source: | Listing Removed | $785,000 $523/sqft |

Nearby Homes
Find Homes by Property Features in Saint Petersburg, FL

Based on information from Stellar MLS® through Oct 31, 2026, 03:00PM as submitted to and distributed by MLS GRID. All data is obtained from various sources and may not have been verified by the broker or MLS GRID. Supplied Open House Information is subject to change without notice. All information should be independently reviewed and verified for accuracy. Properties may or may not be listed by the office/agent presenting the information. IDX information is provided exclusively for consumers’ personal non-commercial use. It may not be used for any purpose other than to identify prospective properties consumers may be interested in purchasing. The data is deemed reliable but is not guaranteed by MLS GRID. The use of the MLS GRID Data may be subject to an end-user license agreement prescribed by the Member Participant’s applicable MLS, if any, and as amended from time to time. © 2026 Stellar MLS. All Rights Reserved.
 Advertising Broker: Fred McGill | Simple Showing, Inc
