
- Overview
- Description
- Property Details
- Location
- Facts & Features
- Getting Around
- Nearby Homes

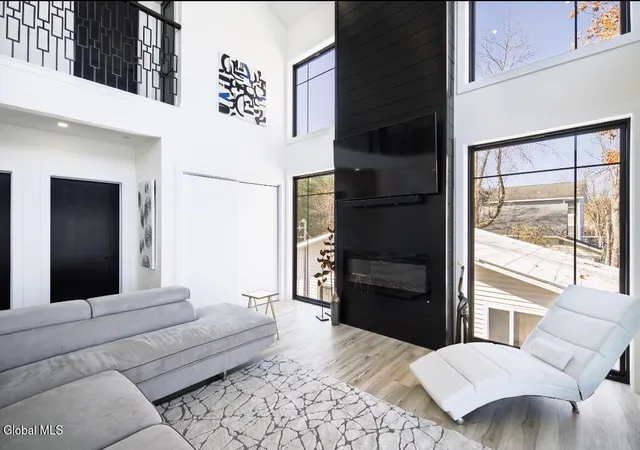


$1,319,900
Monthly Est:$6,570
 4 Beds
 2 Baths
2 full baths
 1,919sqft
126 9th Street, Saratoga Springs, NY 12866
$1,319,900
$6,570/moEst:
Get Pre-Approved
Single Family Residence
Built in 2023
$-- HOA
0.08 acre lot
$688/sq.ft
Description
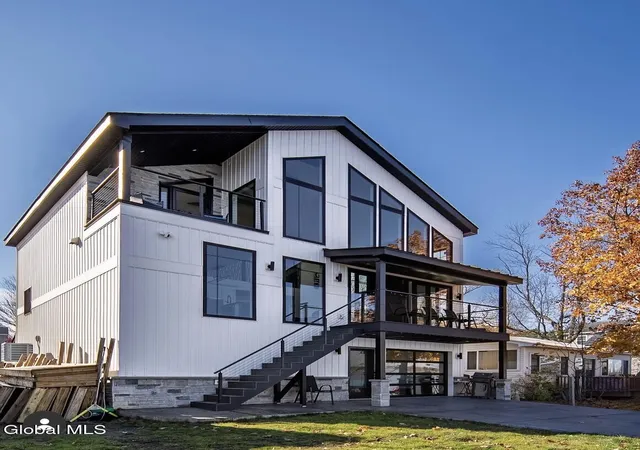
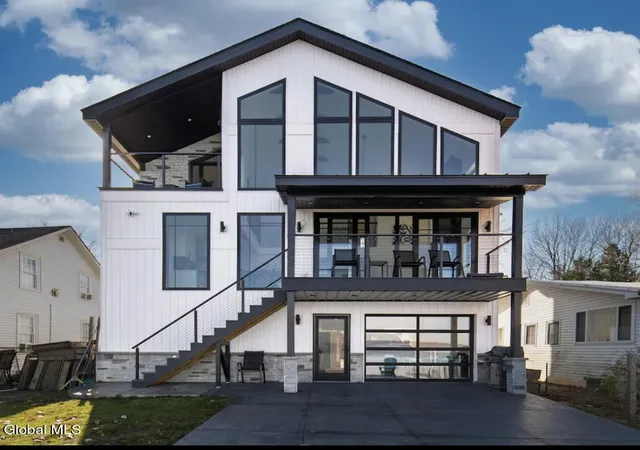
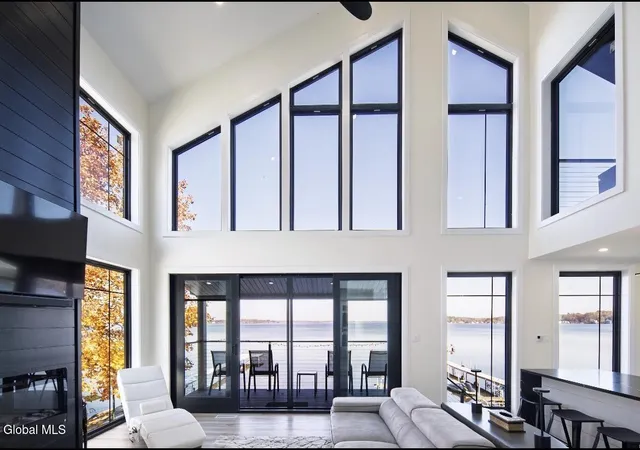
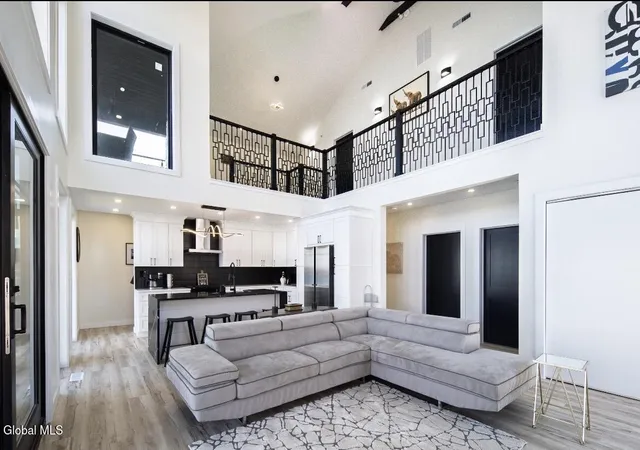
Exclusive Saratoga Waterfront Estate with Private Dock & Resort Style Living! Completed in 2023, this property earned over $90000 in airbnb income in only 5 months! Recently appraised for 1.8m. This 4-bedroom, 2-bath tri-level waterfront residence offers 1,914 sq ft of thoughtfully designed living space with direct waterfront private dock access on Saratoga Lake and panoramic lake, mountain, and water views. Positioned for both year-round enjoyment and effortless entertaining, the home blends contemporary chalet styling with high-efficiency construction and modern finishes throughout. The main living areas feature cathedral and vaulted ceilings, a gourmet eat-in kitchen with island and stone countertops, and open dining and living spaces oriented toward the water. Interior highlights include ceramic tile baths, crown molding, built-ins, walk-in closets, high-speed internet wiring, and whole-home sound readiness. Outdoor living is equally compelling with a composite deck, patio, and front porch, offering multiple vantage points for lakefront relaxation and sunset views. The finished walk-out lower level provides additional flexible living space with interior entry. Set just minutes from downtown Saratoga Springs, the Saratoga Race Course, golf, dining, and year-round recreation, this recently constructed lakefront property offers a rare opportunity to own a modern turnkey waterfront home or Airbnb (financials upon request) in one of the region's most desirable locations. Additional features include: Direct Saratoga Lake frontage with private 80' dock (included), Maintenance free composite decking, Private 3rd floor balcony, Glass overhead door walks out to a Massive concrete patio with gas hookup for outdoor fireplace. Prewired 220v for hot tub. Heated attached 2+car garage + parking for 6, Electric fireplace ENERGY STAR appliances, windows, insulation, HVAC, and doors. Central air and natural gas forced-air heat, the list goes on and on. BROKER IS OWNER.
- Houzeo last checked: 6 minutes ago
- Listing updated: November 3, 2026 at 5:27 pm
- Listing Provided by: Philip W Wagner (518) 378-5741 DRE #10491211947 | Wagner Real Estate Group (518) 378-5741
- Source: Greater Capital Association of Realtors (Global) MLS-NY | MLS#: 202627234

Property Details
Status
Active
Type
Single Family Residence
No. of Stories
-
County
City
Neighborhood
--
Year Built
2023
HOA Fees
-
Finished Area
1,919 sqft
Lot Size
0.08 acre lot
Basement Area
- sqft
MLS Name
Greater Capital Association of Realtors (Global) MLS
MLS Number
202627234
MLS Status
Active
Days on Market
35

Continue Your Journey in App
Find your dream home, receive real-time updates, and many more!
Continue Your Journey in App
Find your dream home, receive real-time updates, and many more!
Location
Facts & Features
Rooms
Bedrooms & bathrooms
Bedrooms: 4
Bathrooms: 2
Interior
Sewer
Public Sewer
Cooling
Central Air
Interior Features
High Speed Internet, Paddle Fan, Vaulted Ceiling(s), Walk In Closet(s), Wired For Sound, Built In Features, Cathedral Ceiling(s), Ceramic Tile Bath, Chair Rail, Crown Molding, Dsl Internet, Satellite Internet, Eat In Kitchen, Kitchen Island
Heating
Forced Air, Natural Gas
Flooring
Tile, Ceramic Tile, Laminate
Appliances
Ice Maker, Dishwasher, Disposal, Energy Star Qualified Appliances, Gas Oven, Gas Water Heater, Instant Hot Water, Microwave, Range, Range Hood, Refrigerator, Washer/dryer, Water Purifier, Water Softener
Exterior Features
Garden, Lighting, Dock
Window Features
Low Emissivity Windows, Triple Pane Windows, Screens, Solar Screens, Blinds, Energy Star Qualified Windows, Insulated Windows
Construction
Year Built
Year Built: 2023
Home type
Single Family Residence
Foundation Details
Concrete Perimeter, Permanent, Raised, Slab
Architectural Style
Chalet, Contemporary, Custom, Farmhouse
Property Condition
Updated/remodeled
Construction Materials
Stone, Vinyl Siding
Roof
Metal, Shingle, Asphalt, Composition
Utilities & Energy
Security Features
Security Lights, Security Fence, Secured Garage/parking, Prewired, Smoke Detector(s), Fire Sprinkler System, Firewall(s), Carbon Monoxide Detector(s), Fire Alarm
Electric
200+ Amp Service, 220 Volts, Circuit Breakers
Basement
Finished, Interior Entry, Walk Out Access
Parking Features
Off Street, Stone, Under Residence, Workshop In Garage, Attached, Driveway, Garage Door Opener, Heated Garage
Fireplace Features
Electric, Family Room, Gas
Laundry Features
In Bathroom, Main Level
Utilities
Cable Connected
Other Features
Lot Features
Level, Views, Cleared, Garden, Landscaped, Waterfront
Patio And Porch Features
Waterfront Deck, Composite Deck, Deck, Front Porch, Patio, Porch
Price History
| Date | Event | Price |
|---|---|---|
11/03/2026 Source: | Price Decreased | $1,319,900 -0.75% $688/sqft |
11/02/2026 Source: | Price Decreased | $1,329,900 -1.48% $693/sqft |
10/26/2026 Source: | Price Decreased | $1,349,900 -0.37% $703/sqft |
10/22/2026 Source: | Price Decreased | $1,354,900 -1.09% $706/sqft |
10/19/2026 Source: | Price Decreased | $1,369,900 -0.72% $714/sqft |

Show more
Nearby Homes

Find Homes by Property Features in Saratoga Springs, NY
Nearby New Homes For Sale

Based on information from the Global Multiple Listing Service, Inc. through Nov 04, 2026, 09:30AM. Information is provided exclusively for consumers’ personal, non-commercial use. It may not be used for any purpose other than to identify prospective properties consumers may be interested in purchasing. The data is deemed reliable but is not guaranteed accurate by the MLS. This website may not include listings or property addresses of sellers who have directed their listing brokers to withhold their listing or their property address from display on the Internet. © 2026 Global Multiple Listing Service, Inc. All Rights Reserved.
 Advertising Broker: Derek Greene | The Greene Realty Group
