- Overview
- Description
- Property Details
- Location
- Facts & Features
- Getting Around
- Nearby Homes

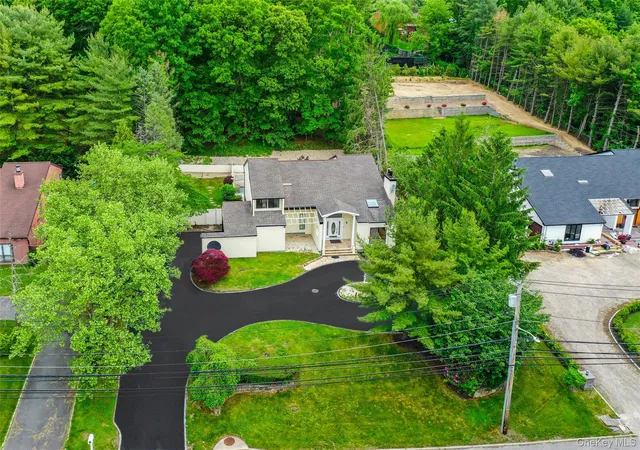


$1,248,000
Monthly Est:$6,212
 4 Beds
 3 Baths
2 full baths + 1 half bath
 3,800sqft
126 Bagatelle Rd, Huntington, NY 11746
$1,248,000
$6,212/moEst:
Get Pre-Approved
Single Family Residence
Built in 1981
$-- HOA
40,075 sqft lot
$328/sq.ft
Description
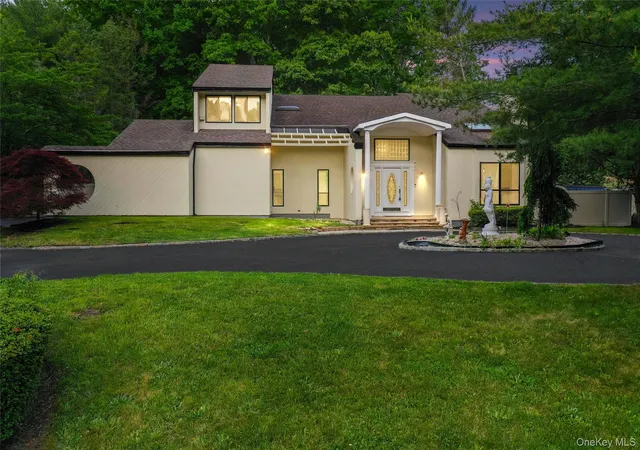
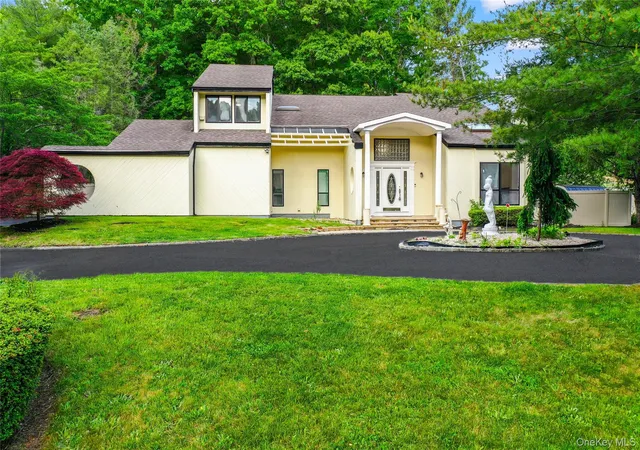
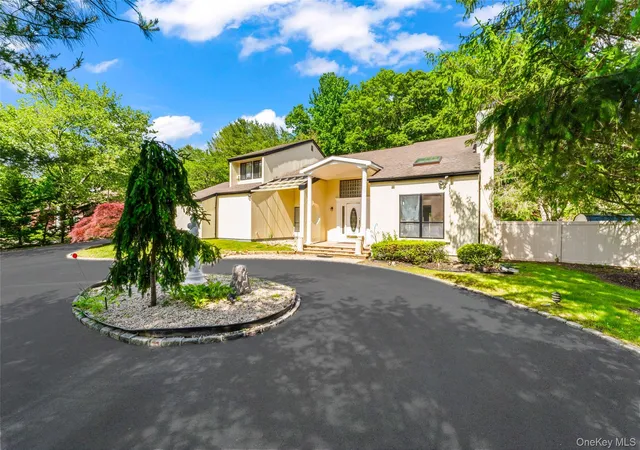
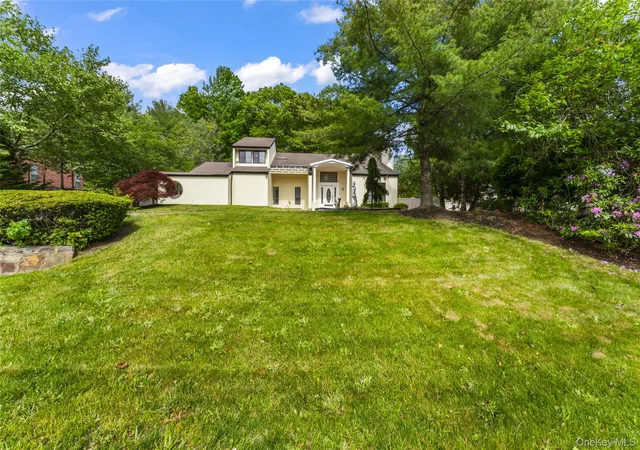
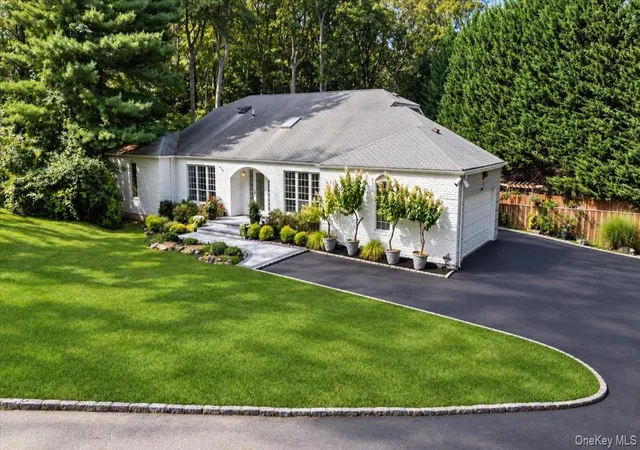
Price improved. Now the value is even harder to miss! More Space.More Style.More reasons to make it yours! located in the Half Hollow Hills School District. Designed with an open and airy layout, this residence features soaring cathedral ceilings that fill the living spaces with natural light and create a warm, inviting atmosphere. Recent updates include gorgeous new wood flooring throughout and a brand-new central air conditioning system, providing both style and comfort. The spacious interior offers seamless flow for everyday living and entertaining, while large windows enhance the home's bright and modern appeal. Ideally situated close to shopping, restaurants, parks, major roadways, and public transportation, this home combines convenience with an exceptional location.Don't just see the listing.See the home!!!
- Houzeo last checked: 3 hours ago
- Listing updated: October 4, 2026 at 7:09 pm
- Listing Provided by: Sabreen Qaiyum (631) 745-4441 | Coldwell Banker American Homes (516) 864-8100
- Source: OneKey MLS-NY | MLS#: 1007738

Property Details
Status
Active
Type
Single Family Residence
No. of Stories
-
County
City
Neighborhood
--
Year Built
1981
HOA Fees
-
Finished Area
3,800 sqft
Lot Size
40,075 sqft lot
Basement Area
- sqft
MLS Name
OneKey MLS
MLS Number
1007738
MLS Status
Active
Days on Market
127
Cumulative Days on Market
124

Continue Your Journey in App
Find your dream home, receive real-time updates, and many more!
Download App
Continue Your Journey in App
Find your dream home, receive real-time updates, and many more!
Location
Facts & Features
Rooms
Bedrooms & bathrooms
Bedrooms: 4
Bathrooms: 3
Interior
Sewer
Cesspool
Exterior Features
Garden
Interior Features
Breakfast Bar, Cathedral Ceiling(s), Chandelier, Eat In Kitchen, Entrance Foyer, Formal Dining, High Ceilings, His And Hers Closets, Open Floorplan, Open Kitchen, Original Details, Primary Bathroom, Recessed Lighting, Soaking Tub, Storage, Washer/dryer Hookup
Flooring
Ceramic Tile, Hardwood
Window Features
Double Pane Windows
Heating
Baseboard, Forced Air, Hot Water, Natural Gas
Cooling
Central Air
Appliances
Dryer, Gas Range, Microwave, Refrigerator
Construction
Year Built
Year Built: 1981
Home type
Single Family Residence
Architectural Style
Colonial, Contemporary, Post Modern
Construction Materials
Frame, Shingle Siding
Utilities & Energy
Pool Features
In Ground, Outdoor Pool, Vinyl
Basement
Finished, Full
Parking Features
Driveway, Garage
Fireplace Features
Basement, Bedroom, Family Room, Gas, Living Room, Wood Burning
Laundry Features
Laundry Room
Water Source
Public
Utilities
Electricity Connected, Natural Gas Connected
Other Features
Patio And Porch Features
Deck
Lot Features
Back Yard, Front Yard, Level, Part Wooded, Private, Sprinklers In Front, Sprinklers In Rear
Price History
| Date | Event | Price |
|---|---|---|
09/06/2026 Source: | Price Decreased | $1,248,000 -7.42% $328/sqft |
08/13/2026 Source: | Price Decreased | $1,348,000 -10.01% $355/sqft |
06/02/2026 Source: | Listed for Sale | $1,498,000 +9.50% $394/sqft |
06/02/2026 Source: | Price Decreased | $1,368,000 -8.68% $360/sqft |
06/02/2026 Source: | Price Increased | $1,498,000 +190.87% $394/sqft |

Show more
Nearby Homes


Find Homes by Property Features in Huntington, NY


Based on information from OneKey MLS, through Oct 08, 2026, 11:01AM. IDX information is provided exclusively for personal, non-commercial use, and may not be used for any purpose other than to identify prospective properties consumers may be interested in purchasing. Information is deemed reliable but not guaranteed. © 2026 OneKey® MLS. All rights reserved.
 Advertising Broker: Derek Greene | The Greene Realty Group