- Overview
- Description
- Property Details
- Location
- HOA Management
- Facts & Features
- Getting Around
- Nearby Homes



$650,000
Monthly Est:$3,235
 5 Beds
 5 Baths
4 full baths + 1 half bath
 --sqft
126 Circle Slope Dr, Simpsonville, SC 29681
$650,000
$3,235/moEst:
Get Pre-Approved
Single Family Residence
Built in 2001
$39.58/mo HOA
17,424 sqft lot
--/sqft
Description
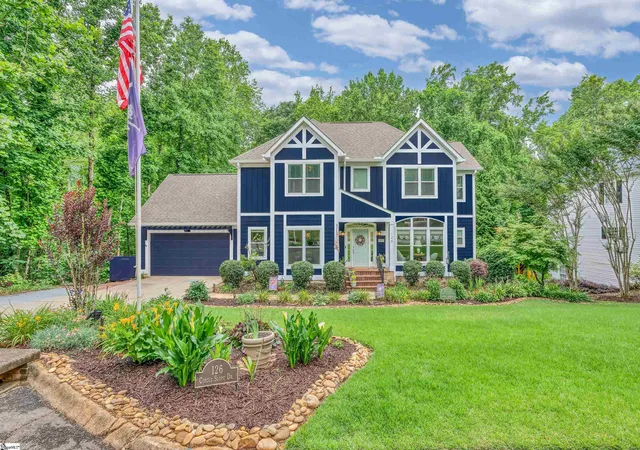
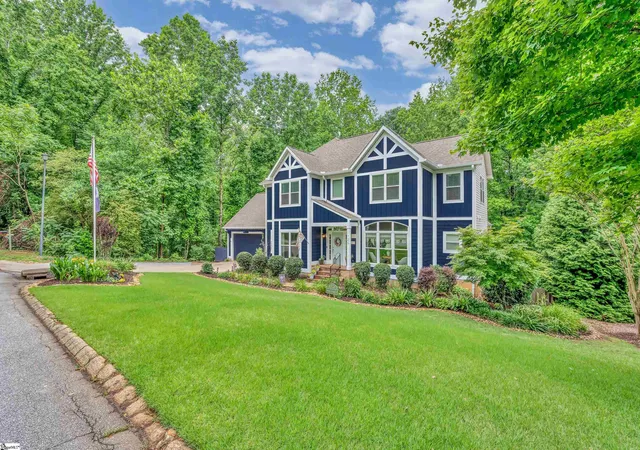
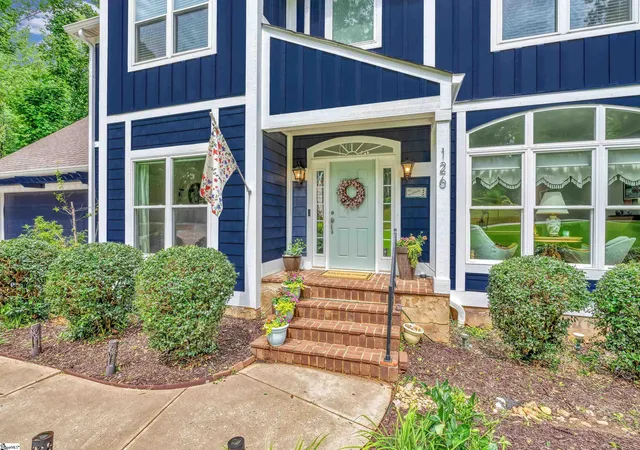
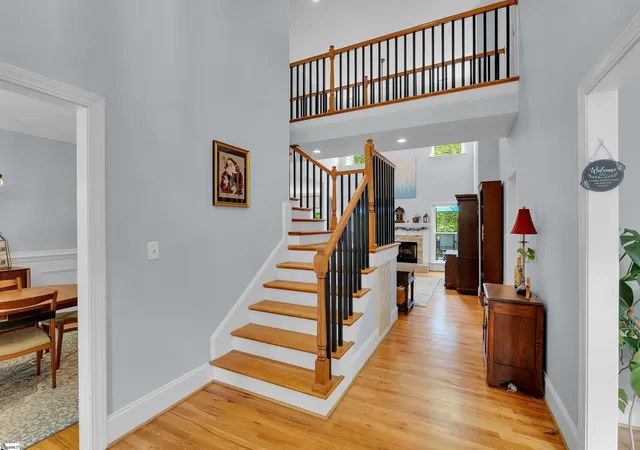
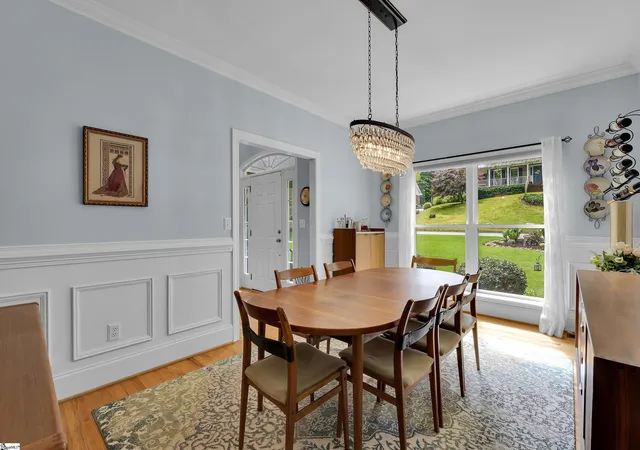
Welcome to your turn-key dream home! One of the largest homes in the highly sought-after Holly Trace neighborhood is officially on the market, boasting an incredible list of brand-new updates—including a new roof, deck, screened porch, HVAC, water heater, windows, and much more! Take a drive through the tree-lined streets of this charming, well-established, family-friendly neighborhood. Perfectly situated less than 5 minutes to both I-385 and I-185, and zoned for some of the absolute best schools in Greenville County, Holly Trace sits midway between downtown Simpsonville and Woodruff Road shopping for unlimited dining and entertainment. This beautiful, 5-bedroom, 5-bathroom craftsman-style home is truly one of a kind. You’ll love the grandeur of the two-story foyer, flanked by a formal dining room with elegant wainscoting and a sun-drenched sitting room. The airy, two-story living room features a cozy gas fireplace and flows effortlessly into the kitchen, which shines with wood cabinetry, granite countertops, and updated appliances. The massive main-level primary suite is a true retreat, complete with a cathedral ceiling, dual vanities, a jetted tub, and private access to the upper-level deck. Upstairs, you'll find three additional bedrooms, including a second master suite! The incredible walk-out basement offers unlimited possibilities with four separate rooms, a kitchenette, and a full bath—perfect for an in-law suite, home office, or ultimate game room. Outside, enjoy rare privacy with only one side neighbor. Brand new screened porch with EZE- Breeze window system makes this a spot you can enjoy year-round. Huge new deck with natural gas line for easy grilling or heater hook up. The beautifully fenced yard features a lower patio, sun deck, and a place to relax and watch local wildlife by the nearby stream. Schedule your tour today! Seller Concessions offered towards closing costs.
- Houzeo last checked: 10 hours ago
- Listing updated: September 29, 2026 at 1:31 pm
- Listing Provided by: Shelbie Dunn (864) 346-9922 | Coldwell Banker Caine/Williams (864) 250-2850
- Source: Greater Greenville MLS-SC | MLS#: 1593182

Property Details
Status
Active
Type
Single Family Residence
No. of Stories
2
County
City
Neighborhood
--
Year Built
2001
HOA Fees
$39.58/mo
Finished Area
- sqft
Lot Size
17,424 sqft lot
Basement Area
- sqft
MLS Name
Greater Greenville MLS
MLS Number
1593182
MLS Status
Active
Days on Market
133

Continue Your Journey in App
Find your dream home, receive real-time updates, and many more!
Download App
Continue Your Journey in App
Find your dream home, receive real-time updates, and many more!
Location
HOA Management
N/A
HOA Fees
$475/ Annually
Disclaimer: Amenities are based on third-party information and may vary; buyers must independently verify all amenities, as information is deemed reliable but not guaranteed.
Facts & Features
Rooms
Bedrooms & bathrooms
Bedrooms: 5
Bathrooms: 5
Interior
Heating
Multi Units, Natural Gas
Window Features
Tilt Out Windows
Cooling
Central Air, Electric
Interior Features
2 Story Foyer, High Ceilings, Ceiling Fan(s), Vaulted Ceiling(s), Ceiling Smooth, Granite Counters, Open Floorplan, Soaking Tub, Walk In Closet(s), Split Floor Plan, Pantry
Sewer
Public Sewer
Flooring
Carpet, Ceramic Tile, Wood
Appliances
Cooktop, Dishwasher, Disposal, Refrigerator, Electric Oven, Double Oven, Microwave, Gas Water Heater
Construction
Year Built
Year Built: 2001
Home type
Single Family Residence
Foundation Details
Basement
Construction Materials
Hardboard Siding, Vinyl Siding
Property Condition
21 30
Architectural Style
Traditional, Craftsman
Roof
Architectural
Utilities & Energy
Basement
Finished, Walk Out Access, Interior Entry
Fireplace Features
Gas Log
Water Source
Public
Parking Features
Attached, Parking Pad, Concrete, Garage Door Opener
Laundry Features
1st Floor, Walk In, Laundry Room
Security Features
Smoke Detector(s)
Utilities
Underground Utilities, Cable Available
Other Features
Disclosures
Seller Disclosure
Subdivision Name
Holly Trace
Patio And Porch Features
Screened, Deck, Patio, Enclosed
Lot Features
1/2 Acre Or Less, Few Trees, Sprklr In Grnd Full Yard
Community Features
Clubhouse, Common Areas, Street Lights, Playground, Pool, Sidewalks
Price History
| Date | Event | Price |
|---|---|---|
09/29/2026 Source: | Price Decreased | $650,000 -3.70% $0/sqft |
07/21/2026 Source: | Listed for Sale | $675,000 +92.91% $0/sqft |
11/07/2017 Source: | Price Increased | $349,900 +1.42% $0/sqft |
02/24/2016 Source: | Sold | $345,000 -6.73% $0/sqft |
07/15/2015 Source: | Listing Removed | $369,900 +68.14% $0/sqft |

Show more
Getting Around 126 Circle Slope Dr
Bike Score®

Somewhat Bikeable
7/100
Walk Score®

Car-Dependent
0/100
Data provided by Redfin
Nearby Homes



Find Homes by Property Features in Simpsonville, SC
Nearby New Homes For Sale

Based on information from the Multiple Listing Service of Greenville, South Carolina, Inc. through Oct 09, 2026, 02:30PM. IDX information is provided exclusively for consumers’ personal, non-commercial use, it may not be used for any purpose other than to identify prospective properties consumers may be interested in purchasing, and that the data is deemed reliable but is not guaranteed accurate by the MLS. The listing broker’s offer of compensation is made only to participants of the MLS where the listing is filed.
 Advertising Broker: Nicholas Huscroft | Chosen Realty