
- Overview
- Description
- Property Details
- Location
- HOA Management
- Facts & Features
- Getting Around
- Nearby Homes
 New Construction


Street View
$13,500,000
Monthly Est:$67,194
 3 Beds
 4 Baths
3 full baths + 1 half bath
 2,607sqft
126 E 57th Street #PH2A, New York, NY 10022
$13,500,000
Get Pre-Approved
Apartment
Built in 2025
$5,204/mo HOA
-- sqft lot
$5,178/sq.ft
Description
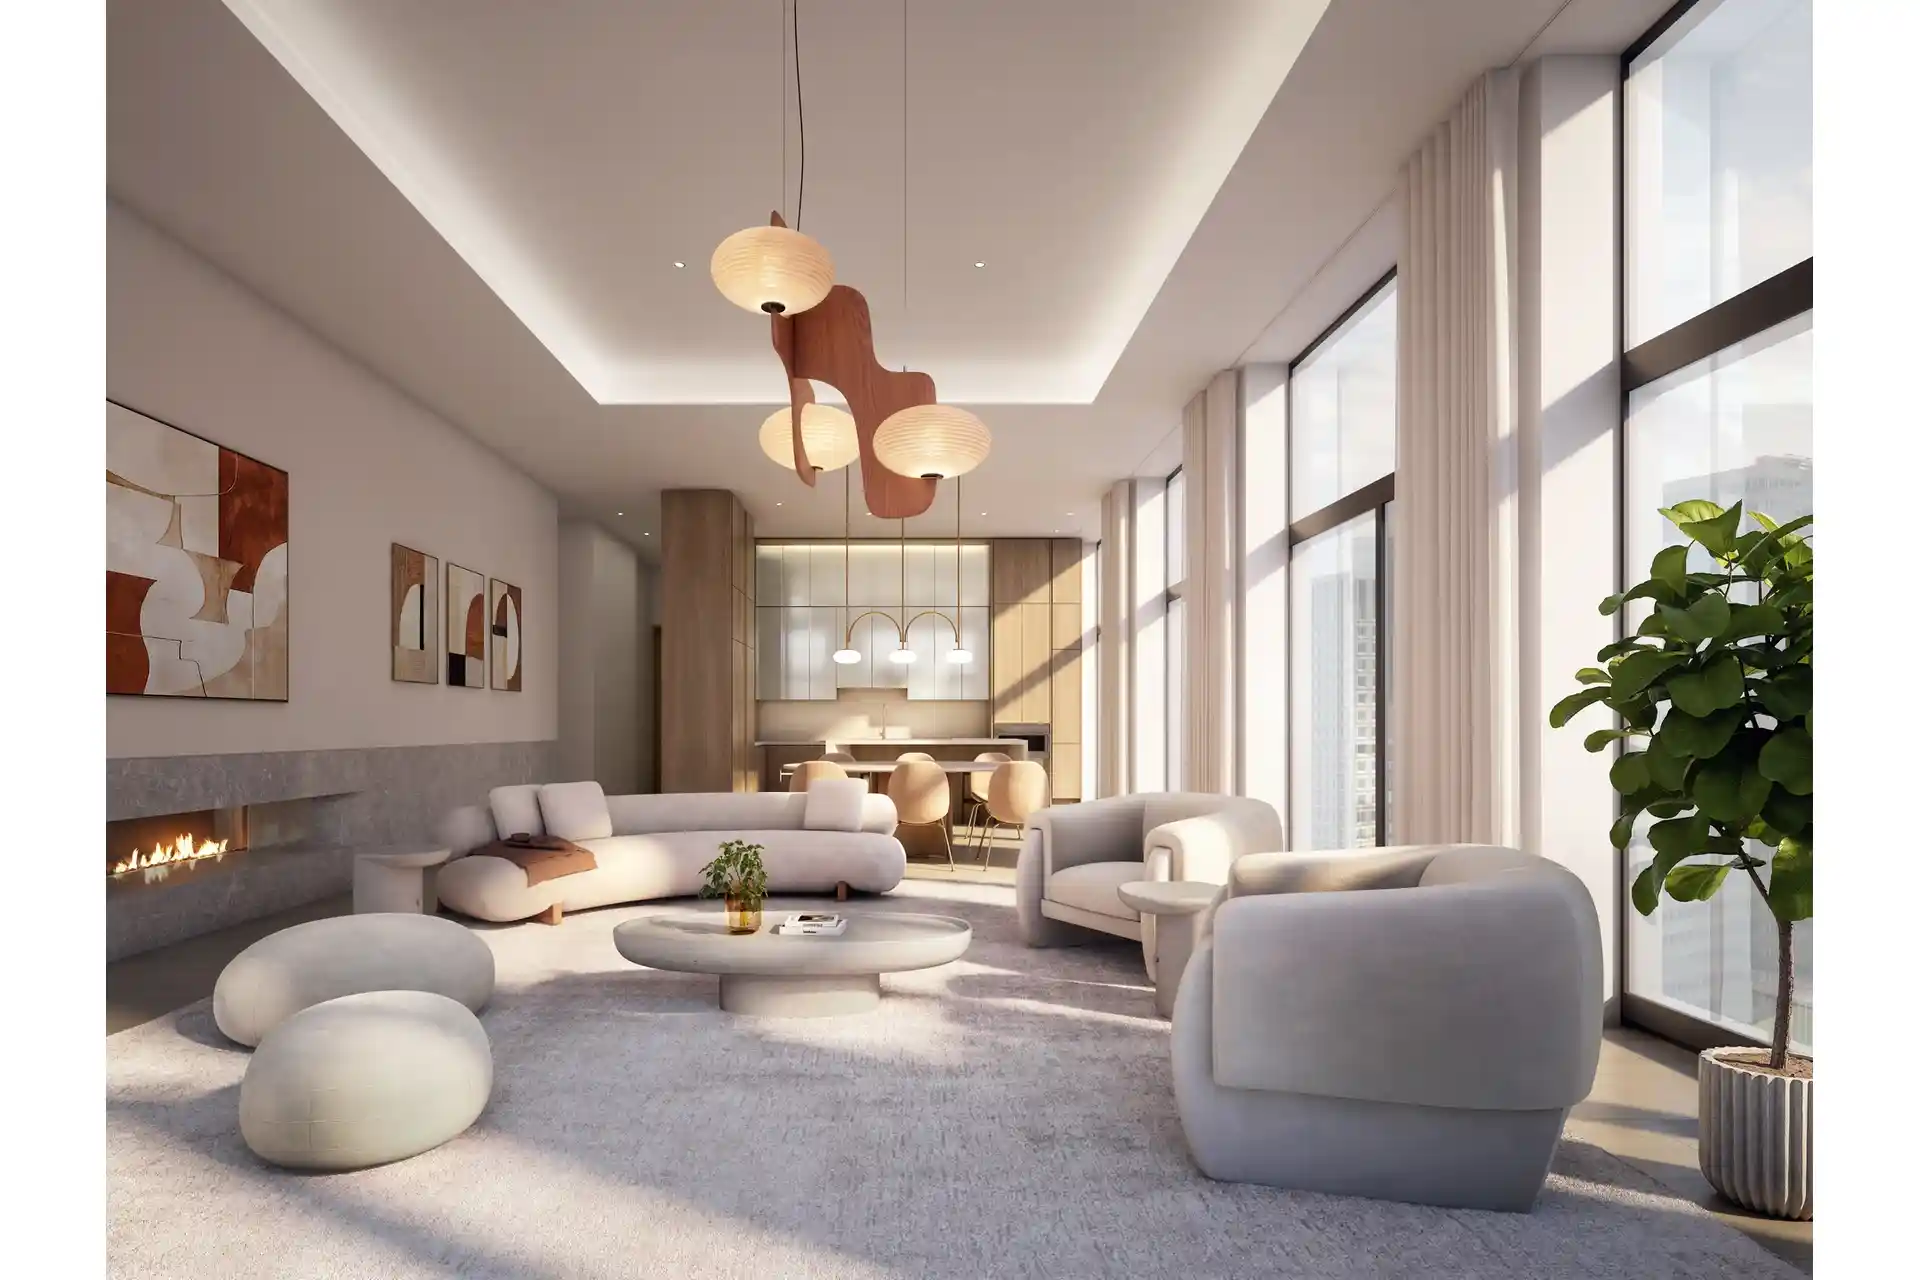
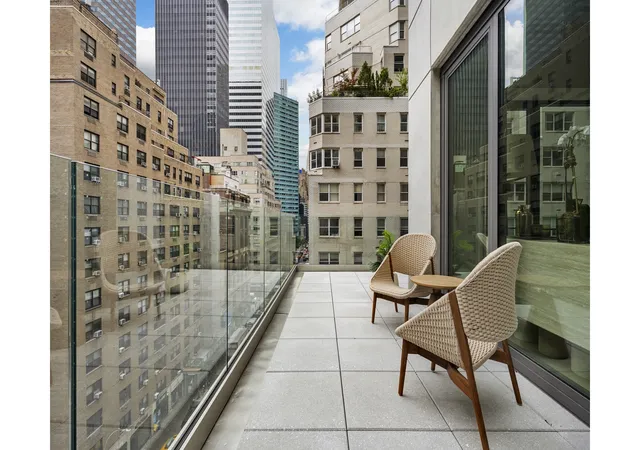
Penthouse 2A is one of four trophy residences in the Malabar Penthouse Collection. This three-bedroom, three-and-a-half-bath residence comprises approximately 2,607 square feet of interior space and is distinguished by exceptional scale, 12-foot 6-inch ceilings highlighted by cove lighting, and an inviting fireplace. Dramatic cityscape views to the west and south frame the Chrysler Building, allowing light to fill the home from morning through evening. Three private terraces totaling approximately 1,666 square feet, including a spectacular rooftop terrace, extend the living experience beyond the walls of the home, offering multiple vantage points for both quiet reflect
A gracious entry leads to a dramatic great room of impressive volume, where soaring ceilings and oversized 8-foot windows amplify the sense of openness and light. The great room flows seamlessly to one of the private terraces, creating an effortless indoor-outdoor connection ideal for both intimate living and large-scale entertaining. Above, the rooftop terrace, complete with a gas fire pit, offers a rare retreat in the sky- an expansive setting for dining, lounging, and entertaining with panoramic vistas.
The open kitchen is thoughtfully designed and meticulously crafted, featuring honed Taj Mahal quartzite countertops with seating, a full-height quartzite backsplash, and custom rift-sawn White Oak and glass cabinetry. A fully integrated suite of premium JennAir appliances including cooktop, oven, microwave drawer, refrigerator, wine cooler, and dishwasher, delivers both performance and seamless integration.
The primary suite is a tranquil sanctuary, complemented by a substantial walk-in closet and a spa-inspired en-suite bath. Appointed with a custom White Oak dual vanity with integrated lighting, quartzite countertops, Brizo Luxe Gold fixtures, radiant heated floors, and a rain shower, the bath reflects a commitment to material richness and quiet luxury. The suite is further enhanced by direct access to a terrace, extending the sense of retreat outdoors. Two additional bedrooms, each with its own en-suite bath, provide comfort and privacy for residents and guests alike. A well-placed sculptural powder room clad in Arabescato Orobico marble serves as a striking design moment.
Throughout the residence, 7-inch-wide European White Oak plank flooring and four-hinge solid wood interior doors underscore a consistent level of craftsmanship. Additional features include an in-residence Bosch washer and dryer and zoned climate control, ensuring comfort and functionality in every season.
At Malabar Residences, your arrival begins with a soaring five-story entrance on 57th Street, a dramatic threshold that transports you into a residents-only private world, with the luxurious benefit of a discreet porte cochère and a 24-hour attended lobby for seamless arrivals and departures.
The property's lifestyle unfolds across five levels of curated amenities. The fourth-floor Oasis Garden features a game room, dual catering kitchens, children's playroom, and landscaped terrace. On the 13th floor, CLUB13 offers an indoor-outdoor lounge and bar with a covered terrace for year-round use. At its peak, a rooftop terrace crowns the building with skyline and Central Park views. Wellness spans two levels with a soaring double-height pool, spa pool, steam room, sauna, state-of-the-art fitness center, and multi-sport half court.
With design throughout by ODA Architecture.
Exclusive Sales & Marketing Agent: Douglas Elliman Development Marketing. The complete offering terms are in an Offering Plan available from MRR 1326 LLC ("Sponsor") having an address at 600 Madison Avenue, 20th Floor, New York, New York 10022. Sponsor reserves the right to make changes in accordance with the terms of the Offering Plan, File No. CD24-0247. Equal Housing Opportunity.
- Houzeo last checked: 6 minutes ago
- Listing updated: October 22, 2026 at 6:48 pm
- Listing Provided by: Elena S Sarkissian (917) 776-6237 , Alexander Boriskin (347) 260-0664 | Douglas Elliman Real Estate (212) 891-7000
- Source: Rebny MLS-NY | MLS#: RLS20096949

This condo is in:
Property Details
Status
Pending
Type
Condominium
No. of Stories
30
County
City
Neighborhood
Year Built
2025
HOA Fees
$5204/mo
Finished Area
2,607 sqft
Lot Size
-- sqft lot
Basement Area
- sqft
MLS Name
Rebny MLS
MLS Number
RLS20096949
Days on Market
146

Continue Your Journey in App
Find your dream home, receive real-time updates, and many more!
Continue Your Journey in App
Find your dream home, receive real-time updates, and many more!
Location
HOA Management
N/A
HOA Fees
$5,204/ Monthly
Disclaimer: Amenities are based on third-party information and may vary; buyers must independently verify all amenities, as information is deemed reliable but not guaranteed.
Facts & Features
Rooms
Bedrooms & bathrooms
Bedrooms: 3
Bathrooms: 4
Interior
Exterior Features
Building Roof Deck, Private Outdoor Space Over60sqft
Cooling
Other
Utilities & Energy
Fireplace Features
Gas
Pool Features
Building Indoor
Basement
Other
Laundry Features
Building Other, Washer Hookup, In Unit
Other Features
Subdivision Name
Midtown East
Patio And Porch Features
Terrace
Price History
| Date | Event | Price |
|---|---|---|
06/10/2026 Source: | Pending | $13,500,000 $5,178/sqft |
06/10/2026 Source: | Listed for Sale | $13,500,000 $5,178/sqft |

Nearby Homes











Find Homes by Property Features in New York, NY


The real estate listing data marked with this icon comes from the IDX program of the RLS at REBNY Listing Service (RLS). Listing information for certain New York City properties provided courtesy of the Real Estate Board of New York's Residential Listing Service (the "RLS") through Nov 04, 2026, 06:45AM. Information deemed reliable but not guaranteed. Information is provided exclusively for consumers' personal, non-commercial use, and may not be used for any purpose other than the identification of potential properties for purchase. The information contained in this listing has not been verified by the RLS and should be verified by the consumer. The listing information provided here is for the consumer's personal, non-commercial use. Retransmission, redistribution or copying of this listing information is strictly prohibited except in connection with a consumer's consideration of the purchase and/or sale of an individual property. This listing information is not verified for authenticity or accuracy and is not guaranteed and may not reflect all real estate activity in the market. Buyer to verify all information. © 2026 The Real Estate Board of New York, Inc. All rights reserved.
 Advertising Broker: Derek Greene | The Greene Realty Group
