The Greene Realty
Powered by 
- 11
- Overview
- Description
- Property Details
- Location
- HOA Management
- Facts & Features
- Getting Around
- Nearby Homes

Street View
$779,900
Monthly Est:$3,882
 2 Beds
 3 Baths
3 full baths
 1,620sqft
126 Grey Hawk Dr #697, Mashpee, MA 02649
$779,900
$3,882/moEst:
Get Pre-Approved
Condominium
Built in 2014
$1,055/mo HOA
-- sqft lot
$481/sq.ft
Description
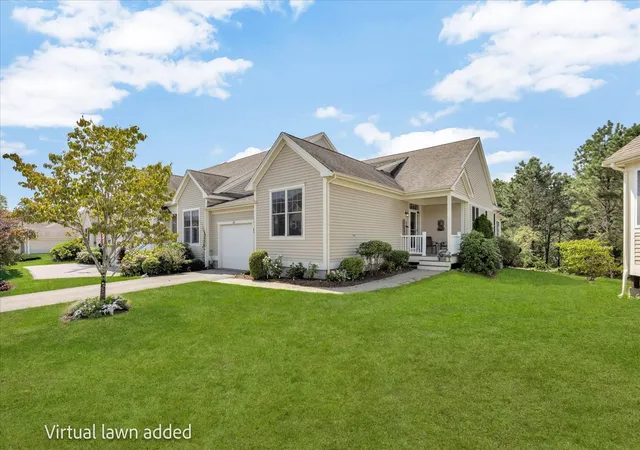
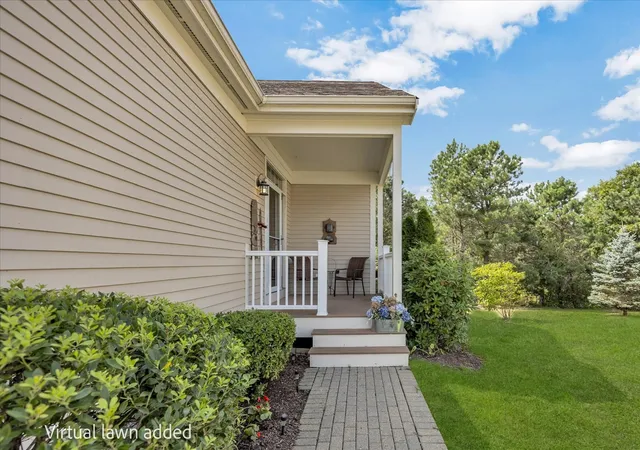
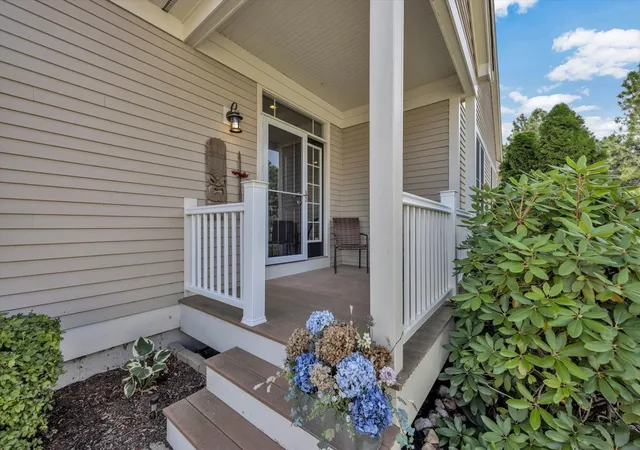
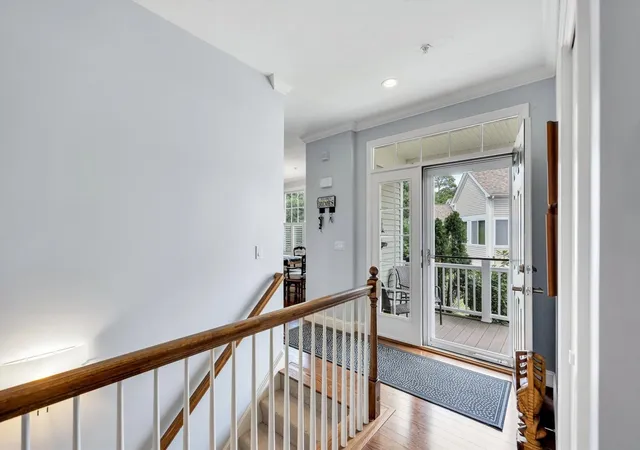
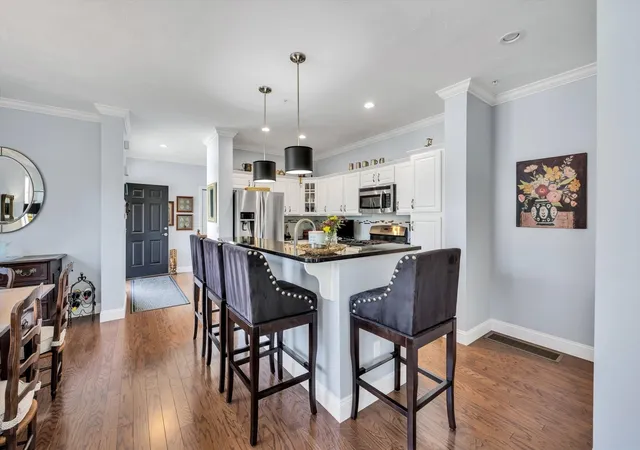
Welcome to 126 Grey Hawk Drive in the coveted 55+ Southport Community. This beautifully appointed 'Orleans' style end unit offers easy one floor living. The designer kitchen gleams w/ SS appliances, granite counters & breakfast bar adjacent to a lovely dining area. Crown molding & wood flooring continue into the gracious living room w/ built in bookcases surrounding a gas fireplace. An adjoining cozy sunroom overlooks a private wooded yard. The sunny primary bedroom includes tray ceiling, walk-in custom closet & en suite bath w/ updated vanity. A comfortable guest bedroom, 2nd full bath & laundry room complete the main level. The lower level features a spacious family room w/ full bath for overflow guests plus extra space for storage. An attached 1-car garage completes the offering. This home has numerous upgrades and has been impeccably maintained. It is truly special and not to be missed! Southport Amenities include a 9-hole golf course, heated indoor & outdoor pools, tennis & pickleball courts and an array of activities at the 32,000SF Village Center. Mashpee Commons & South Cape Beach are nearby. Buyers pay 1 time $4500 fee to HOA at closing. Electric grills only. 1 dog 35# max. Buyers & Agents to verify all information herein.
- Houzeo last checked: 3 minutes ago
- Listing updated: October 28, 2026 at 3:57 pm
- Listing Provided by: Ann Macdonald (904) 826-6845 | New Seabury Sotheby's International Realty (508) 477-8300
- Source: MLS Property Information Network-MA | MLS#: 73573597

Property Details
Status
Active
Type
Condominium
No. of Stories
1
County
City
Neighborhood
--
Year Built
2014
HOA Fees
$1055/mo
Finished Area
1,620 sqft
Lot Size
-- sqft lot
Basement Area
- sqft
MLS Name
MLS Property Information Network
MLS Number
73573597
MLS Status
Active
Days on Market
52

Continue Your Journey in App
Find your dream home, receive real-time updates, and many more!
Continue Your Journey in App
Find your dream home, receive real-time updates, and many more!
Location
HOA Management
N/A
HOA Fees
$1,055/ Monthly
Amenities
 Amenities and services may be covered by one or multiple associations and service providers.
 Tennis
 Golf
 Maintenance
 Snow Removal
 Club House
 Security Guard
 Gym
 Road Maintenance
 Pool
 Insurance
 Sewer
 Reserve Funds
 Putting Green
Recreation Facilities
Disclaimer: Amenities are based on third-party information and may vary; buyers must independently verify all amenities, as information is deemed reliable but not guaranteed.
Facts & Features
Rooms
Bedrooms & bathrooms
Bedrooms: 2
Bathrooms: 3
Interior
Appliances
Range, Dishwasher, Microwave, Refrigerator, Washer, Dryer
Flooring
Wood, Tile, Carpet
Sewer
Private Sewer
Exterior Features
Rain Gutters
Heating
Forced Air, Natural Gas
Window Features
Insulated Windows
Cooling
Central Air
Construction
Year Built
Year Built: 2014
Home type
Condominium
Roof
Shingle
Utilities & Energy
Laundry Features
Flooring Stone/ceramic Tile, Electric Dryer Hookup, Washer Hookup, First Floor, In Unit
Parking Features
Attached, Off Street, Paved
Fireplace Features
Living Room
Basement
Y
Water Source
Public
Association Amenities
Pool, Golf Course, Putting Green, Tennis Court(s), Recreation Facilities, Fitness Center, Clubhouse
Utilities
For Gas Range, For Electric Dryer, Washer Hookup
Pool Features
Association, In Ground, Indoor, Heated
Security Features
Security Guard, Security System
Other Features
Community Features
Shopping, Golf, Medical Facility, Highway Access, House Of Worship, Marina, Public School, Adult Community
Price History
| Date | Event | Price |
|---|---|---|
09/08/2026 Source: | Listed for Sale | $779,900 +98.75% $481/sqft |
08/01/2013 Source: | Listing Removed | $392,400 $242/sqft |

Nearby Homes




Find Homes by Property Features in Mashpee, MA

Based on information provided to and compiled by MLS Property Information Network, Inc. covering through Oct 31, 2026, 08:15PM. The property listing data and information, or the Images, set forth herein were provided to MLS Property Information Network, Inc. from third-party sources, including sellers, lessors and public records, and were compiled by MLS Property Information Network, Inc. The property listing data and information, and the Images, are for the personal, non-commercial use of consumers having a good faith interest in purchasing or leasing listed properties of the type displayed to them and may not be used for any purpose other than to identify prospective properties which such consumers may have a good faith interest in purchasing or leasing. MLS Property Information Network, Inc. and its subscribers disclaim any and all representations and warranties as to the accuracy of the property listing data and information, or as to the accuracy of any of the Images, set forth herein. All information provided is deemed reliable, but is not guaranteed to be accurate and should be independently verified. © 2026 MLS Property Information Network, Inc. All Rights Reserved.
 Advertising Broker: Derek Greene | The Greene Realty Group
