- Overview
- Description
- Property Details
- Location
- Facts & Features
- Getting Around
- Nearby Homes



$550,000
Monthly Est:$2,738
 3 Beds
 2 Baths
2 full baths
 1,482sqft
126 Holcomb St, Savannah, GA 31406
$550,000
$2,738/moEst:
Get Pre-Approved
Single Family Residence
Built in 1995
$-- HOA
0.24 acre lot
$371/sq.ft
Description
Welcome to Lowcountry living in the heart of Isle of Hope! This charming, beautifully maintained home offers a warm and inviting blend of coastal character, comfortable living spaces, and thoughtful updates.
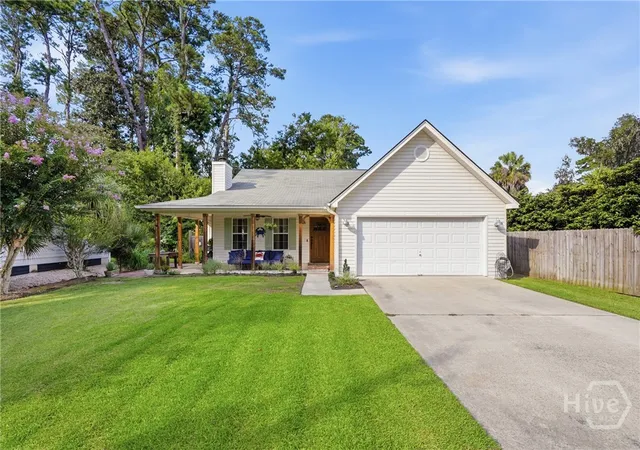
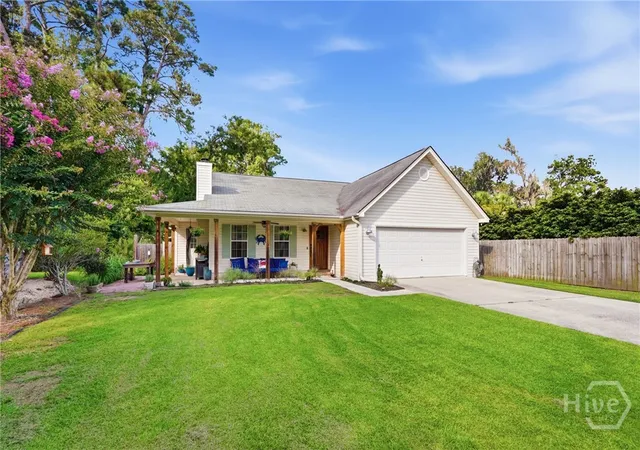
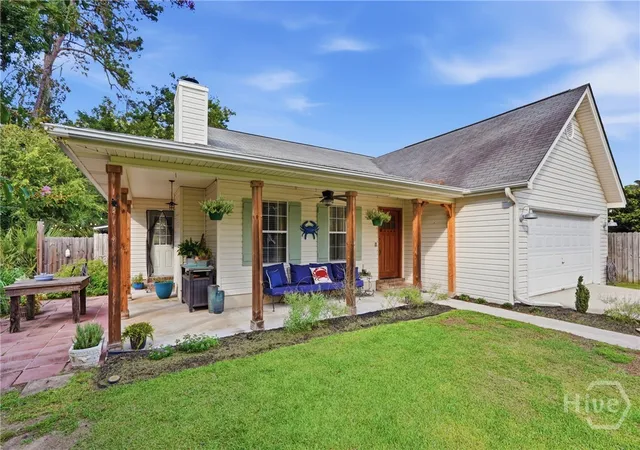
A welcoming front porch overlooks the lush, manicured lawn and mature landscaping, creating the perfect spot for morning coffee or relaxing evenings.
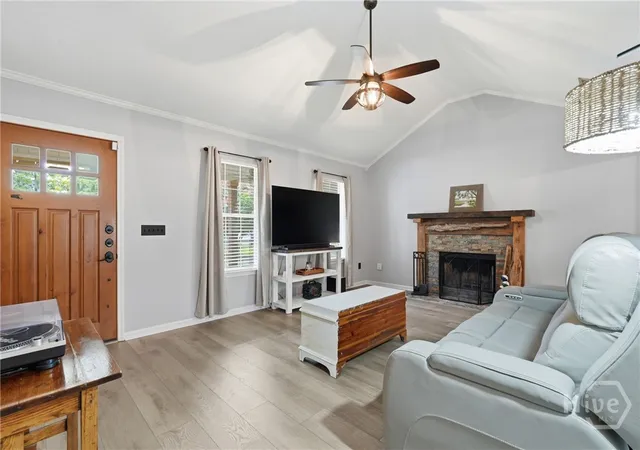
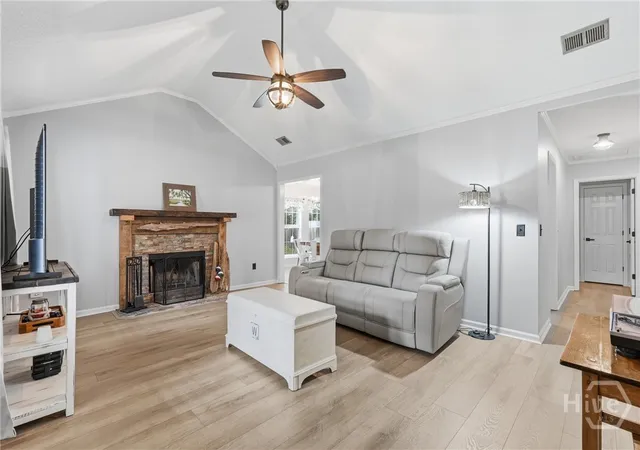
Inside, the spacious living room features a vaulted ceiling, beautiful luxury plank flooring in all rooms and kitchen has ceramic "wood" tile floors. Abundant natural light throughout main living area and a striking fireplace with a rustic reclaimed-wood and stone surround. The open kitchen is designed for both everyday living and entertaining, with abundant cabinetry, stainless steel appliances, subway-tile backsplash, large island, pantry, and easy access to the bright dining area surrounded by windows.
The home offers generously sized bedrooms, updated baths, ample storage, ceiling fans throughout, and a dedicated laundry room. One of the bedrooms offers excellent flexibility for a home office, studio, guest space, or hobby room.
Step outside to enjoy the private, fenced yard and beautifully landscaped surroundings, with plenty of room for outdoor entertaining, gardening, pets, or simply enjoying the peaceful Isle of Hope setting. A spacious two-car garage and ample driveway parking add convenience, and a separate storage building and pole barn in the backyard provide plenty of storage for tools, toys, lowcountry cookers and your golf cart!
Ideally located in the heart of the beloved Isle of Hope community, this home offers easy access to Historic Bluff Drive, the marina, waterfront views, neighborhood amenities such as the Isle of Hope Pool, nearby Sandfly's 14 (!) restaurants and shops, and the historic charm of Savannah. A wonderful opportunity to enjoy the relaxed Lowcountry lifestyle in one of Savannah's most desirable communities!
- Houzeo last checked: 4 minutes ago
- Listing updated: October 14, 2026 at 2:02 pm
- Listing Provided by: Stewart Marshall (912) 655-5599 DRE #181579 | Daniel Ravenel SIR (912) 234-3323
- Source: Hive MLS-NC | MLS#: SA362278

Property Details
Status
Active
Type
Single Family Residence
No. of Stories
1
County
City
Neighborhood
--
Year Built
1995
HOA Fees
-
Finished Area
1,482 sqft
Lot Size
0.24 acre lot
Basement Area
- sqft
MLS Name
Hive MLS
MLS Number
SA362278
MLS Status
Active
Days on Market
81

Continue Your Journey in App
Find your dream home, receive real-time updates, and many more!
Continue Your Journey in App
Find your dream home, receive real-time updates, and many more!
Location
Facts & Features
Rooms
Bedrooms & bathrooms
Bedrooms: 3
Bathrooms: 2
Interior
Interior Features
Breakfast Area, Ceiling Fan(s), Double Vanity, Fireplace, Galley Kitchen, Main Level Primary, Primary Suite, Pantry, Pull Down Attic Stairs, Vaulted Ceiling(s)
Appliances
Dishwasher, Gas Water Heater, Oven, Range, Range Hood, Dryer, Refrigerator, Washer
Cooling
Central Air, Electric
Heating
Central, Gas
Window Features
Double Pane Windows
Construction
Year Built
Year Built: 1995
Home type
Single Family Residence
Architectural Style
Ranch
Foundation Details
Raised, Slab
Construction Materials
Vinyl Siding
Roof
Asphalt
Utilities & Energy
Laundry Features
Laundry Room, Washer Hookup, Dryer Hookup
Pool Features
Community
Water Source
Public
Fireplace Features
Family Room, Masonry, Wood Burning, Gas Log
Parking Features
Attached, Garage Door Opener, Kitchen Level, Off Street
Other Features
Community Features
Pool, Dock, Marina, Playground, Water Sports
Lot Features
Garden, Wooded
Patio And Porch Features
Covered, Patio, Front Porch
Price History
| Date | Event | Price |
|---|---|---|
08/26/2026 Source: | Listed for Sale | $550,000 $371/sqft |
08/23/2026 Source: | Contingent (Active Under Contract) | $550,000 $371/sqft |

Nearby Homes

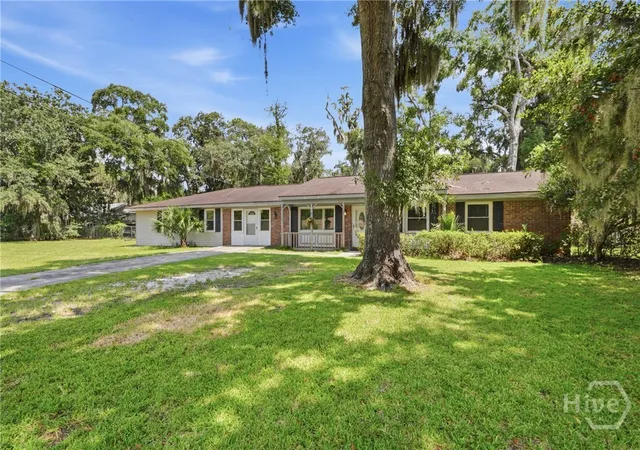
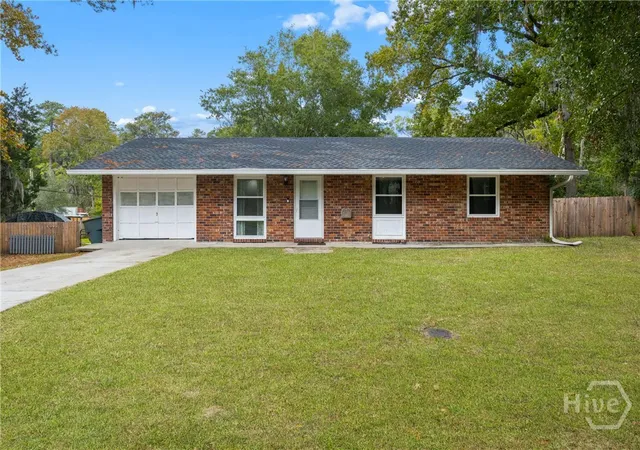
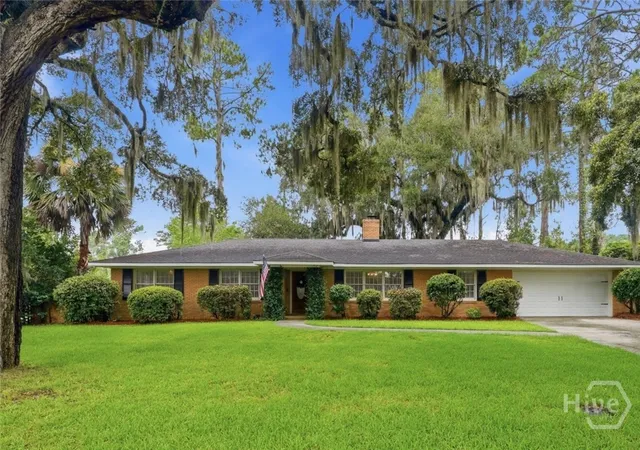
Find Homes by Property Features in Savannah, GA
Nearby New Homes For Sale

Based on information from the Hive MLS, through Nov 04, 2026, 08:45PM. This website may not include listings or property addresses of sellers who have directed their listing brokers to withhold their listing or their property address from display on the Internet. The data relating to real estate on this web site comes in part from the Internet Data Exchange program of Hive MLS, and is updated as of Nov 04, 2026, 08:45PM. All information is deemed reliable but not guaranteed and should be independently verified. All properties are subject to prior sale, change, or withdrawal. Neither listing broker(s) nor Chosen Realty LLC nor Houzeo shall be responsible for any typographical errors, misinformation, or misprints, and shall be held totally harmless from any damages arising from reliance upon these data. IDX information is provided exclusively for personal, non-commercial use, and may not be used for any purpose other than to identify prospective properties consumers may be interested in purchasing. © 2026 Hive MLS. All Rights Reserved.
 Advertising Broker: Nicholas Huscroft | Chosen Realty
