- Overview
- Description
- Property Details
- Location
- Facts & Features
- Getting Around
- Nearby Homes

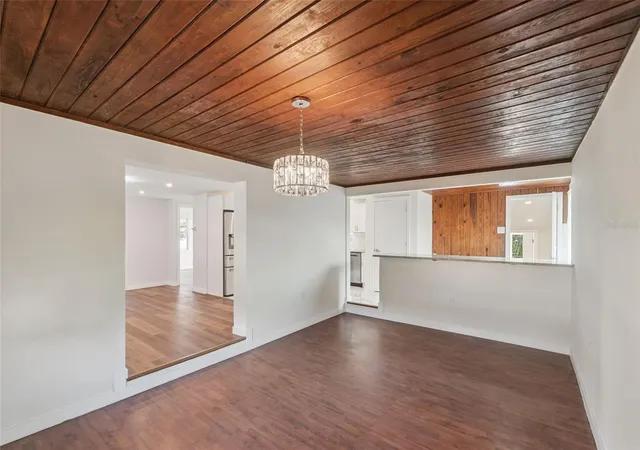


$315,000
Monthly Est:$1,568
 3 Beds
 2 Baths
2 full baths
 1,452sqft
126 Kensington Rd, Deland, FL 32724
$315,000
$1,568/moEst:
Get Pre-Approved
Single Family Residence
Built in 1949
$-- HOA
18,000 sqft lot
$217/sq.ft
Description
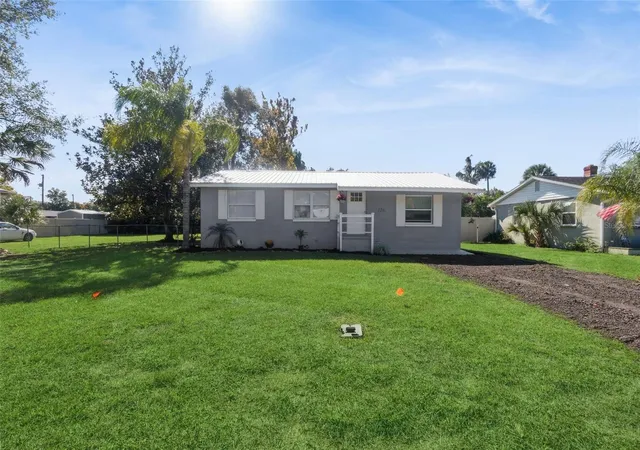
Looking for a move-in ready 3-bedroom home in Deland under half an acre? This charming home at 126 Kensington Rd delivers timeless character, thoughtful updates, and unbeatable location in the heart of one of Volusia County’s most loved small towns.
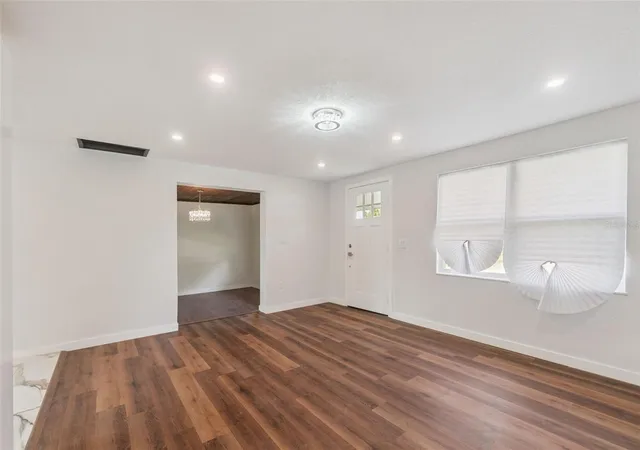
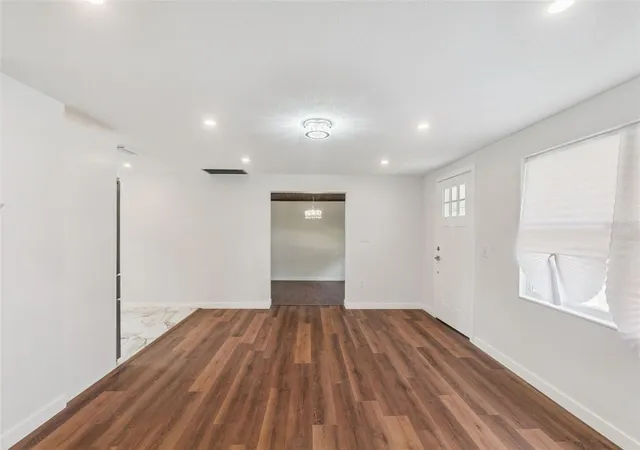
Inside, the bright and welcoming layout spans 1,452 square feet with a comfortable flow ideal for first-time home buyers or anyone seeking low-maintenance living with classic Florida charm. The renovated kitchen features modern cabinetry, updated countertops, and sleek finishes that make cooking a pleasure. Both bathrooms have been stylishly refreshed, pairing vintage touches with today’s comforts. Gorgeous flooring runs throughout, adding warmth and character to every room.
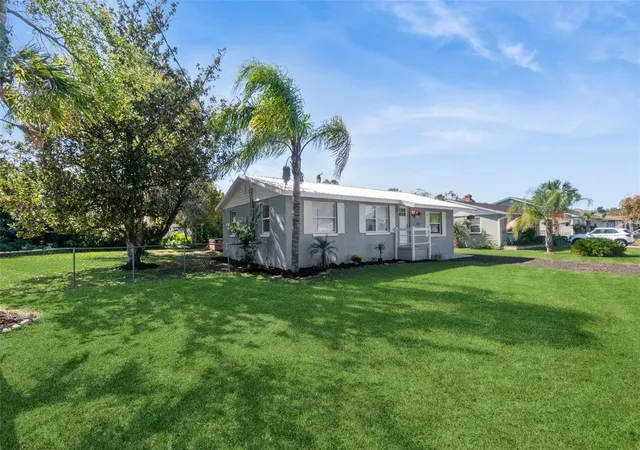
Outside, the spacious backyard is your private retreat, complete with a wonderful spa that makes relaxing outdoors easy any time of year. The lot sits under half an acre, giving you plenty of room for entertaining, gardening, or adding your own touches while keeping maintenance simple. The new metal roof offers long-lasting peace of mind, and the driveway provides convenient off-street parking.
Located in the heart of Deland, this home offers easy access to award-winning downtown restaurants, local shops, Stetson University, and nearby parks. With no HOA and all the upgrades already done, it’s a fantastic opportunity to own a beautiful, move-in ready home in a prime location.
Schedule your private showing today and discover why 126 Kensington Rd is one of the best finds in Deland for first-time buyers and anyone looking for classic charm with modern updates.
- Houzeo last checked: 4 minutes ago
- Listing updated: October 14, 2026 at 6:24 pm
- Listing Provided by: Veronica Figueroa (407) 519-3980 , Marcia Wilk | EXP REALTY LLC (888) 883-8509
- Source: Stellar MLS-FL as distributed by MLS GRID | MLS#: O6360221

Property Details
Status
Active
Type
Single Family Residence
No. of Stories
1
County
City
Neighborhood
--
Year Built
1949
HOA Fees
-
Finished Area
1,452 sqft
Lot Size
18,000 sqft lot
Basement Area
- sqft
MLS Name
Stellar MLS
MLS Number
O6360221
MLS Status
Active
Days on Market
357
Cumulative Days on Market
329

Continue Your Journey in App
Find your dream home, receive real-time updates, and many more!
Continue Your Journey in App
Find your dream home, receive real-time updates, and many more!
Location
Facts & Features
Rooms
Bedrooms & bathrooms
Bedrooms: 3
Bathrooms: 2
Living Room
Level: First
Dining Room
Level: First
Kitchen
Level: First
Primary Bedroom
Level: First
Area: 190.00 Square Feet
Dimensions: 10x19
Bedroom 2
Level: First
Area: 100.00 Square Feet
Dimensions: 10x10
Bedroom 3
Level: First
Area: 121.00 Square Feet
Dimensions: 11x11
Interior
Appliances
Dishwasher, Range, Refrigerator
Sewer
Public Sewer
Cooling
Central Air
Flooring
Tile
Interior Features
Ceiling Fans(s), Open Floorplan
Heating
Central, Electric
Construction
Year Built
Year Built: 1949
Home type
Single Family Residence
Construction Materials
Block
Roof
Metal
Foundation Details
Block
Utilities & Energy
Laundry Features
Inside
Utilities
Public
Water Source
Public
Basement
Other
Other Features
Subdivision Name
Berkshires In Deanburg 04 17 30
Price History
| Date | Event | Price |
|---|---|---|
08/05/2026 Source: | Listed for Sale | $315,000 -3.08% $217/sqft |
08/05/2026 Source: | Price Decreased | $325,000 -4.41% $224/sqft |
07/31/2026 Source: | Listing Removed | $340,000 $234/sqft |
06/01/2026 Source: | Price Decreased | $340,000 -1.45% $234/sqft |
05/14/2026 Source: | Price Decreased | $345,000 -1.43% $238/sqft |

Show more
Nearby Homes

Find Homes by Property Features in Deland, FL
Nearby New Homes For Sale

Based on information from Stellar MLS® through Nov 06, 2026, 10:45PM as submitted to and distributed by MLS GRID. All data is obtained from various sources and may not have been verified by the broker or MLS GRID. Supplied Open House Information is subject to change without notice. All information should be independently reviewed and verified for accuracy. Properties may or may not be listed by the office/agent presenting the information. IDX information is provided exclusively for consumers’ personal non-commercial use. It may not be used for any purpose other than to identify prospective properties consumers may be interested in purchasing. The data is deemed reliable but is not guaranteed by MLS GRID. The use of the MLS GRID Data may be subject to an end-user license agreement prescribed by the Member Participant’s applicable MLS, if any, and as amended from time to time. © 2026 Stellar MLS. All Rights Reserved.
 Advertising Broker: Fred McGill | Simple Showing, Inc
