The Greene Realty
Powered by 
- 0
- 1
- Overview
- Description
- Property Details
- Location
- Facts & Features
- Getting Around
- Nearby Homes

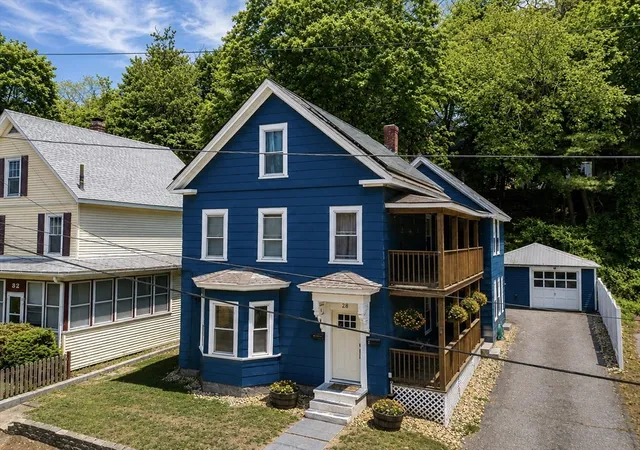
Street View
$399,900
Monthly Est:$1,990
 4 Beds
 3 Baths
2 full baths + 1 half bath
 2,118sqft
126 Payson St, Fitchburg, MA 01420
$399,900
$1,990/moEst:
Get Pre-Approved
Duplex
Built in 1900
$-- HOA
0.06 acre lot
$189/sq.ft
Description
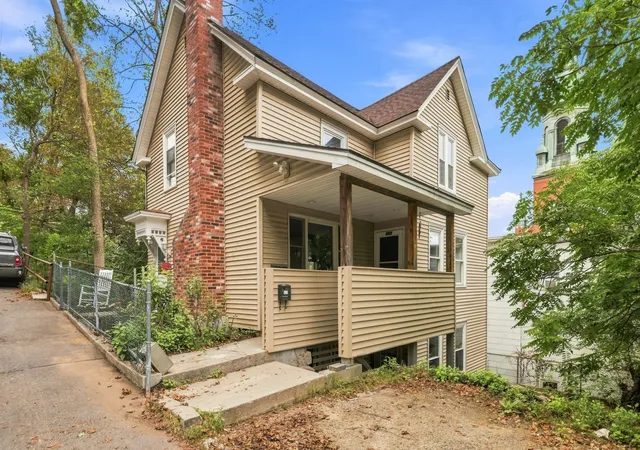
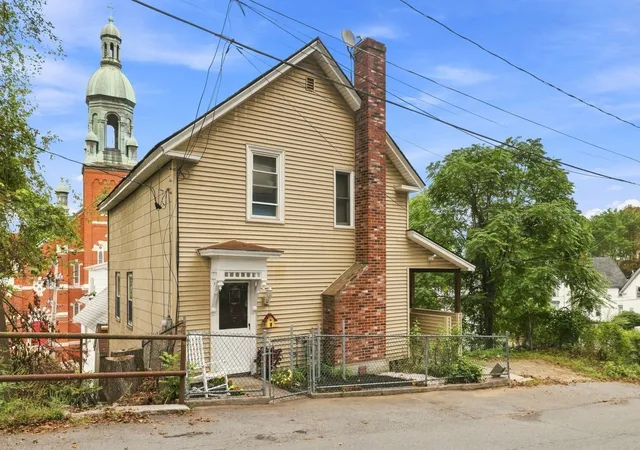
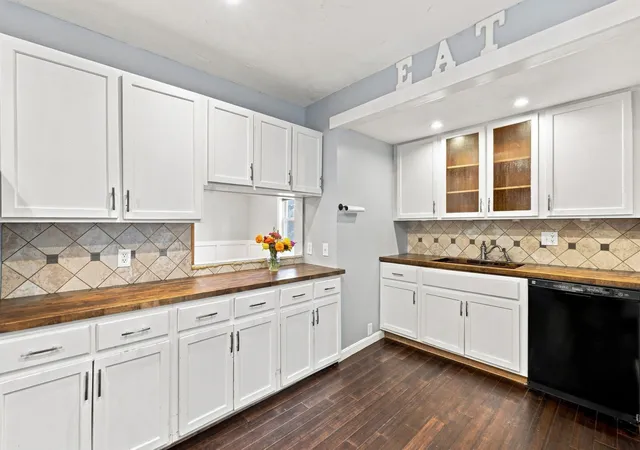
Move-In Ready Two-Family Home with In-Law Potential! Welcome to this spacious, move-in-ready two-family home offering flexibility, character, and plenty of living space! The first floor features an updated, spacious kitchen with butcher-block countertops, reset lighting and bamboo hardwood flooring and a convenient half bath. The large dining room is perfect for entertaining and showcases a gorgeous slate wood-burning fireplace, creating a warm and inviting atmosphere during the winter months. Upstairs, the main living space offers the potential for three bedrooms, along with a newly renovated bathroom featuring beautiful ceramic flooring and a relaxing spa tub .Looking for an in-law setup, additional living space, or rental income? The cozy one-bedroom basement apartment offers its own kitchen with new cabinets, providing excellent flexibility for extended family or an additional income opportunity. Enjoy summer barbecues and outdoor gatherings in the backyard while being conveniently located just minutes from Route 2, the commuter train station, Market Basket, shopping, restaurants, parks, and Fitchburg State University. Great location + flexible living options + income potential = an opportunity you won't want to miss!
- Houzeo last checked: 13 minutes ago
- Listing updated: October 4, 2026 at 8:05 am
- Listing Provided by: Michele Mathieu (617) 304-2770 | LAER Realty Partners (978) 534-3100
- Source: MLS Property Information Network-MA | MLS#: 73575336

Property Details
Status
Active
Type
Multi Family
No. of Stories
3
County
City
Neighborhood
--
Year Built
1900
HOA Fees
-
Finished Area
2,118 sqft
Lot Size
0.06 acre lot
Basement Area
- sqft
MLS Name
MLS Property Information Network
MLS Number
73575336
MLS Status
Active
Days on Market
29

Continue Your Journey in App
Find your dream home, receive real-time updates, and many more!
Download App
Continue Your Journey in App
Find your dream home, receive real-time updates, and many more!
Location
Facts & Features
Rooms
Bedrooms & bathrooms
Bedrooms: 4
Bathrooms: 3
Interior
Appliances
Range, Refrigerator
Heating
Baseboard, Natural Gas
Cooling
Window Unit(s)
Flooring
Tile, Carpet, Laminate, Bamboo, Hardwood, Stone/ceramic Tile
Sewer
Public Sewer
Interior Features
Ceiling Fan(s), Bathroom With Tub & Shower, Bathroom With Shower Stall, Living Room, Dining Room, Kitchen, Living Rm/dining Rm Combo
Window Features
Insulated Windows
Construction
Year Built
Year Built: 1900
Home type
Duplex
Roof
Shingle, Slate
Construction Materials
Frame, Brick
Foundation Details
Brick/mortar
Utilities & Energy
Parking Features
Off Street, Stone/gravel, Unpaved
Utilities
For Gas Range, For Gas Dryer, For Electric Dryer, Washer Hookup, Varies Per Unit
Fireplace Features
Wood Burning
Laundry Features
Washer & Dryer Hookup, Gas Dryer Hookup, Electric Dryer Hookup, Washer Hookup
Water Source
Public
Electric
100 Amp Service
Basement
Partial, Interior Entry
Other Features
Lot Features
Steep Slope
Community Features
Public Transportation, Shopping, Walk/jog Trails, Medical Facility, Laundromat, House Of Worship, Private School, Public School, T Station, University
Price History
| Date | Event | Price |
|---|---|---|
09/30/2026 Source: | Listed for Sale | $399,900 $189/sqft |
09/29/2026 Source: | Pending | $399,900 $189/sqft |
09/16/2026 Source: | Contingent (Active Under Contract) | $399,900 +273.74% $189/sqft |
11/09/2007 Source: | Sold | $107,000 +5.94% $51/sqft |
11/09/2007 Source: | Price Decreased | $101,000 -31.25% $48/sqft |

Show more
Nearby Homes




Find Homes by Property Features in Fitchburg, MA

Based on information provided to and compiled by MLS Property Information Network, Inc. covering through Oct 10, 2026, 02:45PM. The property listing data and information, or the Images, set forth herein were provided to MLS Property Information Network, Inc. from third-party sources, including sellers, lessors and public records, and were compiled by MLS Property Information Network, Inc. The property listing data and information, and the Images, are for the personal, non-commercial use of consumers having a good faith interest in purchasing or leasing listed properties of the type displayed to them and may not be used for any purpose other than to identify prospective properties which such consumers may have a good faith interest in purchasing or leasing. MLS Property Information Network, Inc. and its subscribers disclaim any and all representations and warranties as to the accuracy of the property listing data and information, or as to the accuracy of any of the Images, set forth herein. All information provided is deemed reliable, but is not guaranteed to be accurate and should be independently verified. © 2026 MLS Property Information Network, Inc. All Rights Reserved.
 Advertising Broker: Derek Greene | The Greene Realty Group