- Overview
- Description
- Property Details
- Location
- HOA Management
- Facts & Features
- Getting Around
- Nearby Homes

Street View
$418,000
Monthly Est:$2,081
 3 Beds
 2 Baths
2 full baths
 2,076sqft
126 Rolling Green Dr, Crossville, TN 38558
$418,000
$2,081/moEst:
Get Pre-Approved
Single Family Residence
Built in 1990
$140/mo HOA
0.43 acre lot
$201/sq.ft
Description
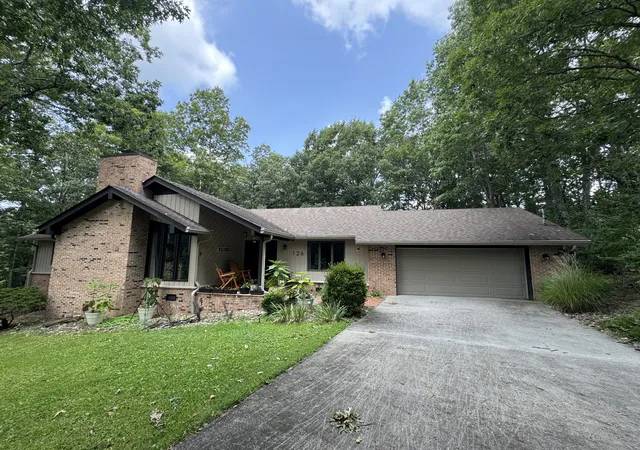
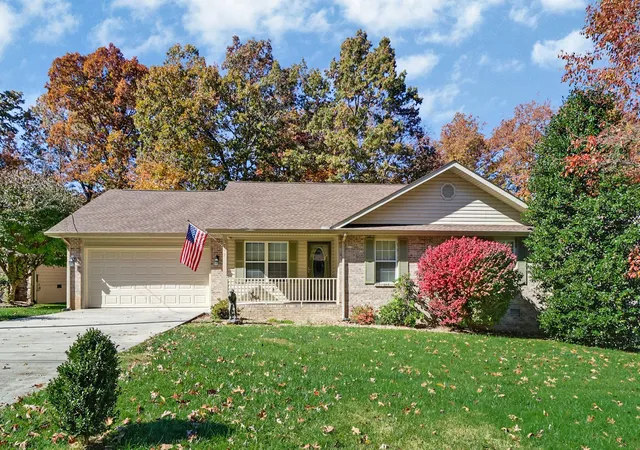
If you've been looking for a golf front home with room to spread out and enjoy the view, this one is worth a look. Located on the 6th tee of Druid Hills Golf Course, you'll have beautiful fairway views from the oversized 24' x 14' screened porch and the perfect spot for your morning coffee, an evening glass of wine, or simply watching the golfers go by. With its size, this space could easily become a three-season sunroom.
The front porch is just as inviting, featuring Crab Orchard stone flooring and plenty of room to sit outside and enjoy Fairfield Glade's wildlife. It's not uncommon to see deer, rabbits, and neighbors out for an evening walk.
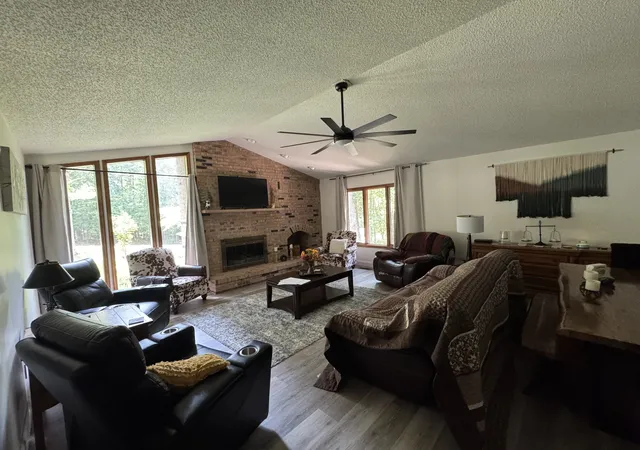
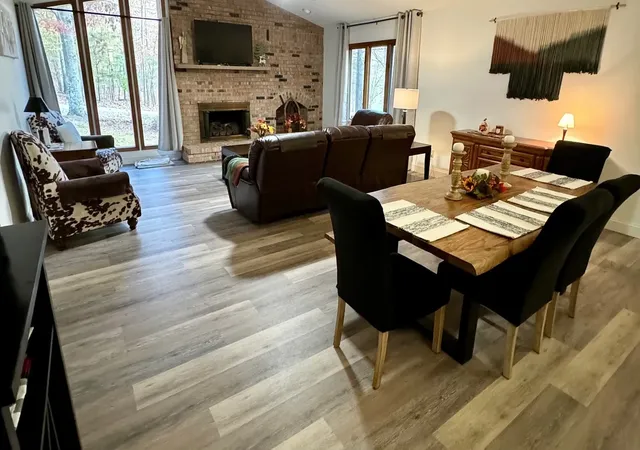
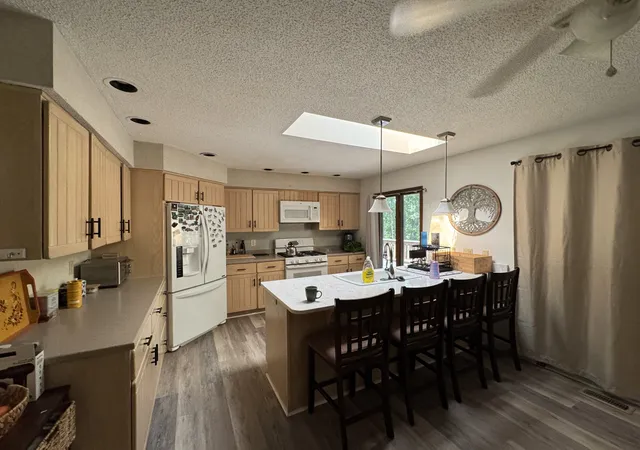
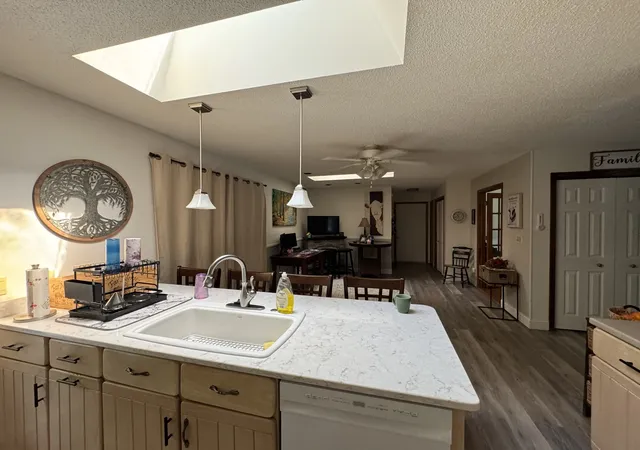
Inside, the vaulted ceiling and large casement windows make the living room feel open, bright, and welcoming. A brick fireplace with newer gas logs creates a cozy focal point, while the formal dining room, eat-in kitchen, and adjoining den provide plenty of space for everyday living or entertaining family and friends.
The primary suite offers a spacious walk-in closet, and an ensuite bath with a Jacuzzi tub and separate shower. LVP flooring runs throughout the main living areas.
The exterior was professionally painted in 2023, with the decks and railings freshly painted in 2024. Downstairs, you'll also find a climate-controlled workshop in the walk-in crawl space that offers endless possibilities—extra storage, a hobby space, workshop, storm shelter, or even additional finished space if desired.
Located on a beautifully wooded golf front lot just minutes from Druid Hills Golf Club, this home offers the space, views, and peaceful setting that make Fairfield Glade such a wonderful place to call home.
- Houzeo last checked: 9 hours ago
- Listing updated: September 12, 2026 at 5:17 pm
- Listing Provided by: Renae Voda (615) 804-1554 DRE #312216, Gloria Exum, Broker, ABR, CSP, RCS-D, SRES (615) 829-4905 DRE #229420 | eXp Realty (888) 519-5113
- Source: Nashville (RealTracs Mid) MLS-TN | MLS#: 3506496

Property Details
Status
Active Under Contract
Type
Single Family Residence
No. of Stories
1
County
City
Neighborhood
--
Year Built
1990
HOA Fees
$140/mo
Finished Area
2,076 sqft
Lot Size
0.43 acre lot
Basement Area
- sqft
MLS Name
Nashville (RealTracs Mid) MLS
MLS Number
3506496
MLS Status
Under Contract - Showing
Days on Market
38

Continue Your Journey in App
Find your dream home, receive real-time updates, and many more!
Download App
Continue Your Journey in App
Find your dream home, receive real-time updates, and many more!
Location
HOA Management
N/A
HOA Fees
$140/ Monthly
N/A
HOA Fees
$6,000/ One Time
Amenities
 Amenities and services may be covered by one or multiple associations and service providers.
 Park Playground
 Golf
Golf
 Trash Pickup
 Pool
Pool
 Bike Trails
 Club House
 Tennis
 Sports Court
Disclaimer: Amenities are based on third-party information and may vary; buyers must independently verify all amenities, as information is deemed reliable but not guaranteed.
Facts & Features
Rooms
Bedrooms & bathrooms
Bedrooms: 3
Bathrooms: 2
Interior
Sewer
Public Sewer
Interior Features
Ceiling Fan(s)
Appliances
Gas Range, Dishwasher, Disposal, Microwave, Refrigerator
Flooring
Luxury Vinyl
Cooling
Central Air, Electric
Heating
Central, Natural Gas
Construction
Year Built
Year Built: 1990
Home type
Single Family Residence
Architectural Style
Ranch
Construction Materials
Frame, Brick
Utilities & Energy
Security Features
Smoke Detector(s)
Water Source
Public
Utilities
Electricity Available, Natural Gas Available, Water Available
Association Amenities
Clubhouse, Dog Park, Golf Course, Park, Pickleball Court(s), Playground, Pool, Tennis Court(s), Trail(s)
Basement
Crawl Space
Parking Features
Garage Faces Front
Other Features
Patio And Porch Features
Deck, Screened
Lot Features
Other, Wooded
Subdivision Name
Lake Catherine
Price History
| Date | Event | Price |
|---|---|---|
09/12/2026 Source: | Pending | $418,000 $201/sqft |
09/12/2026 Source: | Contingent (Active Under Contract) | $418,000 $201/sqft |
08/25/2026 Source: | Listed for Sale | $418,000 $201/sqft |
08/11/2026 Source: | Coming Soon | $418,000 +11.47% $201/sqft |
06/04/2024 Source: | Listing Removed | $375,000 +167.86% $181/sqft |


Show more
Getting Around 126 Rolling Green Dr
Bike Score®

Somewhat Bikeable
11/100
Walk Score®

Car-Dependent
4/100
Data provided by Redfin
Nearby Homes






Find Homes by Property Features in Crossville, TN
Nearby New Homes For Sale

Based on information from Realtracs® through Oct 09, 2026, 02:31PM. Data courtesy of Realtracs® MLS as distributed by MLS GRID. Some IDX listings have been excluded from this website. All data is obtained from various sources and may not have been verified by the broker or MLS GRID. Supplied Open House Information is subject to change without notice. All information should be independently reviewed and verified for accuracy. Properties may or may not be listed by the office/agent presenting the information. IDX information is provided exclusively for consumers’ personal, noncommercial use. It may not be used for any purpose other than to identify prospective properties consumers may be interested in purchasing. The data is deemed reliable but is not guaranteed by MLS GRID. The use of the MLS GRID Data may be subject to an end-user license agreement prescribed by Realtracs® MLS. © 2026 RealTracs Solutions. All Rights Reserved. Angela Fowler Real Estate, LLC | 423.320.4620 | afowler@catt.com Mailing Address: 452 Kailors Cove Cir, Ringgold, GA 30736
 Advertising Broker: Angela Fowler | Angela Fowler Real Estate, LLC.