- Overview
- Description
- Property Details
- Location
- Facts & Features
- Getting Around
- Nearby Homes




$375,000
Monthly Est:$1,867
 4 Beds
 3 Baths
2 full baths + 1 half bath
 --sqft
126 Sams Dr, Guyton, GA 31312
$375,000
$1,867/moEst:
Get Pre-Approved
Single Family Residence
Built in 2022
$-- HOA
8,712 sqft lot
--/sqft
Description
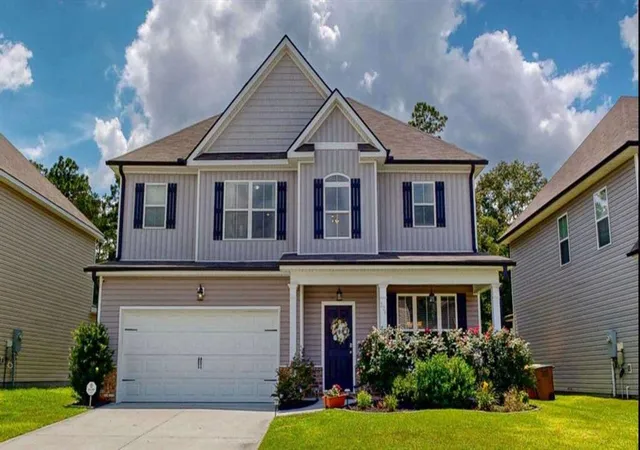
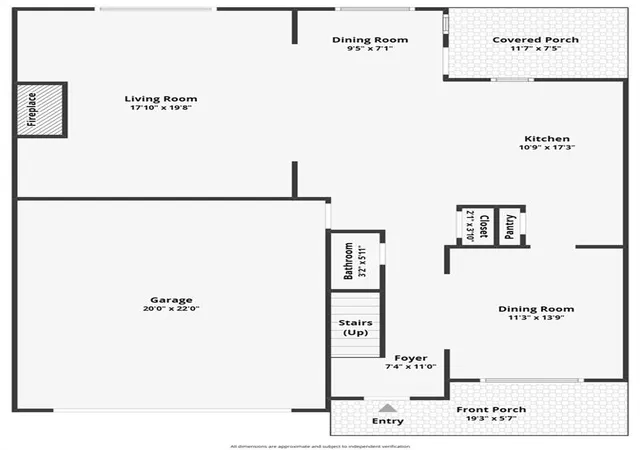
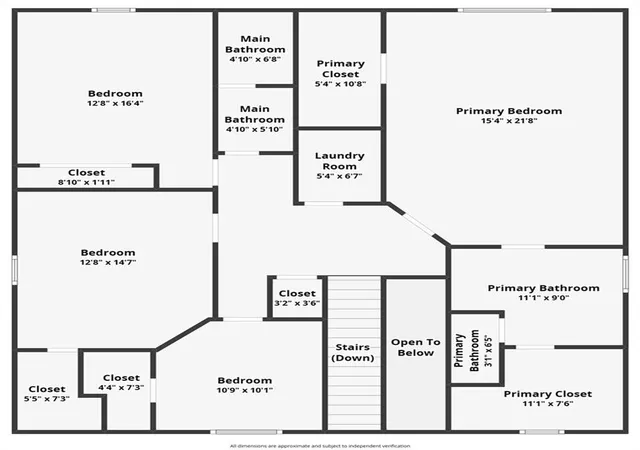
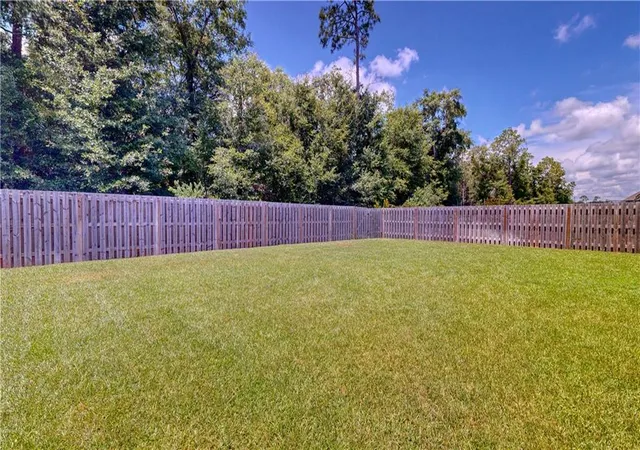
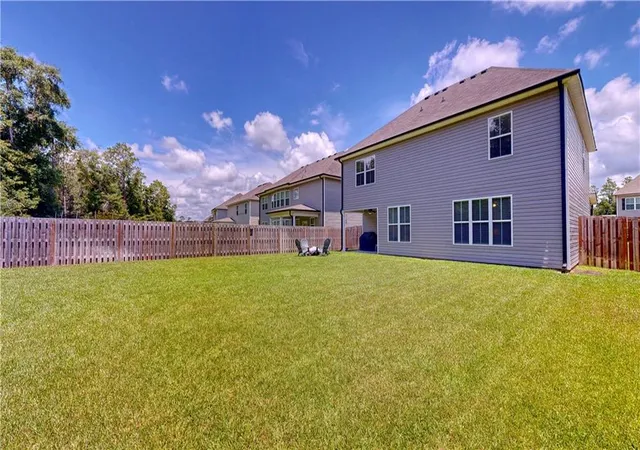
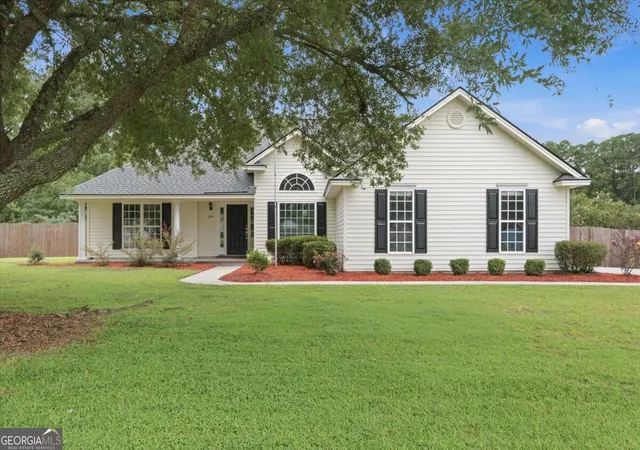
Welcome to 126 Sams Drive, where modern comfort meets everyday functionality in this beautifully maintained 4-bedroom, 2.5-bath home. Thoughtfully designed open floor plan, this home offers the perfect blend of style, comfort, and convenience for today's lifestyle. Step inside to discover a formal dining room, ideal for holiday gatherings or intimate dinners, before entering the inviting open-concept living area. The kitchen serves as the heart of the home, featuring abundant cabinetry, generous counter space, a breakfast bar, and a seamless connection to the living room-perfect for entertaining or enjoying everyday life. Large windows fill the home with natural light, creating a bright and welcoming atmosphere throughout, while a dedicated laundry room adds everyday convenience. The spacious primary suite offers a peaceful retreat with a private en-suite bath featuring dual vanities, a soaking tub, a separate walk-in shower, and ample space to unwind. Three additional generously sized bedrooms provide flexibility for guests, a home office, hobbies, or other lifestyle needs. Step outside to enjoy your own private backyard oasis. The newly fenced backyard creates a secluded setting ideal for entertaining, relaxing, gardening, outdoor recreation, or pets. Gather around the fire pit on cool evenings, host weekend cookouts, or simply enjoy the privacy of your outdoor retreat. Enjoy an exceptionally convenient location just 2 minutes from South Effingham Middle and High School and approximately 5 minutes from the elementary school. The school bus stops directly in front of the home, offering the convenience of nearby pickup and drop-off without the need to walk to a neighborhood bus stop. Shopping, dining, Pooler, Savannah, Gulfstream, the Georgia Ports Authority, Hyundai Metaplant, and I-95 are all just a short drive away. Move-in ready, this home offers an outstanding combination of comfort, convenience, and location-and is ready to welcome its next owners.
- Houzeo last checked: 0 minutes ago
- Listing updated: October 24, 2026 at 7:45 am
- Listing Provided by: JEFF GEYER (404) 932-4470 | Atlanta Communities (770) 240-2005
- Source: First Multiple Listing Service-GA | MLS#: 7857429

Property Details
Status
Active
Type
Single Family Residence
No. of Stories
-
County
City
Neighborhood
--
Year Built
2022
HOA Fees
-
Finished Area
- sqft
Lot Size
8,712 sqft lot
Basement Area
- sqft
MLS Name
First Multiple Listing Service
MLS Number
7857429
MLS Status
Active
Days on Market
16

Continue Your Journey in App
Find your dream home, receive real-time updates, and many more!
Continue Your Journey in App
Find your dream home, receive real-time updates, and many more!
Location
Facts & Features
Rooms
Bedrooms & bathrooms
Bedrooms: 4
Bathrooms: 3
Interior
Exterior Features
Private Yard
Heating
Central, Electric, Heat Pump
Flooring
Vinyl
Interior Features
Double Vanity, Entrance Foyer, High Ceilings, High Ceilings 9 Ft Lower, High Ceilings 9 Ft Main, High Ceilings 9 Ft Upper, Walk In Closet(s)
Appliances
Dishwasher, Disposal, Electric Water Heater, Microwave, Refrigerator
Cooling
Ceiling Fan(s), Central Air, Electric
Window Features
None
Sewer
Public Sewer
Construction
Year Built
Year Built: 2022
Home type
Single Family Residence
Construction Materials
Vinyl Siding
Foundation Details
Slab
Property Condition
Resale
Roof
Composition
Architectural Style
Traditional
Utilities & Energy
Fireplace Features
Family Room
Parking Features
Garage, Garage Door Opener, Kitchen Level
Water Source
Public
Laundry Features
Laundry Room, Upper Level
Security Features
Open Access
Basement
None
Electric
Other
Utilities
Cable Available, Electricity Available, Underground Utilities
Pool Features
None
Other Features
Community Features
Homeowners Assoc, Sidewalks, Street Lights
Lot Features
Level, Private
Patio And Porch Features
None
Subdivision Name
The Woodlands
Price History
| Date | Event | Price |
|---|---|---|
07/16/2026 Source: | Off Market | $375,000 -6.02% $0/sqft |
07/16/2026 Source: | Listed for Sale | $399,000 $0/sqft |

Nearby Homes



Find Homes by Property Features in Guyton, GA
Nearby New Homes For Sale
Nearby Pre-Owned Homes For Sale

Listings identified with the FMLS IDX logo come from FMLS and are held by brokerage firms other than the owner of this website. The listing brokerage is identified in any listing details. Information is deemed reliable but is not guaranteed. If you believe any FMLS listing contains material that infringes your copyrighted work, please click here to review our DMCA policy and learn how to submit a takedown request. © 2026 First Multiple Listing Service, Inc.
The listing broker’s offer of compensation is made only to participants of the MLS where the listing is filed.
 Advertising Broker: Fred McGill | Simple Showing, Inc
