- Overview
- Description
- Property Details
- Location
- Facts & Features
- Getting Around
- Nearby Homes

 No HOA

Street View
$575,000
Monthly Est:$2,862
 4 Beds
 4 Baths
3 full baths + 1 half bath
 3,900sqft
126 SE 201st Road, Warrensburg, MO 64093
$575,000
$2,862/moEst:
Get Pre-Approved
Single Family Residence
Built in 2000
$-- HOA
40,511 sqft lot
$147/sq.ft
Description
# Luxury Living Meets the Ultimate Backyard Oasis
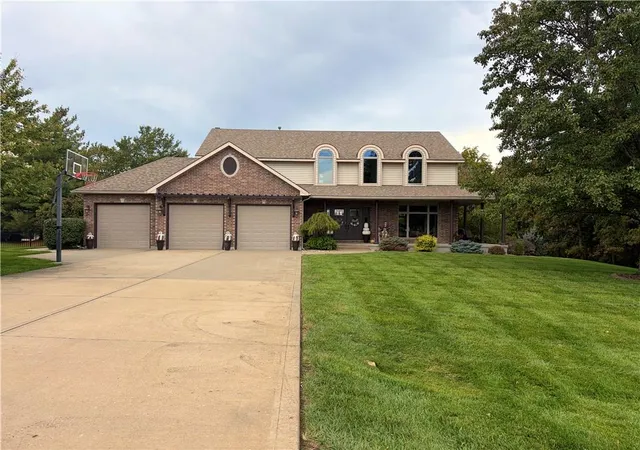
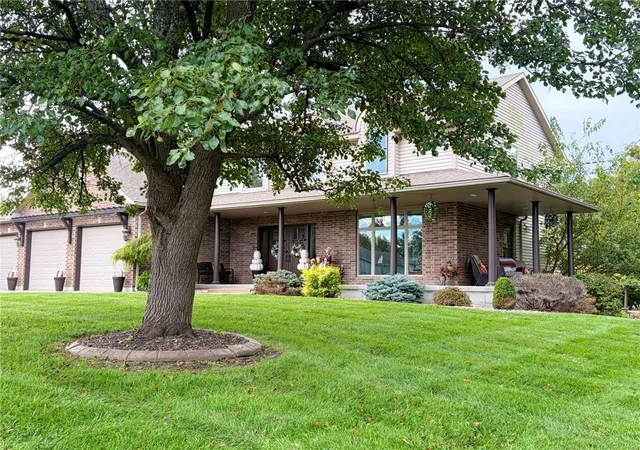
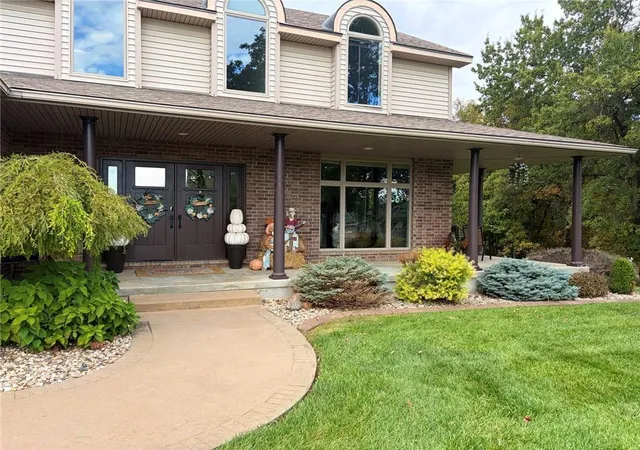
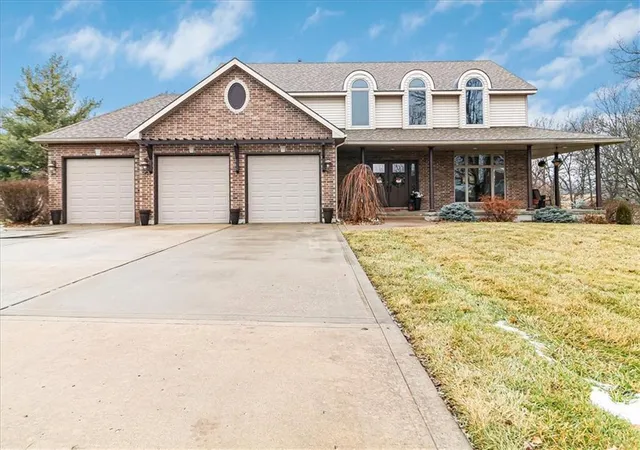
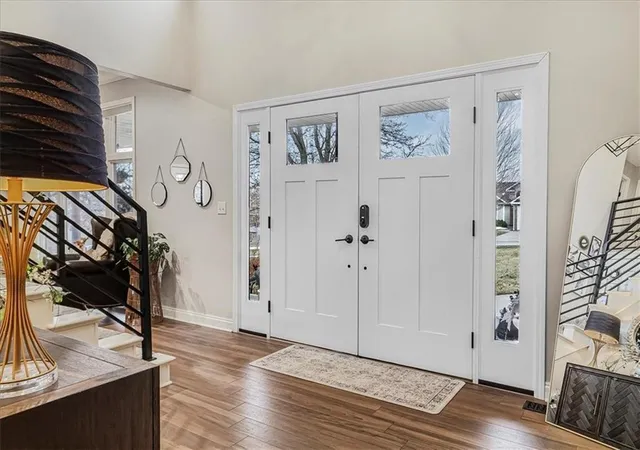
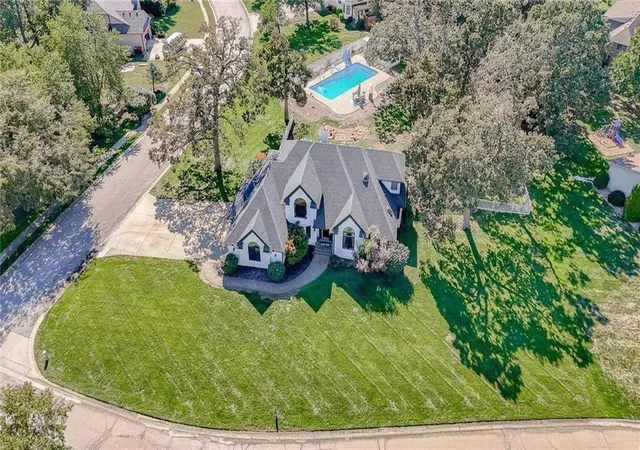
Welcome to your dream home! This stunning 4,000-square-foot residence offers 4 bedrooms, 3.5 bathrooms, and an exceptional blend of modern elegance, spacious living, and incredible entertainment options, all nestled on a beautifully fenced 1-acre lot in the perfect location. Step inside to discover a gorgeous, open-concept family room that flows seamlessly into the eat-in kitchen, featuring updated finishes, elegant marble countertops and backsplash, and an oversized pantry with convenient pullout storage. For more formal occasions, enjoy the upscale living and dining rooms, highlighted by dramatic floor-to-ceiling windows that fill the spaces with natural light. The spacious primary suite is a true retreat, featuring extensive built-in cabinetry, a large walk-in closet, and a luxurious ensuite bathroom complete with a relaxing soaking tub and an oversized walk-in tile shower. Two additional generously sized bedrooms are located upstairs, connected by a convenient Jack-and-Jill bathroom. The walkout basement takes this home to another level! Perfect for multigenerational living or hosting overnight guests, this expansive space features a nonconforming fourth bedroom with an ensuite bathroom, kitchenette, dining area, comfortable living space, and a private workout room. Outside, prepare to fall in love with your own private backyard oasis! The fully fenced, 1-acre property is designed for unforgettable gatherings and outdoor fun, featuring a massive stone firepit, a dedicated cornhole court, a putting green, and a full-size sand volleyball court. From relaxing evenings around the fire to friendly competitions and memorable family celebrations, this outdoor space truly has it all.
With its impressive square footage, stylish updates, versatile living spaces, and extraordinary outdoor amenities, this home offers a rare combination of comfort, luxury, and entertainment!
- Houzeo last checked: 2 hours ago
- Listing updated: October 20, 2026 at 9:01 am
- Listing Provided by: Cassie Gates (660) 238-3560 | ACTION REALTY COMPANY (660) 747-8191
- Source: Heartland MLS-KS | MLS#: 2647883

Property Details
Status
Active
Type
Single Family Residence
No. of Stories
-
County
City
Neighborhood
--
Year Built
2000
HOA Fees
-
Finished Area
3,900 sqft
Lot Size
40,511 sqft lot
Basement Area
- sqft
MLS Name
Heartland MLS
MLS Number
2647883
MLS Status
Active
Days on Market
1

Continue Your Journey in App
Find your dream home, receive real-time updates, and many more!
Download App
Continue Your Journey in App
Find your dream home, receive real-time updates, and many more!
Location
Facts & Features
Rooms
Bedrooms & bathrooms
Bedrooms: 4
Bathrooms: 4
Interior
Exterior Features
Hot Tub
Heating
Central Gas
Sewer
Public Sewer
Cooling
Electric
Construction
Year Built
Year Built: 2000
Home type
Single Family Residence
Construction Materials
Brick/mortar, Vinyl Siding
Roof
Composition
Utilities & Energy
Water Source
Public
Fireplace Features
Family Room
Parking Features
Attached, Garage Door Opener, Garage Faces Front
Basement
Basement Br, Concrete, Daylight, Finished, Full
Laundry Features
Main Level
Other Features
Subdivision Name
None
Price History
| Date | Event | Price |
|---|---|---|
10/20/2026 Source: | Listed for Sale | $575,000 -17.27% $147/sqft |
02/01/2025 Source: | Off Market | $695,000 $178/sqft |

Nearby Homes
Find Homes by Property Features in Warrensburg, MO


Based on information from the Kansas City Regional Association of REALTORS® or Heartland MLS through Oct 20, 2026, 04:47PM. The information displayed on this page is confidential, proprietary, and copyrighted information of Heartland Multiple Listing Service, Inc. (“Heartland MLS”). Heartland MLS does not make any warranty or representation concerning the timeliness or accuracy of the information displayed herein. In consideration for the receipt of the information on this page, the recipient agrees to use the information solely for the private non- commercial purpose of identifying a property in which the recipient has a good faith interest in acquiring. Some IDX listings have been excluded from this website. The data relating to real estate displayed on this website comes in part from the Heartland Multiple Listing Service database compilation. The properties displayed on this website may not be all of the properties in the Heartland MLS database compilation, or all of the properties listed with other brokers participating in the Heartland MLS IDX program. Detailed information about the properties displayed on this website includes the name of the listing company. © 2026 Heartland Multiple Listing Service, Inc. All Rights Reserved.
 Advertising Broker: Nicholas Huscroft | Chosen Realty
