- Overview
- Description
- Property Details
- Location
- Facts & Features
- Getting Around
- Nearby Homes
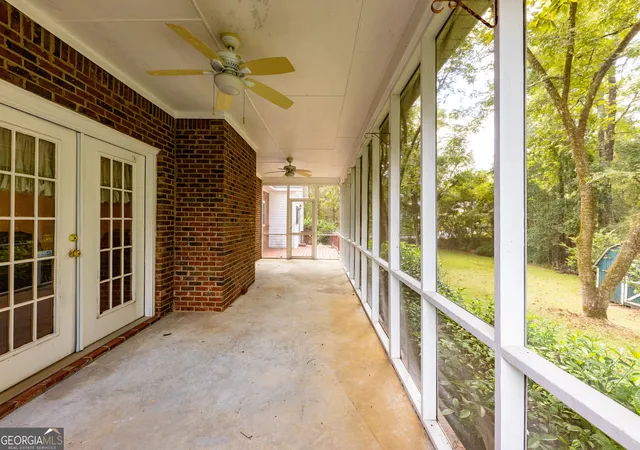

Street View
$449,900
Monthly Est:$2,239
 5 Beds
 3 Baths
3 full baths
 2,658sqft
126 Shasta Dr, Thomaston, GA 30286
$449,900
$2,239/moEst:
Get Pre-Approved
Single Family Residence
Built in 1995
$-- HOA
1.08 acres lot
$169/sq.ft
Description
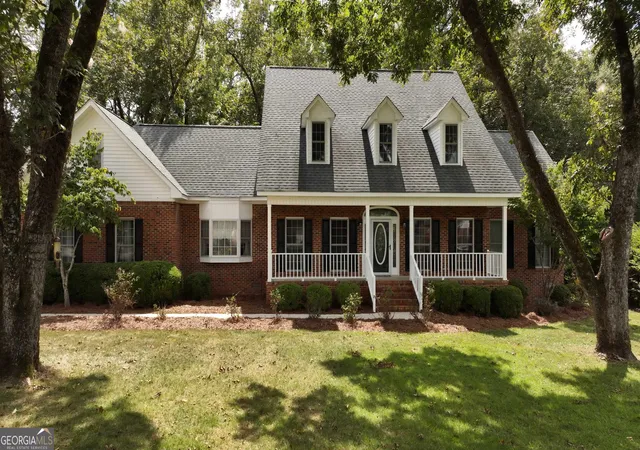
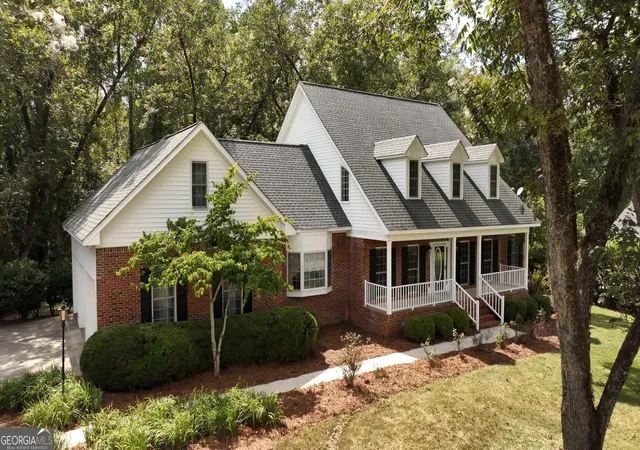
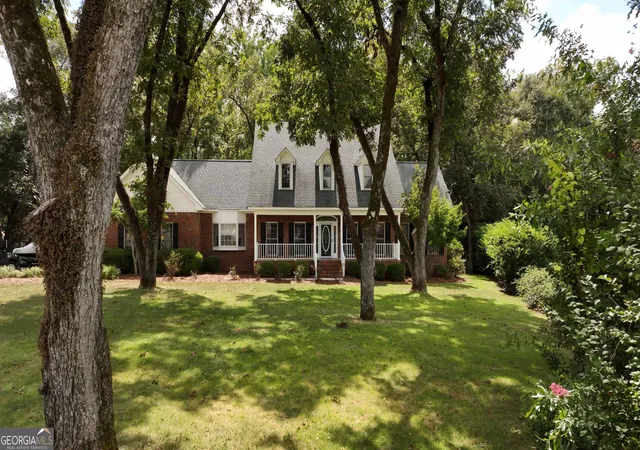
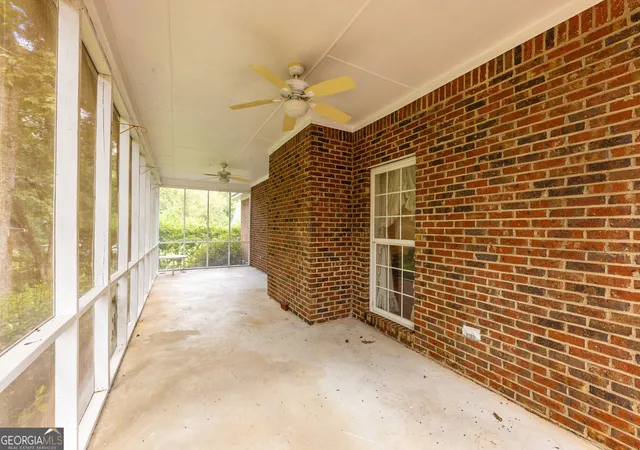
Welcome to 126 Shasta Drive, a classic four-sided-brick home situated on one of the standout lots in Thomaston's sought-after Davis Hills neighborhood. Beautifully positioned on a spacious corner lot, the property has the kind of mature setting that is hard to recreate, with established pecan trees adding charm to the front yard and a row of cypress trees providing privacy along the side. A welcoming rocking-chair front porch leads into a gracious foyer, where gorgeous hardwood floors immediately make an impression and continue through much of the main level, adding warmth, richness, and timeless character throughout the home. The main level offers both a formal dining room and a separate breakfast room/eat-in kitchen, giving you space for everything from everyday meals to holiday gatherings. The kitchen features abundant wood cabinetry, stainless appliances, a tiled backsplash, a center island with prep sink, and plenty of room to gather. There is also a true office, currently being used as a lovely music room, offering a dedicated space for working from home, reading, hobbies, or creative pursuits. A spacious family room with fireplace provides another comfortable area to relax and entertain, all enhanced by the beautiful hardwood flooring that ties the living spaces together. The primary suite is conveniently located on the main level and features a generous walk-in closet and private bath with a jetted soaking tub. Upstairs are four additional bedrooms and a full bathroom, providing an impressive amount of space and flexibility. Outdoor living is just as inviting, with a beautiful screened-in back porch for relaxing or entertaining and the classic front porch overlooking the tree-filled yard. A three-bay garage provides exceptional space for vehicles, storage, hobbies, or a workshop. With five bedrooms, classic architecture, four-sides brick construction, gorgeous hardwood floors, multiple living and dining spaces, a dedicated office, mature landscaping, exceptional privacy, and an outstanding corner lot, 126 Shasta Drive is a special opportunity in Davis Hills. Conveniently located near the hospital, downtown Thomaston, schools, shopping, and dining, this home combines the charm of an established neighborhood with the space and functionality buyers are looking for.
- Houzeo last checked: 15 minutes ago
- Listing updated: September 25, 2026 at 5:08 am
- Listing Provided by: | C/21 Adams-Harvey (706) 647-2100
- Source: Georgia MLS-GA | MLS#: 10844910

Property Details
Status
Active
Type
Single Family Residence
No. of Stories
-
County
City
Neighborhood
--
Year Built
1995
HOA Fees
-
Finished Area
2,658 sqft
Lot Size
1.08 acres lot
Basement Area
- sqft
MLS Name
Georgia MLS
MLS Number
10844910
MLS Status
Active
Days on Market
21
Cumulative Days on Market
14

Continue Your Journey in App
Find your dream home, receive real-time updates, and many more!
Download App
Continue Your Journey in App
Find your dream home, receive real-time updates, and many more!
Location
Facts & Features
Rooms
Bedrooms & bathrooms
Bedrooms: 5
Bathrooms: 3
Interior
Flooring
Hardwood
Appliances
Dishwasher
Sewer
Public Sewer
Interior Features
Master On Main Level
Heating
Central
Cooling
Central Air, Ceiling Fan(s)
Construction
Year Built
Year Built: 1995
Home type
Single Family Residence
Architectural Style
Traditional
Roof
Composition
Property Condition
Resale
Construction Materials
Brick
Utilities & Energy
Parking Features
Garage, Attached
Laundry Features
Mud Room
Basement
Crawl Space
Water Source
Public
Utilities
Cable Available, Electricity Available, High Speed Internet, Natural Gas Available, Phone Available, Sewer Connected, Water Available
Other Features
Lot Features
Private
Subdivision Name
Davis Hills
Community Features
Near Shopping
Price History
| Date | Event | Price |
|---|---|---|
09/12/2026 Source: | Listed for Sale | $449,900 $169/sqft |

Nearby Homes





Find Homes by Property Features in Thomaston, GA
Nearby New Homes For Sale


Information Deemed Reliable But Not Guaranteed. © 2026 Georgia Multiple Listing Service. All Rights Reserved.
 Advertising Broker: Fred McGill | Simple Showing, Inc