- Overview
- Description
- Property Details
- Location
- Facts & Features
- Getting Around
- Nearby Homes
 Price Drop: $10K (10/09)
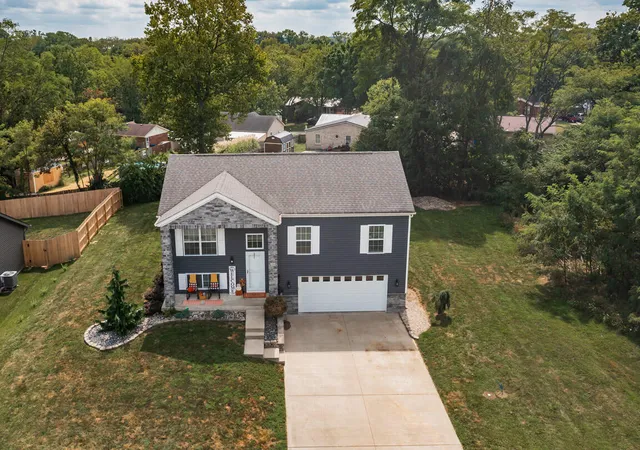

Street View
$325,000
Monthly Est:$1,618
 3 Beds
 3 Baths
3 full baths
 --sqft
126 Sheffield Dr, Dry Ridge, KY 41035
$325,000
$1,618/moEst:
Get Pre-Approved
Single Family Residence
Built in 2019
$-- HOA
0.22 acre lot
--/sqft
Description
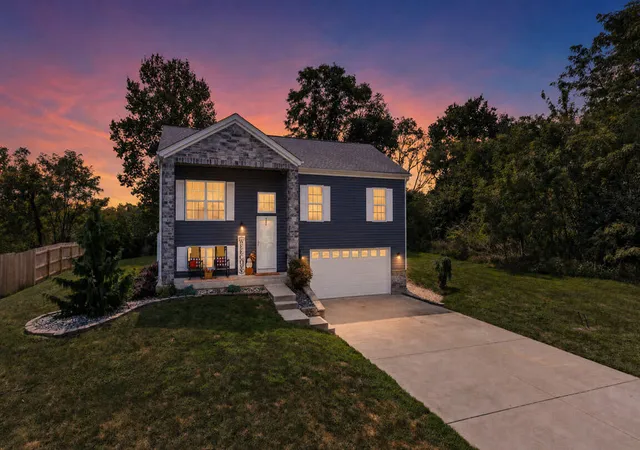
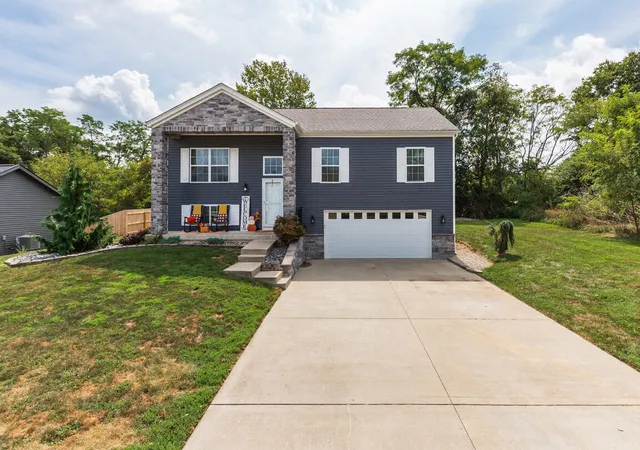
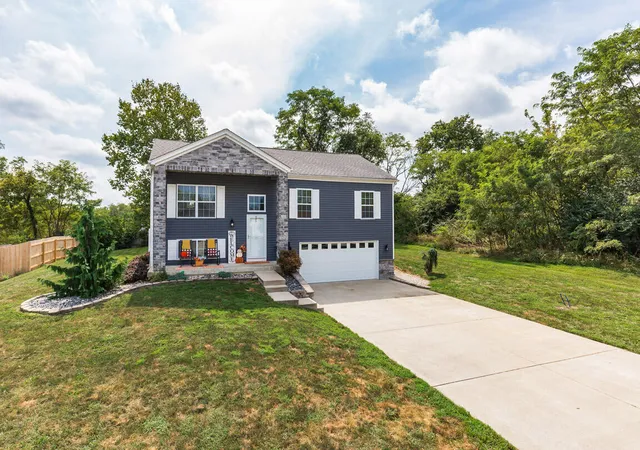
Welcome to your dream home! This beautiful bi-level offers the perfect blend of luxury, style, and everyday comfort. Step inside and be impressed by the 9-foot coffered ceilings, creating an open and elegant atmosphere throughout the main living areas.
The heart of the home is the amazing gourmet kitchen, featuring top-of-the-line appliances, quality finishes, and plenty of space for entertaining. Whether you're preparing a family dinner or hosting friends, this kitchen is sure to impress.
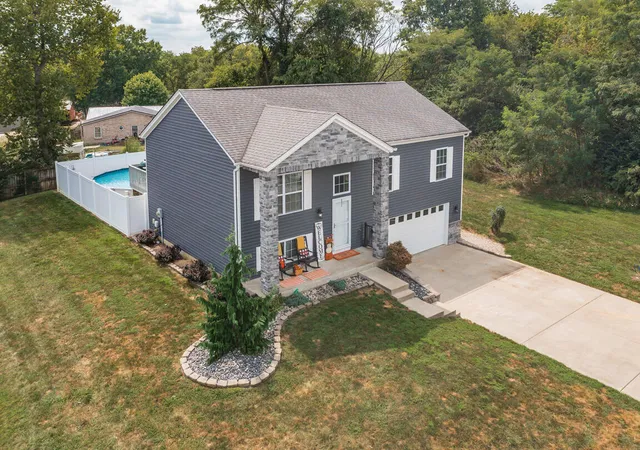
Step outside and discover your very own private backyard oasis! Relax and unwind in the sparkling pool or hot tub, gather under the beautiful pergola, and enjoy the privacy provided by the fully fenced yard. It's the perfect setting for summer entertaining, peaceful evenings, and making memories with family and friends.
Located at the end of the street, this home offers an added sense of privacy and tranquility while still providing convenient access to everything you need. Beautifully appointed and designed for both entertaining and comfortable living, this exceptional home is one you won't want to miss!
The lower offers 2 rooms that could be potentially additional bedrooms.
- Houzeo last checked: 9 minutes ago
- Listing updated: October 27, 2026 at 2:22 pm
- Listing Provided by: The Apex Group (859) 907-5466 , Gregory Sanders (859) 905-8715 DRE #261593 | Keller Williams Realty Service (859) 240-0727
- Source: Northern Kentucky Multiple Listing Service | MLS#: 647404

Property Details
Status
Active
Type
Single Family Residence
No. of Stories
-
County
City
Neighborhood
--
Year Built
2019
HOA Fees
-
Finished Area
- sqft
Lot Size
0.22 acre lot
Basement Area
- sqft
MLS Name
Northern Kentucky Multiple Listing Service
MLS Number
647404
MLS Status
Active
Days on Market
20
Cumulative Days on Market
47

Continue Your Journey in App
Find your dream home, receive real-time updates, and many more!
Continue Your Journey in App
Find your dream home, receive real-time updates, and many more!
Location
Facts & Features
Rooms
Bedrooms & bathrooms
Bedrooms: 3
Bathrooms: 3
Interior
Interior Features
See Remarks, Walk In Closet(s), Pantry, Open Floorplan, High Speed Internet, Granite Counters, Entrance Foyer, Crown Molding, Coffered Ceiling(s), Chandelier, Built In Features, Beamed Ceilings, Ceiling Fan(s), High Ceilings, Multi Panel Doors, Recessed Lighting, Wired For Data
Window Features
Insulated Windows, Vinyl Frames
Exterior Features
Private Yard, Hot Tub, Lighting
Cooling
Central Air
Sewer
Public Sewer
Appliances
Stainless Steel Appliance(s), Gas Cooktop, Convection Oven, Dishwasher, Disposal, Double Oven, Dryer, Microwave, Refrigerator, Washer
Heating
Heat Pump, Electric
Construction
Year Built
Year Built: 2019
Home type
Single Family Residence
Foundation Details
Poured Concrete
Architectural Style
Traditional
Property Condition
Existing Structure
Roof
Shingle
Construction Materials
Concrete, Vinyl Siding
Utilities & Energy
Parking Features
Attached, Driveway, Garage, Garage Door Opener, Garage Faces Front
Water Source
Public
Pool Features
Above Ground
Laundry Features
Electric Dryer Hookup, Laundry Room, Lower Level, Washer Hookup
Electric
220 Volts
Basement
Full Finished Bath, Full, Finished, Walk Out Access
Utilities
Natural Gas Available, Underground Utilities
Security Features
Smoke Detector(s)
Other Features
Patio And Porch Features
Covered, Deck, Patio, Porch
Lot Features
Cleared, Level
Price History
| Date | Event | Price |
|---|---|---|
10/09/2026 Source: | Price Increased | $335,000 +3.08% $0/sqft |
10/09/2026 Source: | Price Decreased | $325,000 -4.13% $0/sqft |
09/10/2026 Source: | Off Market | $339,000 -3.12% $0/sqft |
09/10/2026 Source: | Listed for Sale | $349,900 $0/sqft |

Getting Around 126 Sheffield Dr
Bike Score®

Somewhat Bikeable
6/100
Walk Score®

Car-Dependent
2/100
Data provided by Redfin
Nearby Homes




Find Homes by Property Features in Dry Ridge, KY
Nearby New Homes For Sale

Based on information from the Northern Kentucky Multiple Listing Service, Inc. through Oct 30, 2026, 12:30AM. Information is provided exclusively for consumers’ personal, non-commercial use. It may not be used for any purpose other than to identify prospective properties that consumers may be interested in purchasing. The data is deemed reliable but is not guaranteed accurate by the MLS. This website may not include listings or property addresses of sellers who have directed their listing brokers to withhold their listing or their property address from display on the Internet. © 2026 Northern Kentucky Multiple Listing Service, Inc. All Rights Reserved.
 Advertising Broker: Donna Mink | Mink Realty
