- Overview
- Description
- Property Details
- Location
- HOA Management
- Facts & Features
- Getting Around
- Nearby Homes



$559,900
Monthly Est:$2,787
 4 Beds
 3 Baths
3 full baths
 2,727sqft
126 Siena Dr, Anderson, SC 29621
$559,900
$2,787/moEst:
Get Pre-Approved
Single Family Residence
Built in 2019
$66.67/mo HOA
0.29 acre lot
$205/sq.ft
Description
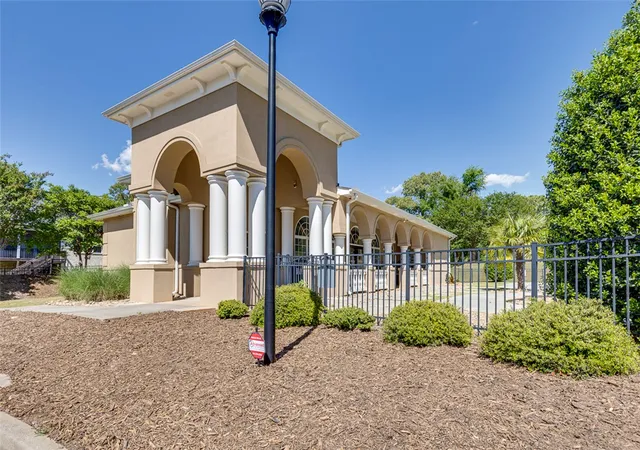
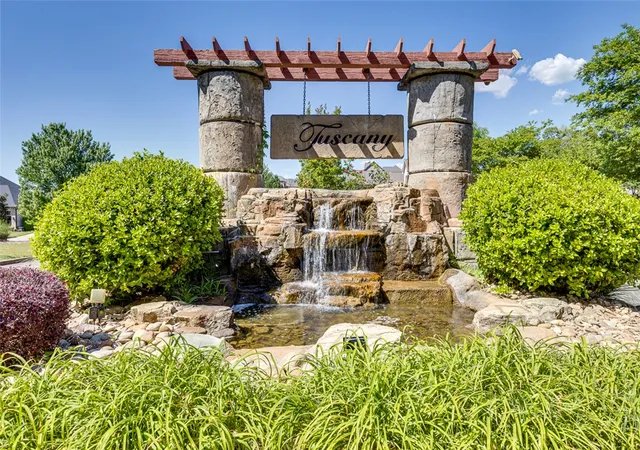
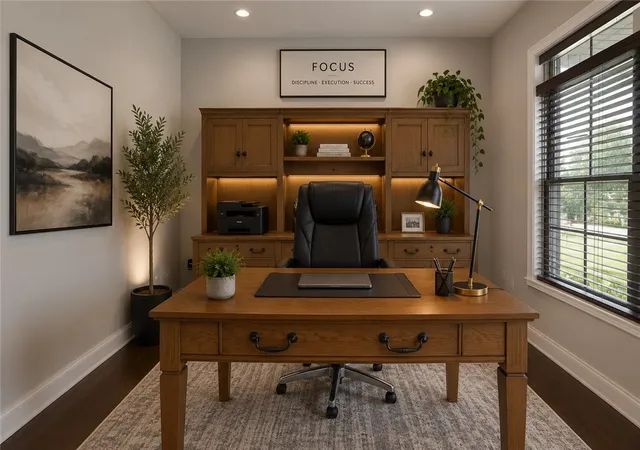
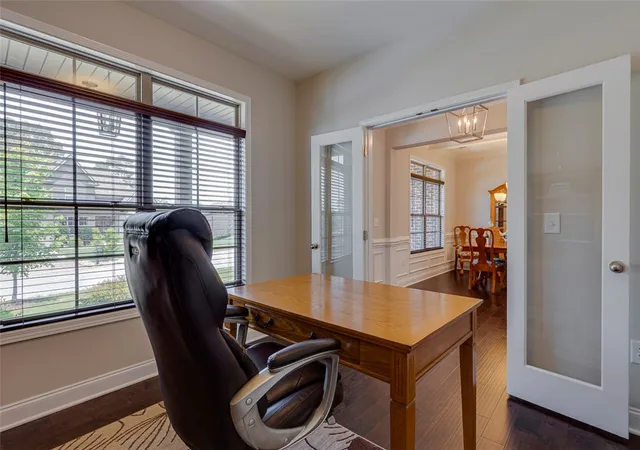
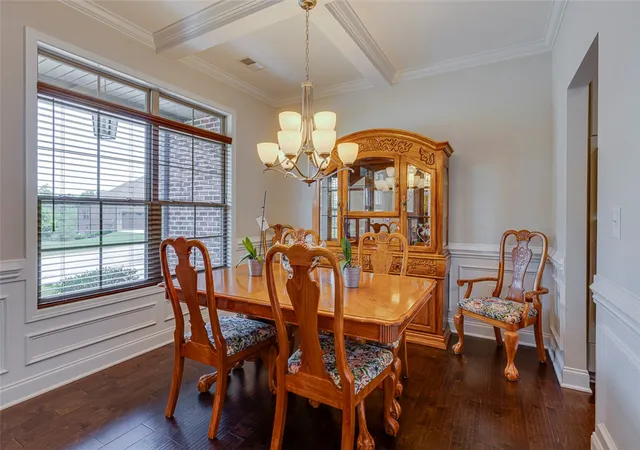
A welcoming front porch is the perfect spot for enjoying beautiful evening sunsets, while the back porch allows you to peacefully take in the sunrises. As you step through the front door, an abundance of natural light makes the home office a peaceful place to work, complete with glass doors for privacy when needed. Across the foyer, the formal dining room welcomes you with a beautiful, modern light fixture. The cathedral ceiling in the expansive living room makes the space feel wonderfully vast, while the gas log fireplace offers a cozy, snug ambiance for those cool winter nights. The upscale, modern kitchen is a chef's delight, featuring granite countertops, a deep sink, built-in appliances, a gas cooktop, a microwave, a dishwasher, and a wall oven. A rare and highly sought-after feature of this layout is the main-level guest room, complete with an attached full bath. Nearby, the large laundry room doubles as an excellent drop-zone when entering from the oversized, two-car attached garage. Upstairs, you will find two additional, amply sized bedrooms and an enormous owner's suite featuring an elegant trey ceiling. The en-suite bath is a private oasis, boasting a deep soaking tub, a separate shower, a granite dual vanity, and an oversized walk-in closet. And if that isn't already enough, the second level also features a huge bonus room with its own closet, making it an easy 5th bedroom. Tuscany is perfectly tucked away from the hustle and bustle of the city, yet offers premier community amenities—including a clubhouse, a sparkling pool, and a lazy river for optimal summer family fun. (Sq Ft Gathered From Tax Records, Deemed Reliable, But Not Guaranteed) Call today to schedule your private appointment to view this spectacular home!
- Houzeo last checked: 1 hour ago
- Listing updated: September 25, 2026 at 10:43 am
- Listing Provided by: Roberta Hamby (864) 360-1388 DRE #12488 | Palmetto Properties R.E., Inc. (864) 847-4584
- Source: Western Upstate MLS-SC | MLS#: 20302084

Property Details
Status
Active
Type
Single Family Residence
No. of Stories
2
County
City
Neighborhood
--
Year Built
2019
HOA Fees
$66.67/mo
Finished Area
2,727 sqft
Lot Size
0.29 acre lot
Basement Area
- sqft
MLS Name
Western Upstate MLS
MLS Number
20302084
MLS Status
Active
Days on Market
151
Cumulative Days on Market
118

Continue Your Journey in App
Find your dream home, receive real-time updates, and many more!
Continue Your Journey in App
Find your dream home, receive real-time updates, and many more!
Location
HOA Management
N/A
HOA Fees
$800/ Annually
Amenities
 Amenities and services may be covered by one or multiple associations and service providers.
 Pools
Disclaimer: Amenities are based on third-party information and may vary; buyers must independently verify all amenities, as information is deemed reliable but not guaranteed.
Facts & Features
Rooms
Bedrooms & bathrooms
Bedrooms: 4
Bathrooms: 3
BonusRoom
Level: Upper
Area: 352.00 Square Feet
Dimensions: 22x16
PrimaryBedroom
Level: Upper
Area: 224.00 Square Feet
Dimensions: 16x14
Bedroom4
Level: Upper
Area: 110.00 Square Feet
Dimensions: 11x10
Bedroom3
Level: Upper
Area: 132.00 Square Feet
Dimensions: 12x11
Bedroom2
Level: Main
Area: 143.00 Square Feet
Dimensions: 13x11
Laundry
Level: Main
Area: 70.00 Square Feet
Dimensions: 10x7
BreakfastRoomNook
Level: Main
Area: 117.00 Square Feet
Dimensions: 13x9
Kitchen
Level: Main
Area: 108.00 Square Feet
Dimensions: 12x9
LivingRoom
Level: Main
Area: 224.00 Square Feet
Dimensions: 16x14
DiningRoom
Level: Main
Area: 110.00 Square Feet
Dimensions: 11x10
Office
Level: Main
Area: 110.00 Square Feet
Dimensions: 11x10
Interior
Flooring
Carpet, Ceramic Tile, Laminate
Window Features
Tilt In Windows, Vinyl
Cooling
Central Air, Electric, Forced Air
Heating
Central, Gas, Natural Gas
Interior Features
Bathtub, Dual Sinks, Garden Tub Roman Tub, Bath In Primary Bedroom, Separate Shower, Upper Level Primary, Walk In Closets
Sewer
Public Sewer
Exterior Features
Sprinkler Irrigation, Porch
Construction
Year Built
Year Built: 2019
Home type
Single Family Residence
Foundation Details
Slab
Architectural Style
Traditional
Roof
Architectural, Shingle
Construction Materials
Brick
Utilities & Energy
Basement
None
Parking Features
Attached, Garage, Driveway
Water Source
Public
Utilities
Electricity Available, Natural Gas Available, Sewer Available, Underground Utilities, Water Available
Other Features
Lot Features
Outside City Limits, Subdivision
Patio And Porch Features
Front Porch, Porch
Subdivision Name
Tuscany
Price History
| Date | Event | Price |
|---|---|---|
09/25/2026 Source: | Price Decreased | $559,900 -1.75% $0/sqft |
08/10/2026 Source: | Price Increased | $569,900 +1.79% $0/sqft |
05/30/2026 Source: | Listed for Sale | $559,900 -2.63% $0/sqft |
05/30/2026 Source: | Price Increased | $575,000 +8.51% $0/sqft |
06/17/2024 Source: | Listing Removed | $529,900 $0/sqft |


Show more
Nearby Homes





Find Homes by Property Features in Anderson, SC
Nearby New Homes For Sale

Based on information from the Western Upstate MLS through Oct 28, 2026, 02:15PM. This information is deemed reliable, but not guaranteed. Neither the Western Upstate Association of REALTORS® Inc. or the Western Upstate MLS of South Carolina Inc., nor the listing broker, nor their agents are responsible for the accuracy of the information. The buyer is responsible for verifying all information. This information is provided by the Western Upstate Association of REALTORS® Inc. and the Western Upstate MLS of South Carolina Inc. for use by its members and is not intended for the use for any other purpose. The data relating to real estate for sale on this website comes in part from the Broker Reciprocity Program of the Western Upstate Association of REALTORS® Inc. and the Western Upstate MLS of South Carolina Inc. © 2026 Western Upstate MLS of South Carolina Inc. All Rights Reserved.
 Advertising Broker: Nicholas Huscroft | Chosen Realty
