- Overview
- Description
- Property Details
- Location
- Facts & Features
- Getting Around
- Nearby Homes




$665,000
Monthly Est:$3,310
 4 Beds
 3 Baths
3 full baths
 2,613sqft
126 Willow Creek Cir, Mansfield, TX 76063
$665,000
$3,310/moEst:
Get Pre-Approved
Single Family Residence
Built in 2004
$-- HOA
2.26 acres lot
$254/sq.ft
Description
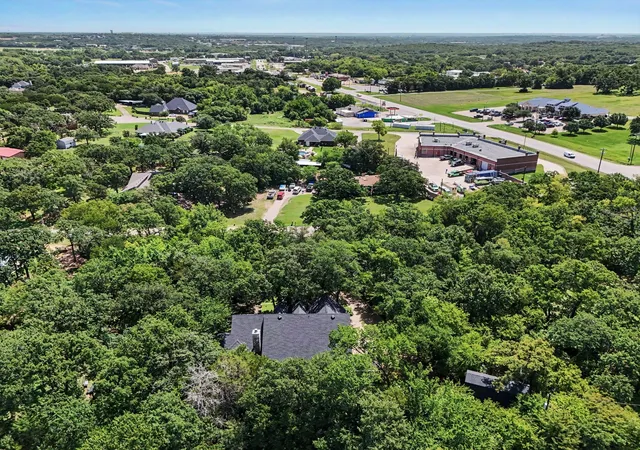
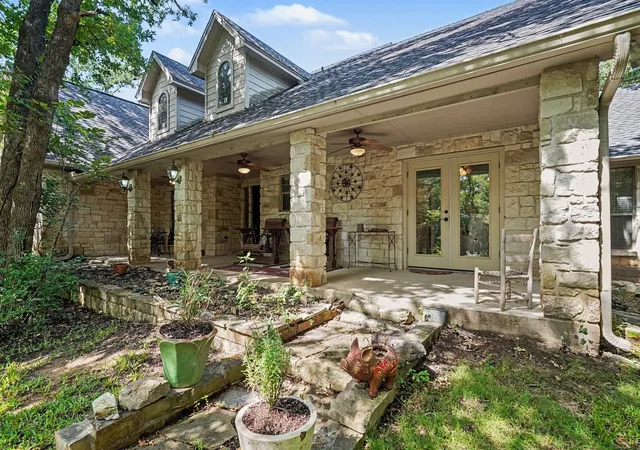
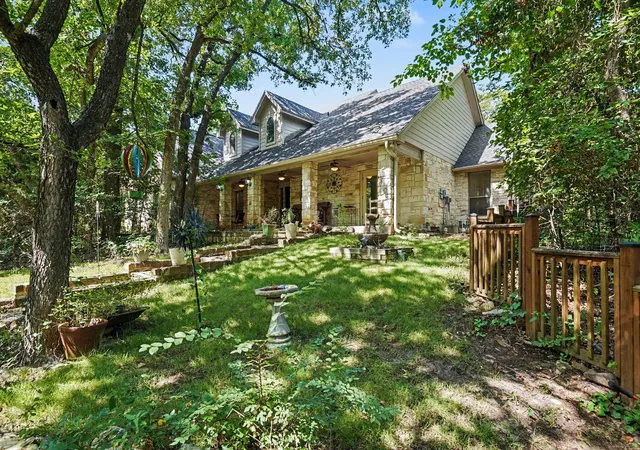
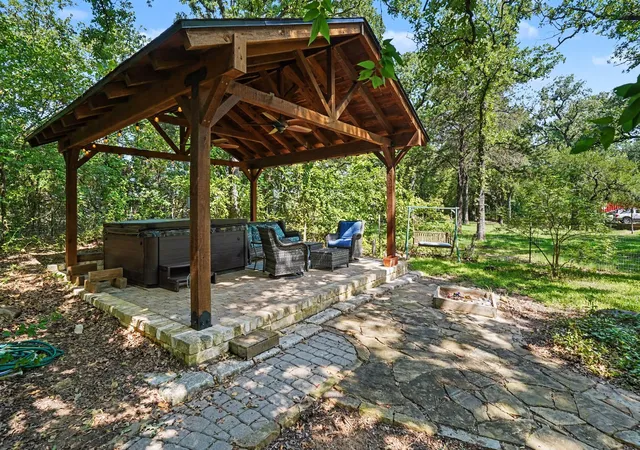
Discover a private retreat where luxury meets tranquility on over 2 breathtaking acres. Nestled among mature trees with a gently flowing creek at the front of the property during rains, this one-of-a-kind estate offers a peaceful, resort-inspired setting where the sounds of nature create a true escape from the everyday. Multiple outdoor sitting areas and a custom-built pergola with a relaxing jacuzzi invite you to unwind, while the expansive covered patio is perfect for entertaining or enjoying quiet mornings overlooking the picturesque landscape. Inside, soaring windows fill the home with natural light and showcase stunning views from nearly every room. The inviting living area is anchored by a striking stone fireplace with a beautiful hearth, creating a warm and elegant gathering space. The chef-inspired kitchen features a large island, abundant workspace, and seamless flow for entertaining. The spacious primary suite offers a wall of windows overlooking the serene grounds with 2 walk in closets, one an oversized 130 sq. ft. walk in closet fit for royalty.
Upstairs, a versatile loft with its own full bathroom creates an ideal guest suite, media room, or flex space. A charming bay window in the kitchen adds character and warmth, while thoughtful design elements like beautiful glass French doors for light and 2 spacious living areas, create a seamless blend of luxury and comfort.
Completing the property is a spacious, 2-story workshop with electricity, offering endless possibilities for hobbies, projects, storage, or a home business. Experience the rare combination of privacy, natural beauty, and upscale living just minutes from city conveniences. This exceptional property is more than a home—it's a lifestyle.
- Houzeo last checked: 1 hour ago
- Listing updated: September 28, 2026 at 5:34 pm
- Listing Provided by: Briana Cole | Mark Spain Real Estate (855) 299-7653
- Source: NTREIS MLS-TX | MLS#: 21339536

Property Details
Status
Active
Type
Single Family Residence
No. of Stories
2
County
City
Neighborhood
--
Year Built
2004
HOA Fees
-
Finished Area
2,613 sqft
Lot Size
2.26 acres lot
Basement Area
- sqft
MLS Name
NTREIS MLS
MLS Number
21339536
MLS Status
Active
Cumulative Days on Market
66
Open House

Continue Your Journey in App
Find your dream home, receive real-time updates, and many more!
Download App
Continue Your Journey in App
Find your dream home, receive real-time updates, and many more!
Location
Facts & Features
Rooms
Bedrooms & bathrooms
Bedrooms: 4
Bathrooms: 3
LivingRoom
Level: First
Area: 0.00 Square Feet
Dimensions: 0 x 0
Loft
Level: Second
Area: 0.00 Square Feet
Dimensions: 0 x 0
Office
Level: First
Area: 0.00 Square Feet
Dimensions: 0 x 0
UtilityRoom
Level: First
Area: 0.00 Square Feet
Dimensions: 0 x 0
Kitchen
Level: First
Area: 0.00 Square Feet
Dimensions: 0 x 0
FullBath
Level: First
Area: 0.00 Square Feet
Dimensions: 0 x 0
PrimaryBathroom
Level: First
Area: 0.00 Square Feet
Dimensions: 0 x 0
Bedroom
Level: First
Area: 0.00 Square Feet
Dimensions: 0 x 0
Bedroom
Level: First
Area: 0.00 Square Feet
Dimensions: 0 x 0
Bedroom
Level: First
Area: 0.00 Square Feet
Dimensions: 0 x 0
Bedroom
Level: First
Area: 0.00 Square Feet
Dimensions: 0 x 0
PrimaryBedroom
Level: First
Area: 0.00 Square Feet
Dimensions: 0 x 0
Interior
Window Features
Bay Windows, Window Coverings
Heating
Central, Electric, Fireplaces
Interior Features
Built In Features, Decorative Designer Lighting Fixtures, High Speed Internet, Kitchen Island, Loft, Walk In Closets
Appliances
Dishwasher, Electric Range, Disposal, Microwave
Exterior Features
Lighting, Private Entrance
Cooling
Central Air, Ceiling Fans, Electric
Sewer
Septic Tank
Construction
Year Built
Year Built: 2004
Home type
Single Family Residence
Property Condition
Resale
Foundation Details
Slab
Architectural Style
Traditional, Detached
Roof
Composition
Utilities & Energy
Parking Features
Additional Parking, Driveway, Garage, Parking Pad
Utilities
Electricity Connected, Septic Available, Water Available
Fireplace Features
Living Room
Water Source
Public
Pool Features
None
Laundry Features
Washer Hookup, Electric Dryer Hookup, Laundry In Utility Room
Other Features
Subdivision Name
I And G N Rr Co Survey
Lot Features
Back Yard, Lawn, Landscaped, Few Trees
Patio And Porch Features
Front Porch, Patio, Covered
Price History
| Date | Event | Price |
|---|---|---|
09/08/2026 Source: | Price Decreased | $665,000 -5.00% $254/sqft |
07/24/2026 Source: | Listed for Sale | $700,000 $268/sqft |

Nearby Homes


Find Homes by Property Features in Mansfield, TX
Nearby New Homes For Sale

Based on information from the North Texas Real Estate Information Systems, Inc., through Oct 09, 2026, 12:00PM. Information is provided exclusively for consumers’ personal, non-commercial use. It may not be used for any purpose other than to identify prospective properties consumers may be interested in purchasing. Data is deemed reliable but is not guaranteed accurate. This website may not include listings or property addresses of sellers who have directed their listing brokers to withhold their listing or their property address from display on the Internet. ©2026 North Texas Real Estate Information Systems, Inc. All Rights Reserved.
 Advertising Broker: Michelle Brecker | Pathway To Home Realty