Savvy Avenue
Powered by 
- 6
- Overview
- Description
- Property Details
- Location
- Facts & Features
- Getting Around

 No HOA

Street View
$259,000
Monthly Est:$1,289
 2 Beds
 3 Baths
2 full baths + 1 half bath
 1,780sqft
1260 S Birch Lake Blvd, Saint Paul, MN 55110
$259,000
$1,289/moEst:
Get Pre-Approved
Townhouse
Built in 1982
$-- HOA
0.2 acre lot
$146/sq.ft
Description
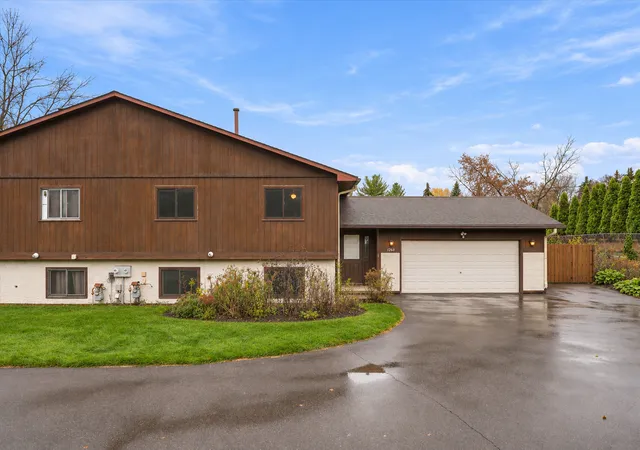
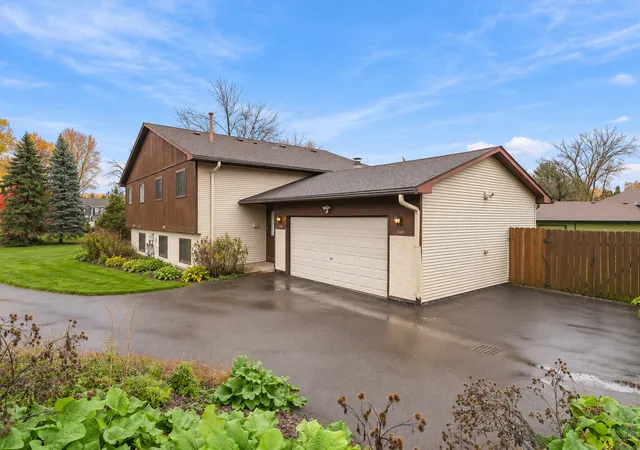
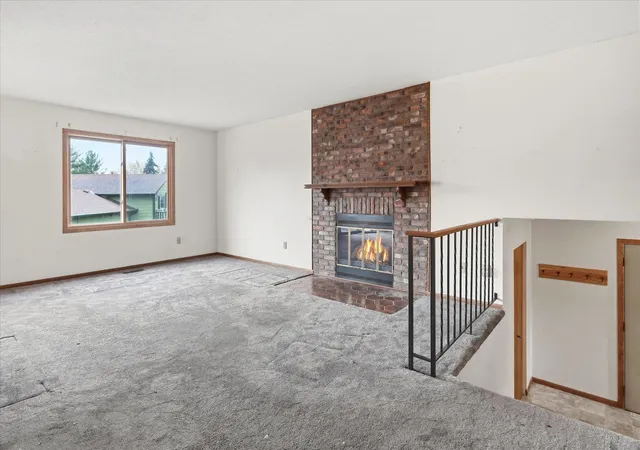
Fantastic opportunity in highly desirable White Bear Township! This spacious 2-bedroom, 3-bath twin home offers the perfect combination of location, flexibility, and value, all with NO ASSOCIATION DUES! Enjoy the benefits of twin-home living without the monthly HOA expense. The home features a welcoming living room with a cozy gas fireplace, a functional floor plan, and two full bathrooms—one upstairs and one downstairs—plus an additional bath in the master. The huge lower level offers incredible flexibility, including an area with an existing window that could easily be converted into a third bedroom with the addition of a small wall and closet, subject to applicable requirements. Whether you need additional living space, a home office, or room for guests, the possibilities are endless! Many of the big-ticket improvements have already been taken care of, including a newer roof, windows, and mechanicals. The home primarily needs some minor cosmetic updating, presenting a great opportunity for buyers to add their personal touches without taking on a major renovation. Outside, you'll love the fully fenced yard, low-maintenance composite decking, storage shed, and beautiful established landscaping just waiting to be brought back to its full potential. The attached 2-car garage is complemented by an abundance of paved parking space, perfect for additional vehicles, recreational toys, or guests—something you don't find with many twin homes! SELLER FLEXIBILITY IS A HUGE BONUS! allowing for direct communication, quick decisions, and creative solutions to help make a deal come together. Seller is open to discussing buyer incentives, including interest rate buy-downs, contributions toward closing costs, or allowances for cosmetic improvements, depending on offer terms. Bring your ideas and let's find a way to make this home work for you! With no association dues, major improvements already completed, a fenced yard, generous parking, and tremendous potential, this White Bear Township property offers a combination of features and flexibility that is increasingly difficult to find. Don't miss this opportunity—bring your offer!
- Houzeo last checked: 2 minutes ago
- Listing updated: November 5, 2026 at 3:22 pm
- Listing Provided by: Dennis DeBrobander (612) 964-1000 | Keller Williams Classic Realty (763) 746-4900
- Source: Northstar MLS-MN as distributed by MLS GRID | MLS#: 7168759

Property Details
Status
Active
Type
Townhouse
No. of Stories
-
County
City
Neighborhood
--
Year Built
1982
HOA Fees
-
Finished Area
1,780 sqft
Lot Size
0.2 acre lot
Basement Area
- sqft
MLS Name
Northstar MLS
MLS Number
7168759
Days on Market
1

Continue Your Journey in App
Find your dream home, receive real-time updates, and many more!
Continue Your Journey in App
Find your dream home, receive real-time updates, and many more!
Location
Facts & Features
Rooms
Bedrooms & bathrooms
Bedrooms: 2
Bathrooms: 3
Dining Room
Level: Upper
Area: 110.00 Square Feet
Dimensions: 11x10
Family Room
Level: Lower
Area: 408.00 Square Feet
Dimensions: 24x17
Bedroom
Level: Upper
Area: 154.00 Square Feet
Dimensions: 14x11
Flex Room
Level: Lower
Area: 156.00 Square Feet
Dimensions: 13x12
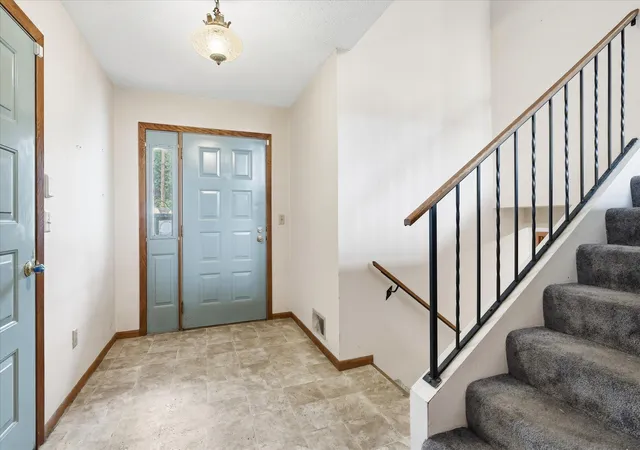
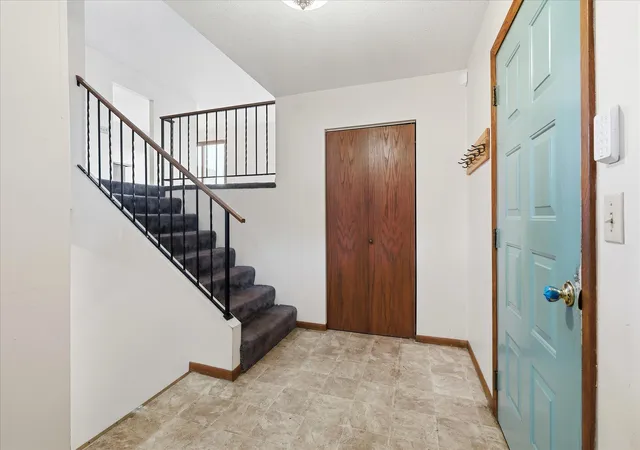
Foyer
Level: Lower
Area: 72.00 Square Feet
Dimensions: 12x6
Kitchen
Level: Upper
Area: 99.00 Square Feet
Dimensions: 11x9
Living Room
Level: Upper
Area: 260.00 Square Feet
Dimensions: 20x13
Bedroom 2
Level: Upper
Area: 140.00 Square Feet
Dimensions: 14x10
Utility Room
Level: Lower
Area: 168.00 Square Feet
Dimensions: 14x12
Interior
Exterior Features
Stucco, Vinyl, Wood
Appliances
Cooktop, Dishwasher, Exhaust Fan, Refrigerator, Water Softener Owned
Cooling
Central Air
Heating
Forced Air, Fireplace(s)
Sewer
City Sewer/connected
Construction
Year Built
Year Built: 1982
Home type
Townhouse
Construction Materials
Block, Frame
Roof
Age 8 Years Or Less
Foundation Details
Block
Utilities & Energy
Parking Features
Attached Garage, Asphalt, Garage Door Opener
Fireplace Features
Living Room
Basement
Daylight/lookout Windows, Finished, Full, Kitchenette
Water Source
City Water/connected
Laundry Features
In Basement, Lower Level
Pool Features
None
Electric
Circuit Breakers
Other Features
Lot Features
Tree Coverage Light
Subdivision Name
Fawn Meadows
Price History
| Date | Event | Price |
|---|---|---|
11/05/2026 Source: | Listed for Sale | $259,000 $146/sqft |

Find Homes by Property Features in Saint Paul, MN

Based on information submitted to the MLS GRID from the REGIONAL MULTIPLE LISTING SERVICE OF MINNESOTA, INC through Nov 05, 2026, 11:46PM. IDX information is provided exclusively for consumers’ personal, non-commercial use. It may not be used for any purpose other than to identify prospective properties consumers may be interested in purchasing. The data is deemed reliable but is not guaranteed by MLS GRID. The use of the MLS GRID Data may be subject to an end-user license agreement prescribed by the Member Participant’s applicable MLS, if any and as amended from time to time. All data is obtained from various sources and may not have been verified by the broker or MLS GRID. Supplied Open House Information is subject to change without notice. All information should be independently reviewed and verified for accuracy. Properties may or may not be listed by the office/agent presenting the information.
Information deemed reliable but not guaranteed. The property data presented reflects information otherwise available from public records. The real estate broker participating in MLS and providing this information may not have represented the buyer or seller in some or all of the transactions. Listings courtesy of Northstar MLS as distributed by MLS GRID. © 2026 Regional Multiple Listing Service of Minnesota, Inc. All Rights Reserved.
 Advertising Broker: Moe Mossa (Savvy Avenue) (612) 490-1268 | Savvy Avenue, LLC
