- Overview
- Description
- Property Details
- Location
- Facts & Features
- Getting Around
- Nearby Homes



$681,000
Monthly Est:$3,390
 3 Beds
 2 Baths
2 full baths
 2,160sqft
12601 Double Run Rd, Astatula, FL 34705
$681,000
$3,390/moEst:
Get Pre-Approved
Single Family Residence
Built in 2004
$-- HOA
10 acres lot
$315/sq.ft
Description
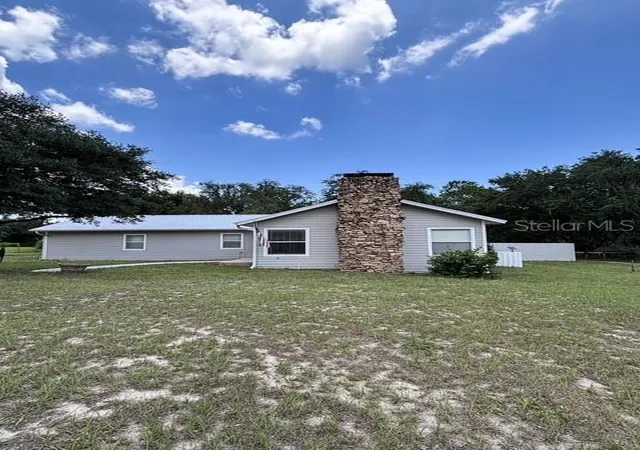
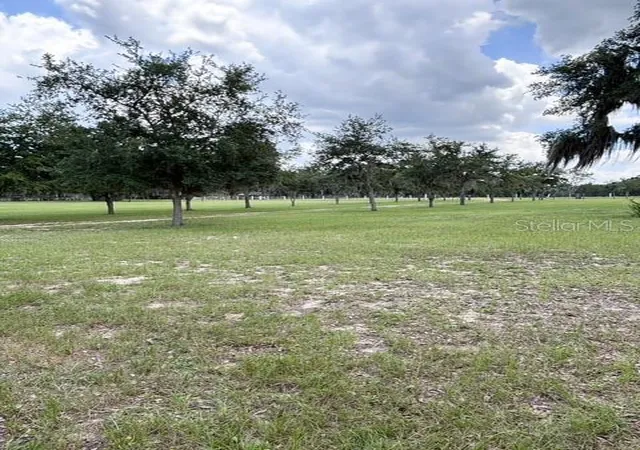
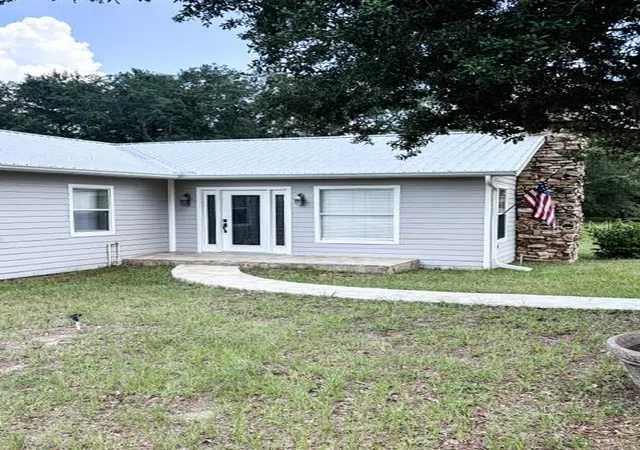
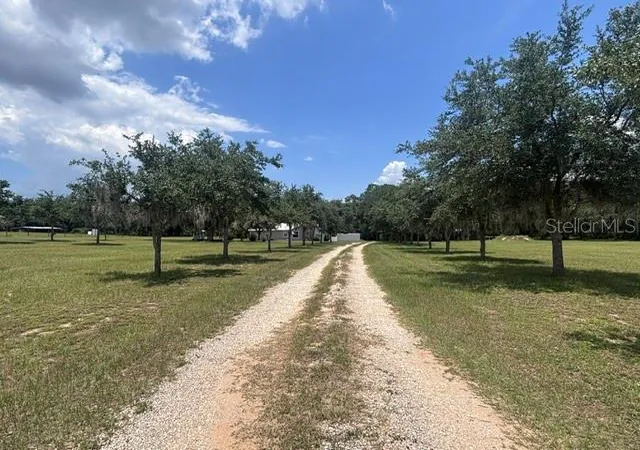
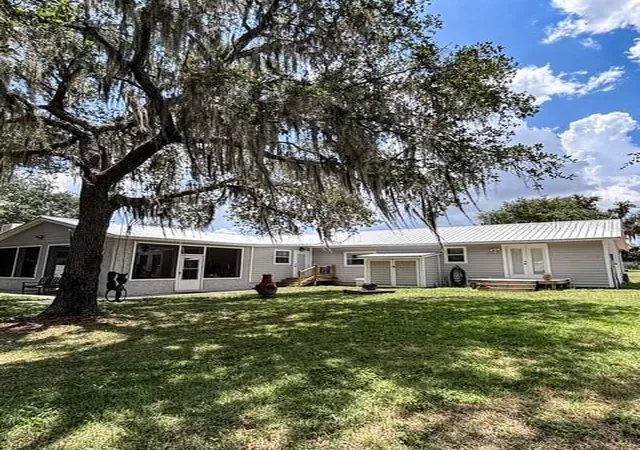
Under contract-accepting backup offers. ACREAGE and a POOL — your private piece of paradise awaits. This beautifully renovated home sits on 10 stunning acres of open, peaceful land that immediately captures your attention and invites you to stay.The residence has been updated inside and out, offering the feel of a luxury home with warm, inviting colors and expansive living areas. The spacious living room features a dramatic floor-to-ceiling river-stone wood-burning fireplace, creating a striking focal point. A dedicated office provides the perfect space for working from home.The kitchen has been completely redone with solid wood cabinetry, granite countertops, a double oven, and a separate cooktop. A large, fully equipped laundry room adds convenience, and all appliances convey with the home. Enjoy both a separate dining room and a comfortable family room, giving you ample space for everyday living and entertaining. This pool home offers three bedrooms and two full bathrooms, along with an impressive enclosed outdoor patio featuring a stone-accented wood-burning fireplace and a full outdoor kitchen — ideal for enjoying Florida’s beautiful weather year-round. The oversized 18x24 pool is surrounded by a privacy wall and an expansive patio, creating your own private oasis. For those needing storage or workspace, the property includes a large workshop perfect for farm equipment, tools, or recreational vehicles, plus additional sheds for extra storage. This property truly has it all — space, privacy, upgrades, and the Florida lifestyle you’ve been searching for. Priced to sell and ready for new owners. Come see everything this exceptional property has for you The owners are ready to move on, so don’t miss out.
- Houzeo last checked: 10 hours ago
- Listing updated: August 27, 2026 at 3:46 pm
- Listing Provided by: Teresa Pileggi (352) 255-1127 | PILEGGI REAL ESTATE GROUP (352) 255-1127
- Source: Stellar MLS-FL | MLS#: G5114632

Property Details
Status
Active Under Contract
Type
Single Family Residence
No. of Stories
-
County
City
Neighborhood
--
Year Built
2004
HOA Fees
-
Finished Area
2,160 sqft
Lot Size
10 acres lot
Basement Area
- sqft
MLS Name
Stellar MLS
MLS Number
G5114632
MLS Status
Pending
Days on Market
98
Cumulative Days on Market
55

Continue Your Journey in App
Find your dream home, receive real-time updates, and many more!
Download App
Continue Your Journey in App
Find your dream home, receive real-time updates, and many more!
Location
Facts & Features
Rooms
Bedrooms & bathrooms
Bedrooms: 3
Bathrooms: 2
Living Room
Level: First
Area: 432.00 Square Feet
Dimensions: 18x24
Dining Room
Level: First
Area: 242.00 Square Feet
Dimensions: 22x11
Kitchen
Level: First
Area: 216.00 Square Feet
Dimensions: 24x9
Primary Bedroom
Level: First
Area: 144.00 Square Feet
Dimensions: 12x12
Bedroom 2
Level: First
Area: 156.00 Square Feet
Dimensions: 13x12
Bedroom 3
Level: First
Area: 132.00 Square Feet
Dimensions: 11x12
Office
Level: First
Area: 165.00 Square Feet
Dimensions: 11x15
Balcony/Porch/Lanai
Level: First
Area: 432.00 Square Feet
Dimensions: 18x24
Interior
Sewer
Septic Tank
Interior Features
High Ceilings, Solid Wood Cabinets, Stone Counters, Vaulted Ceiling(s), Walk In Closet(s), Window Treatments
Appliances
Built In Oven, Dishwasher, Dryer, Microwave, Other, Range, Range Hood, Refrigerator, Washer
Exterior Features
Fire Pit, Outdoor Shower, Rain Gutters, Storage
Flooring
Carpet, Luxury Vinyl
Cooling
Central Air
Heating
Central
Construction
Year Built
Year Built: 2004
Home type
Single Family Residence
Property Condition
Completed
Foundation Details
Slab
Architectural Style
Contemporary
Roof
Metal
Construction Materials
Stone, Stucco, Frame
Utilities & Energy
Water Source
Well
Laundry Features
Laundry Room
Fireplace Features
Living Room, Other, Stone, Wood Burning
Utilities
Cable Connected, Electricity Connected
Pool Features
Gunite
Other Features
Patio And Porch Features
Covered, Enclosed, Rear Porch, Screened
Lot Features
Greenbelt, In County, Level, Oversized Lot, Private, Street Dead End, Unpaved, Zoned For Horses
Subdivision Name
None
Vegetation
Mature Landscaping, Oak Trees, Wooded
Price History
| Date | Event | Price |
|---|---|---|
08/27/2026 Source: #MFRG5114632 | Contingent (Active Under Contract) | $681,000 $315/sqft |
07/03/2026 Source: | Listed for Sale | $681,000 +161.92% $315/sqft |
12/19/2013 Source: | Price Decreased | $260,000 -8.77% $120/sqft |
07/29/2013 Source: | Listing Removed | $285,000 $132/sqft |

Getting Around 12601 Double Run Rd
Bike Score®

Somewhat Bikeable
25/100
Walk Score®

Car-Dependent
0/100
Data provided by Redfin
Nearby Homes
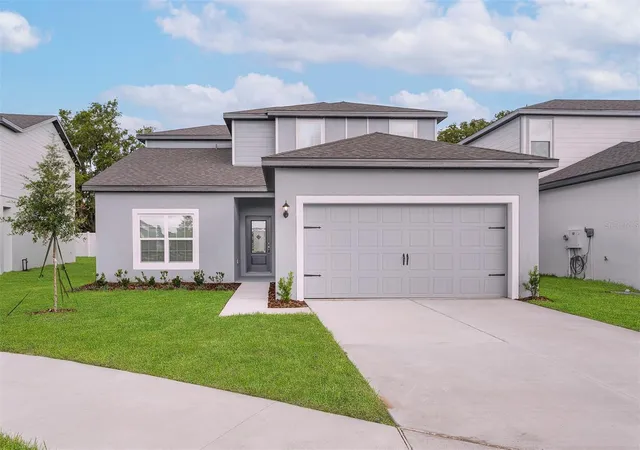
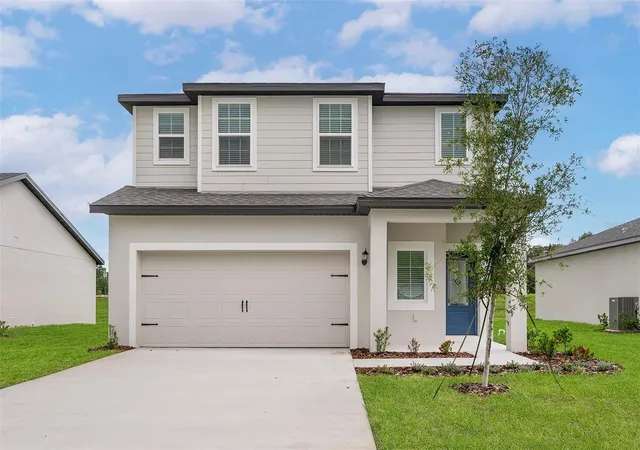
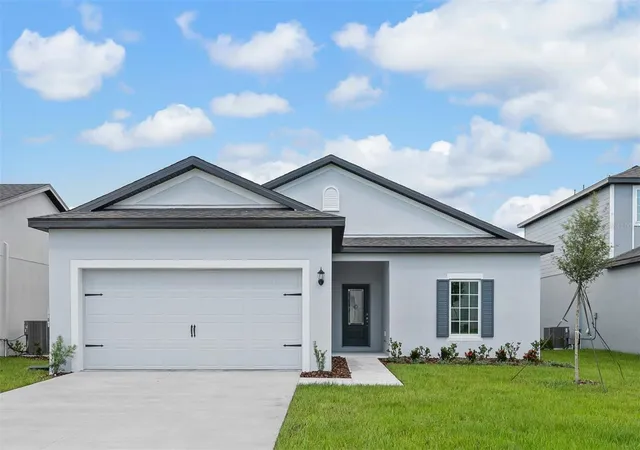
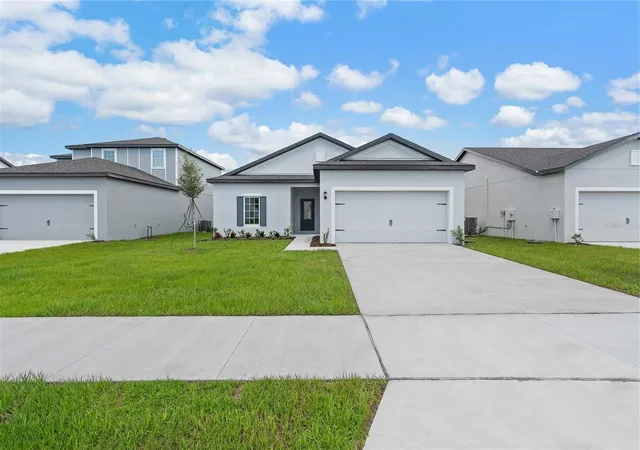
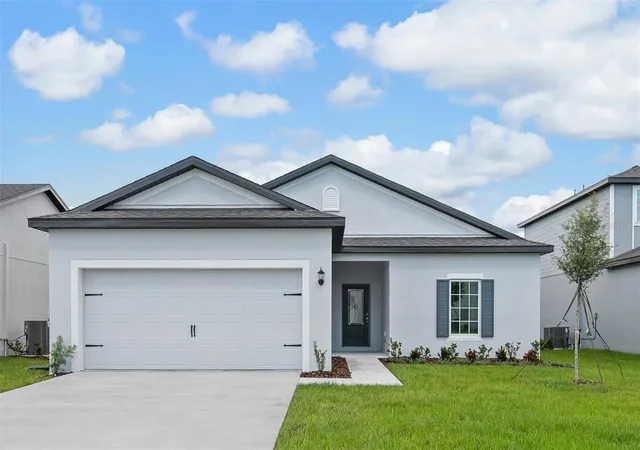
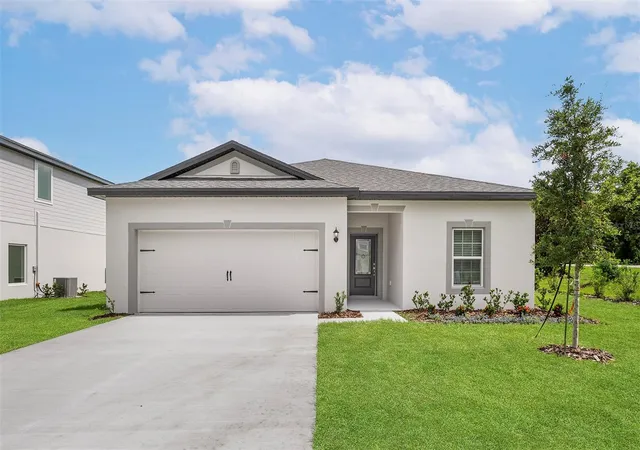
Find Homes by Property Features in Astatula, FL
Nearby New Homes For Sale

Based on information from Stellar MLS® through Oct 09, 2026, 02:30PM as submitted to and distributed by MLS GRID. All data is obtained from various sources and may not have been verified by the broker or MLS GRID. Supplied Open House Information is subject to change without notice. All information should be independently reviewed and verified for accuracy. Properties may or may not be listed by the office/agent presenting the information. IDX information is provided exclusively for consumers’ personal non-commercial use. It may not be used for any purpose other than to identify prospective properties consumers may be interested in purchasing. The data is deemed reliable but is not guaranteed by MLS GRID. The use of the MLS GRID Data may be subject to an end-user license agreement prescribed by the Member Participant’s applicable MLS, if any, and as amended from time to time. © 2026 Stellar MLS. All Rights Reserved.
 Advertising Broker: Fred McGill | Simple Showing, Inc