- Overview
- Description
- Property Details
- Location
- HOA Management
- Facts & Features
- Getting Around
- Nearby Homes


$418,000
 3 Beds
 2 Baths
2 full baths
 1,336sqft
12603 NW 56th Drive, Coral Springs, FL 33076
$418,000
Single Family Residence
Built in 2000
$457/mo HOA
-- sqft lot
$313/sq.ft
Description
***BEST PRICE TURN-KEY HOME IN PARKLAND*** ***BRAND NEW ROOF 2021*** Don't miss your chance on this Heron Bay fully remodeled corner unit 3/2 one story villa with a 1 car garage, a screened patio and fenced yard with endless open grassed areas on the side and in back of the home. It feels like a true single family home! Recent upgrades include: white shaker cabinets in kitchen and bathrooms, white quartz countertops in the kitchen and bathrooms, neutral color laminate flooring throughout and gray ceramic flooring in bathrooms, stainless steel appliances, was freshly painted, and this home has soaring 12 foot ceilings in most areas, 2016 ac, Nest system, walk in closet and hurricane shutters and much more...
- Houzeo last checked: 7 minutes ago
- Listing updated: November 19, 2021 at 11:41 am
- Listing Provided by: Blake Bertelle DRE #3235108 | Bertelle Realty, Inc. (954) 246-4450
- Bought with: Leticia Escudero (561) 289-2772 | London Foster Realty (305) 514-0100
- Source: Beaches MLS-FL | MLS#: F10303820

Property Details
Status
Closed
Type
Single Family Residence
No. of Stories
1
County
City
Neighborhood
--
Year Built
2000
HOA Fees
$457/mo
Finished Area
1,336 sqft
Lot Size
-- sqft lot
Basement Area
- sqft
MLS Name
Beaches MLS
MLS Number
F10303820
MLS Status
Closed
Cumulative Days on Market
4

Continue Your Journey in App
Find your dream home, receive real-time updates, and many more!
Continue Your Journey in App
Find your dream home, receive real-time updates, and many more!
Location
HOA Management
N/A
HOA Fees
$457/ Monthly
Amenities
 Amenities and services may be covered by one or multiple associations and service providers.
 Security Guard
 Maintenance
 CommonAreas
Disclaimer: Amenities are based on third-party information and may vary; buyers must independently verify all amenities, as information is deemed reliable but not guaranteed.
Facts & Features
Rooms
Bedrooms & bathrooms
Bedrooms: 3
Bathrooms: 2
Interior
Sewer
Public Sewer
Appliances
Dryer, Dishwasher, Electric Range, Disposal, Microwave, Refrigerator, Washer
Flooring
Ceramic Tile, Laminate
Exterior Features
Enclosed Porch, Fence
Heating
Central
Interior Features
First Floor Entry, High Ceilings, Main Level Master, Pantry, Split Bedrooms, Walk In Closets
Cooling
Central Air, Ceiling Fans
Construction
Year Built
Year Built: 2000
Home type
Single Family Residence
Construction Materials
Block
Architectural Style
One Story
Roof
Barrel, Spanish Tile
Property Condition
Resale
Utilities & Energy
Laundry Features
In Garage
Parking Features
Attached, Garage, Paver Block
Water Source
Public
Pool Features
None, Community
Other Features
Disclosures
Peton Property
Lot Features
Item14acre
Community Features
Clubhouse, Gated, Pool
Subdivision Name
Heron Bay Four 160 1 B
Patio And Porch Features
Porch, Screened
Price History
| Date | Event | Price |
|---|---|---|
11/01/2026 Source: | Listed for Sale | $499,900 $374/sqft |
10/19/2026 Source: | Coming Soon | $499,900 +19.59% $374/sqft |
11/18/2021 Source: | Price Increased | $418,000 +3.21% $313/sqft |
10/08/2021 Source: | Sold | $405,000 $303/sqft |

Nearby Homes
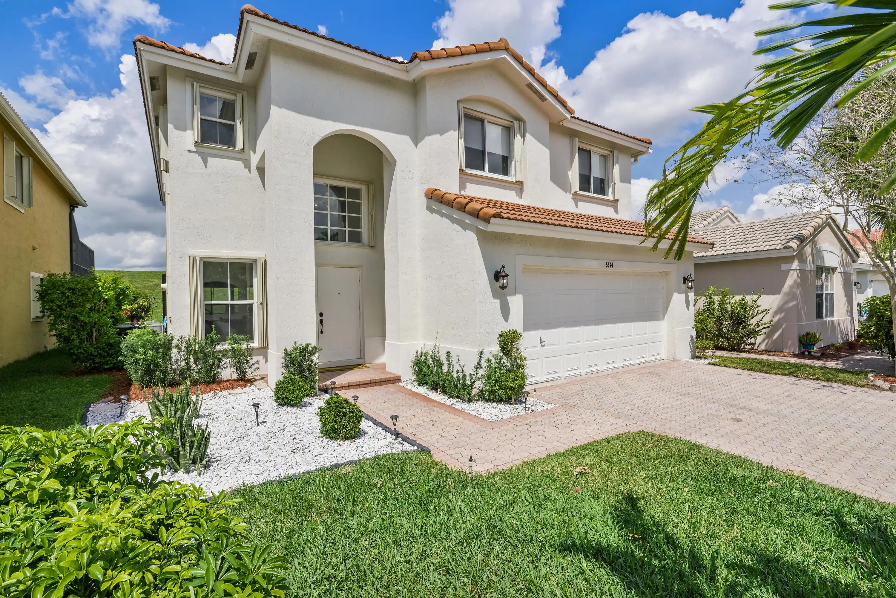
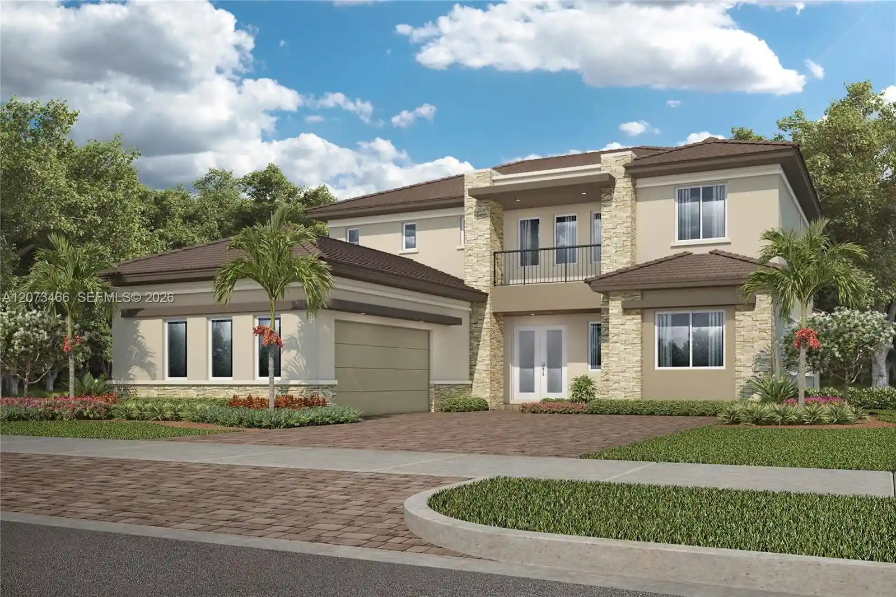
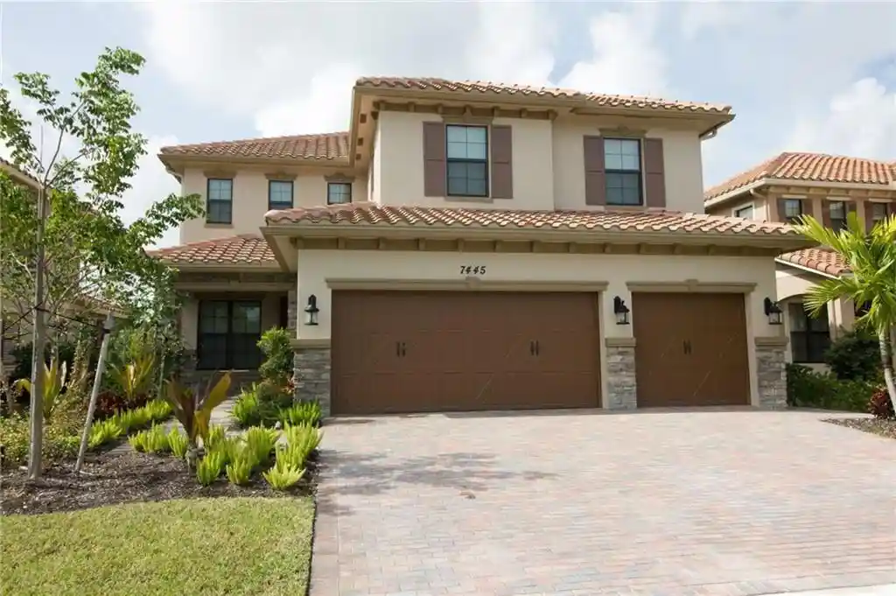
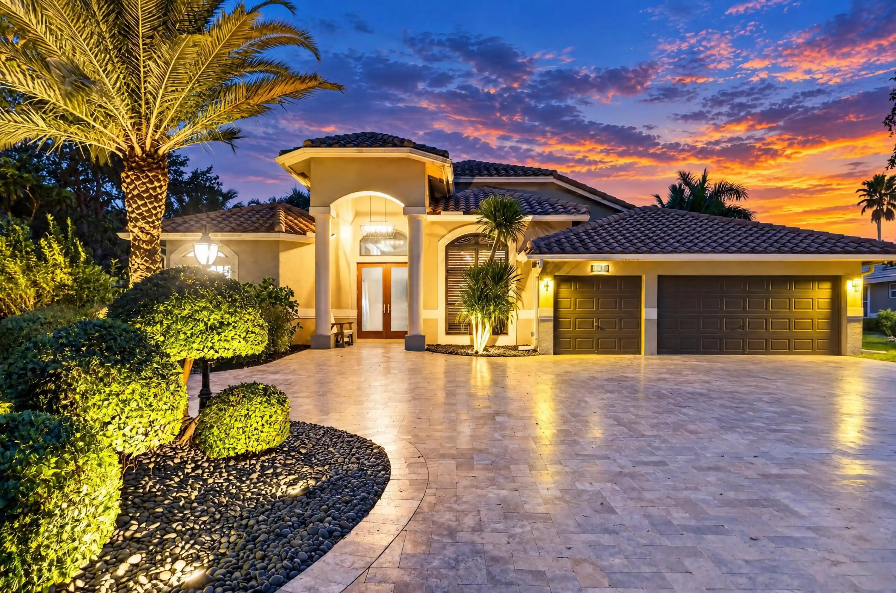
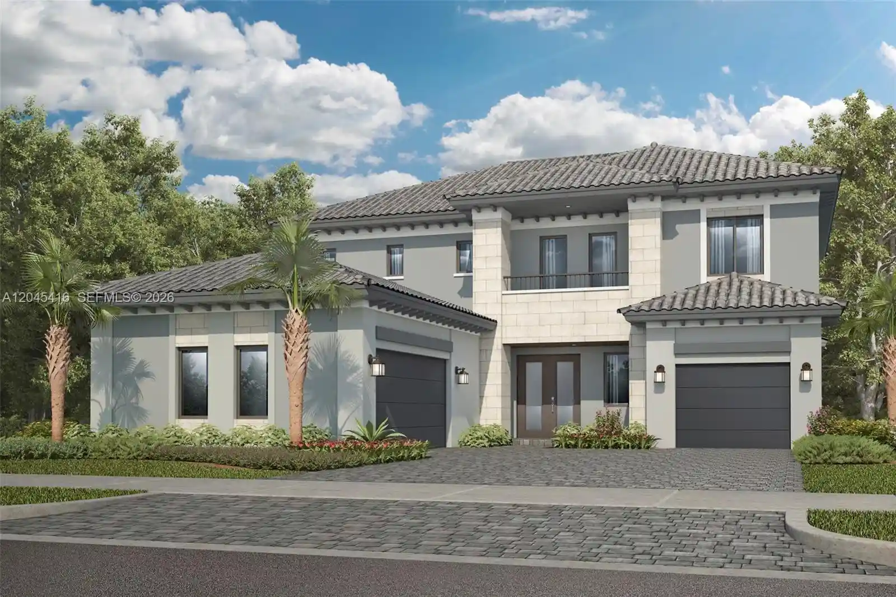
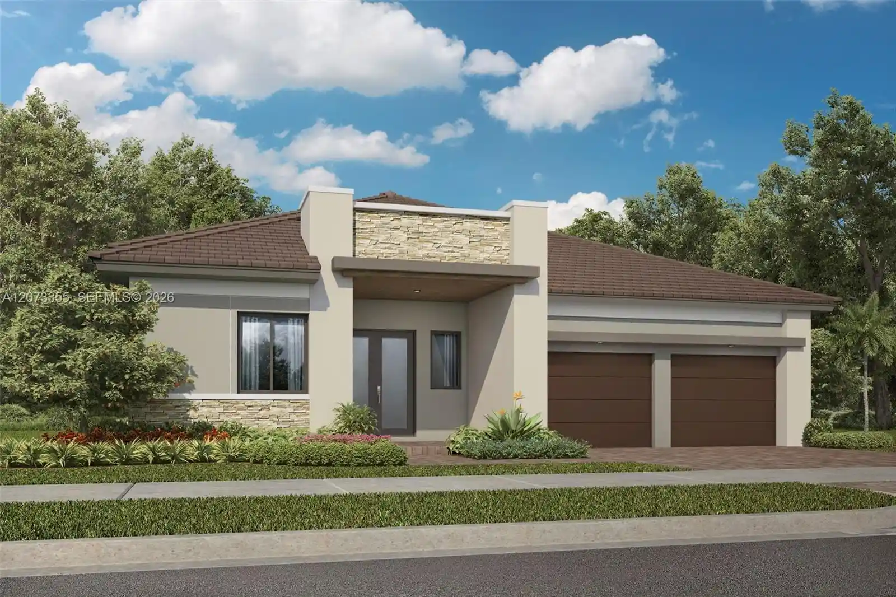
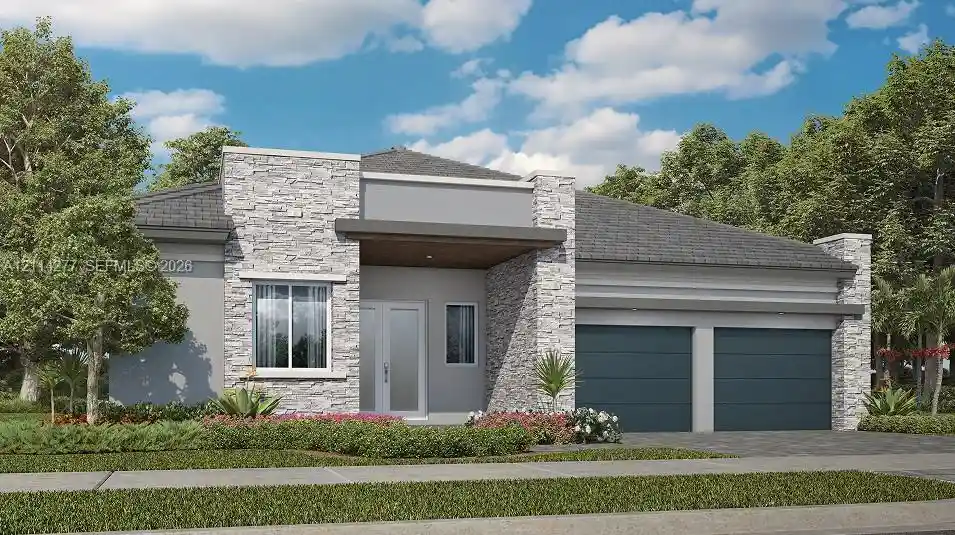
Find Homes by Property Features in Coral Springs, FL
Nearby New Homes For Sale


IDX information is provided exclusively for consumers’ personal, non-commercial use, that it may not be used for any purpose other than to identify prospective properties consumers may be interested in purchasing, and that the data is deemed reliable but is not guaranteed accurate by BeachesMLS. All listings featuring the BMLS logo are provided by BeachesMLS, Inc. This data is not verified for authenticity or accuracy and may not reflect all real estate activity in the market. Based on information © 2026 BeachesMLS, Inc. All Rights Reserved.
 Advertising Broker: Moe Mossa (Savvy Avenue) | Savvy Avenue, LLC
