- Overview
- Description
- Property Details
- Location
- HOA Management
- Facts & Features
- Getting Around
- Nearby Homes



$449,999
Monthly Est:$2,240
 4 Beds
 3 Baths
3 full baths
 2,822sqft
12607 Geneva Glade Dr, Riverview, FL 33578
$449,999
$2,240/moEst:
Get Pre-Approved
Single Family Residence
Built in 2013
$11.83/mo HOA
8,594 sqft lot
$159/sq.ft
Description
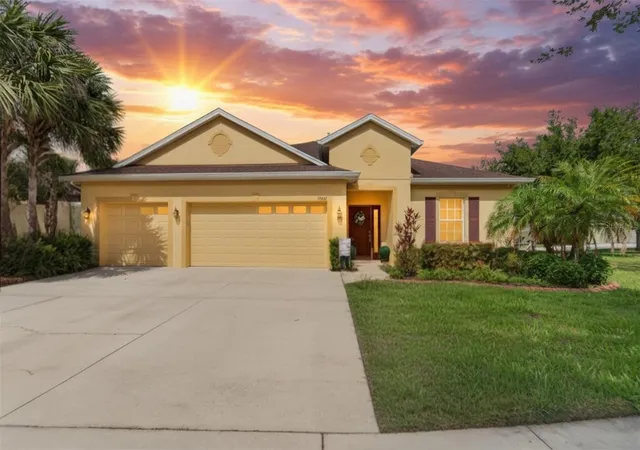
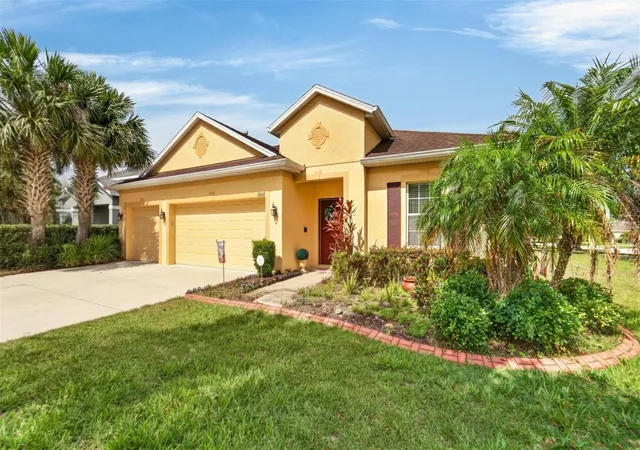
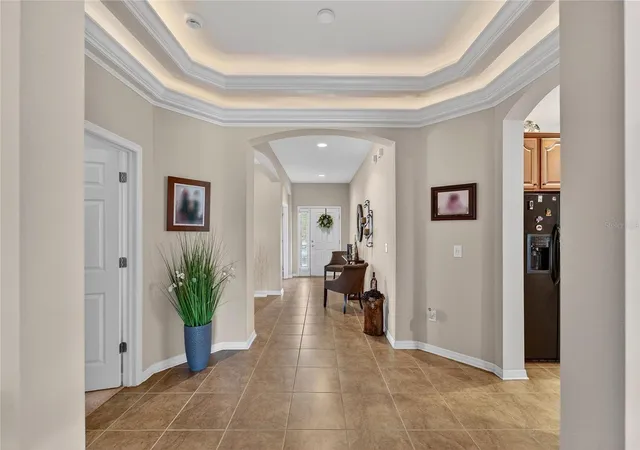
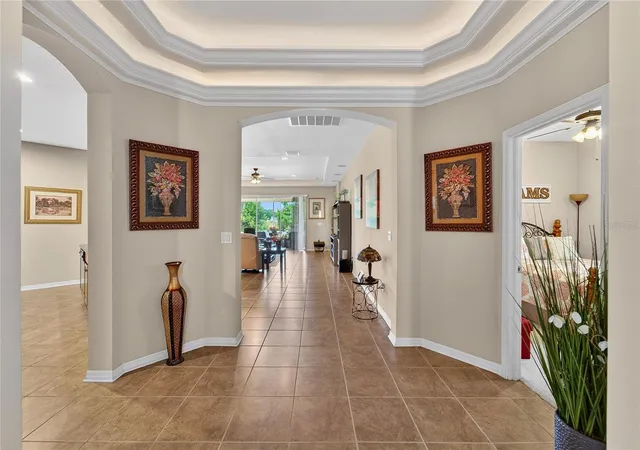
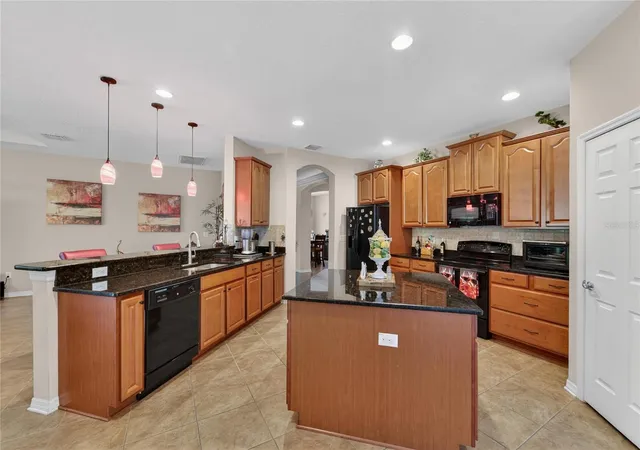
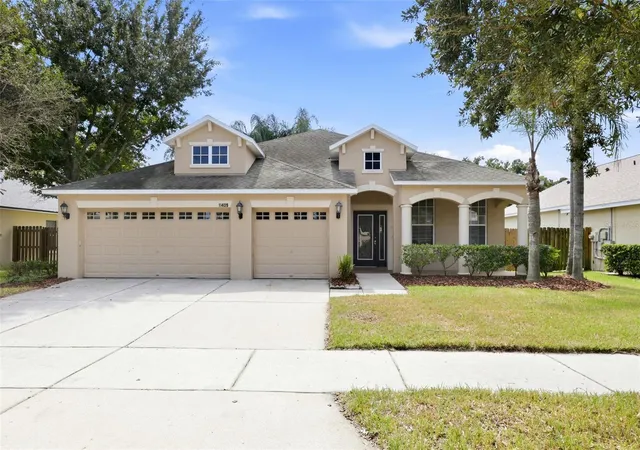
Welcome to this beautifully maintained custom-built 4-bedroom + den/office, 3-bathroom, 3-car garage home by award-winning builder Taylor Morrison, located in the quiet and desirable community of Avelar Creek. Offering nearly 3,000 square feet of thoughtfully designed living space, this sprawling floor plan is perfectly situated on an oversized corner lot with serene pond views, blending comfort, elegance, and functionality in a peaceful setting. Step inside to discover an inviting open-concept layout featuring an extended foyer with a stunning rotunda, tray ceilings, crown molding, and stylish finishes throughout that create a sleek yet warm atmosphere. Designed for both everyday living and entertaining, the expansive chef’s kitchen showcases granite countertops, abundant cabinetry, ample prep space, and a large center island ideal for gathering with family and guests. A spacious private laundry room adds convenience and functionality. The generous owner’s suite serves as a luxurious private retreat, complete with two oversized walk-in closets and a spa-inspired ensuite bathroom featuring dual vanities, a relaxing garden tub, and a custom walk-in shower. Three additional bedrooms provide comfortable accommodations for family and guests, while the versatile den offers endless possibilities as a home office, study, media room, or playroom. Step outside and unwind on the spacious screened lanai overlooking the tranquil pond, the perfect place to enjoy Florida’s beautiful weather year-round. Residents of Avelar Creek enjoy access to community amenities including a sparkling pool and playground, offering outdoor fun and relaxation just steps from home.
Conveniently located near major expressways, international airports, and MacDill Air Force Base, this home also places you close to world-renowned Gulf Coast beaches, theme parks, championship sports teams, waterfront dining, nature parks, open-air markets, festivals, premier medical centers, VA hospitals, colleges, and universities. Experience the very best of the Florida lifestyle in this exceptional home.
- Houzeo last checked: 9 hours ago
- Listing updated: October 8, 2026 at 11:43 pm
- Listing Provided by: Timeka Watson (813) 373-2111 | TODAY'S REALTY LLC (813) 373-2111
- Source: Stellar MLS-FL | MLS#: TB8508508

Property Details
Status
Active
Type
Single Family Residence
No. of Stories
1
County
City
Neighborhood
--
Year Built
2013
HOA Fees
$11.83/mo
Finished Area
2,822 sqft
Lot Size
8,594 sqft lot
Basement Area
- sqft
MLS Name
Stellar MLS
MLS Number
TB8508508
MLS Status
Active
Days on Market
143
Cumulative Days on Market
135

Continue Your Journey in App
Find your dream home, receive real-time updates, and many more!
Download App
Continue Your Journey in App
Find your dream home, receive real-time updates, and many more!
Location
HOA Management
Avid Property Management
HOA Fees
$142/ Annually
Amenities
 Amenities and services may be covered by one or multiple associations and service providers.
 Park Playground
 Pool
Pool
Disclaimer: Amenities are based on third-party information and may vary; buyers must independently verify all amenities, as information is deemed reliable but not guaranteed.
Facts & Features
Rooms
Bedrooms & bathrooms
Bedrooms: 4
Bathrooms: 3
Kitchen
Level: First
Area: 195.00 Square Feet
Dimensions: 13x15
Living Room
Level: First
Dining Room
Level: First
Primary Bedroom
Level: First
Area: 144.00 Square Feet
Dimensions: 12x12
Interior
Sewer
Public Sewer
Interior Features
Ceiling Fans(s), Crown Molding, Eat In Kitchen, High Ceilings
Appliances
Dishwasher, Disposal, Microwave, Range, Range Hood
Exterior Features
Sidewalk
Flooring
Carpet, Ceramic Tile
Cooling
Central Air
Heating
Central
Construction
Year Built
Year Built: 2013
Home type
Single Family Residence
Foundation Details
Slab
Roof
Shingle
Construction Materials
Stucco
Utilities & Energy
Water Source
Public
Laundry Features
Laundry Room
Utilities
Public
Association Amenities
Playground, Pool
Other Features
Community Features
Park, Playground, Pool
Patio And Porch Features
Covered, Enclosed, Patio
Subdivision Name
Avelar Creek North
Price History
| Date | Event | Price |
|---|---|---|
09/03/2026 Source: | Contingent (Active Under Contract) | $449,999 $159/sqft |
09/03/2026 Source: | Listed for Sale | $449,999 -6.25% $159/sqft |
08/24/2026 Source: | Price Decreased | $479,999 -5.88% $170/sqft |
05/19/2026 Source: | Listed for Sale | $509,999 $181/sqft |

Getting Around 12607 Geneva Glade Dr
Bike Score®

Somewhat Bikeable
47/100
Walk Score®

Car-Dependent
13/100
Data provided by Redfin
Nearby Homes
Find Homes by Property Features in Riverview, FL
Nearby New Homes For Sale

Based on information from Stellar MLS® through Oct 09, 2026, 02:30PM as submitted to and distributed by MLS GRID. All data is obtained from various sources and may not have been verified by the broker or MLS GRID. Supplied Open House Information is subject to change without notice. All information should be independently reviewed and verified for accuracy. Properties may or may not be listed by the office/agent presenting the information. IDX information is provided exclusively for consumers’ personal non-commercial use. It may not be used for any purpose other than to identify prospective properties consumers may be interested in purchasing. The data is deemed reliable but is not guaranteed by MLS GRID. The use of the MLS GRID Data may be subject to an end-user license agreement prescribed by the Member Participant’s applicable MLS, if any, and as amended from time to time. © 2026 Stellar MLS. All Rights Reserved.
 Advertising Broker: Fred McGill | Simple Showing, Inc